The one you have been waiting for in coveted Thousand Oaks. After 15+ years of great memories and fun, the sellers are bidding adieux to a wonderful home. On a quiet, tree-lined street off the main drag, this home exudes personality and style that is not common in the price point. Premier Custom Homes built the home and always had a way of making some popular, but tired floor plans come to life with style and interest. The exterior has a nice walk out lot to those fantastic trees and a covered, screened in deck with skylights to enjoy it all. The lower patio is ideal for cooking out, and with newer paint, stucco front and mature landscaping, it is ready to go! Walking into this home the greenway trees pull your eyes through a living room with soaring 12 foot ceilings; a fireplace with designer tile and the formal dining perfect for holiday/special hosting until your eyes finally land on a wall of green. A remodeled kitchen with beautiful tile backsplash tile, granite countertops, commercial grade stainless appliances including a brand new dishwasher rivals any kitchen. The primary bedroom is oversized with a large walk in closet, a sitting room inviting, once again, the outdoors to come in. A completely overhauled primary bath is well appointed with an updated double vanity, new tile top to bottom, new free-standing tub, oversized shower with high end fixtures creating a spa-like experience that is done in best of taste. The secondary bedrooms upstairs are oversized with each having access to bathrooms. The finished basement allows for multi use living with a built in office, a bedroom which can be used for a gym, hobby room and media area perfect for movie night or watching your favorite sports team. The kitchen area is great for hosting and has a commercial size refrigerator. This home has supreme livability with something for everyone. Thousand Oaks has walking trails, tennis courts, fishing ponds and pools. It is a great place to enjoy a quality lifestyle!
Pending
Price cut: $39.9K (7/10)
$660,000
6730 NW Meyers Cir, Parkville, MO 64152
5beds
4,024sqft
Single Family Residence
Built in 2009
0.28 Acres Lot
$-- Zestimate®
$164/sqft
$83/mo HOA
What's special
Commercial size refrigeratorSpa-like experienceGranite countertopsQuiet tree-lined streetWalk out lotNewer paintStucco front
- 112 days |
- 141 |
- 6 |
Zillow last checked:
Listing updated:
Listed by:
Stephen W Smith 816-564-5152,
RE/MAX Revolution
Source: Heartland MLS as distributed by MLS GRID,MLS#: 2613916
Facts & features
Interior
Bedrooms & bathrooms
- Bedrooms: 5
- Bathrooms: 5
- Full bathrooms: 4
- 1/2 bathrooms: 1
Primary bedroom
- Features: Carpet, Walk-In Closet(s)
- Area: 240 Square Feet
- Dimensions: 16 x 15
Bedroom 2
- Features: Carpet, Ceiling Fan(s), Walk-In Closet(s)
- Area: 154 Square Feet
- Dimensions: 14 x 11
Bedroom 3
- Features: Carpet, Ceiling Fan(s), Walk-In Closet(s)
- Area: 144 Square Feet
- Dimensions: 12 x 12
Bedroom 4
- Features: Carpet, Ceiling Fan(s), Walk-In Closet(s)
- Area: 182 Square Feet
- Dimensions: 13 x 14
Primary bathroom
- Features: Ceramic Tiles, Separate Shower And Tub
- Area: 104 Square Feet
- Dimensions: 13 x 8
Breakfast room
- Features: Ceramic Tiles
- Area: 110 Square Feet
- Dimensions: 11 x 10
Dining room
- Features: Carpet
- Area: 168 Square Feet
- Dimensions: 12 x 14
Great room
- Features: Ceramic Tiles, Fireplace
- Area: 270 Square Feet
- Dimensions: 18 x 15
Kitchen
- Features: Ceramic Tiles
- Area: 182 Square Feet
- Dimensions: 14 x 13
Living room
- Features: Carpet, Fireplace
- Area: 210 Square Feet
- Dimensions: 15 x 14
Heating
- Forced Air
Cooling
- Electric
Appliances
- Included: Cooktop, Dishwasher, Disposal, Humidifier, Microwave, Built-In Oven, Stainless Steel Appliance(s)
- Laundry: Bedroom Level
Features
- Ceiling Fan(s), Kitchen Island, Painted Cabinets, Pantry, Vaulted Ceiling(s), Walk-In Closet(s)
- Flooring: Carpet, Tile
- Basement: Basement BR,Finished,Walk-Out Access
- Number of fireplaces: 2
- Fireplace features: Gas, Great Room, Hearth Room
Interior area
- Total structure area: 4,024
- Total interior livable area: 4,024 sqft
- Finished area above ground: 2,867
- Finished area below ground: 1,157
Property
Parking
- Total spaces: 3
- Parking features: Attached, Garage Faces Front
- Attached garage spaces: 3
Features
- Patio & porch: Porch, Screened
- Spa features: Bath
Lot
- Size: 0.28 Acres
- Dimensions: 75 x 160.60
- Features: Adjoin Greenspace, Cul-De-Sac
Details
- Parcel number: 204.020300016005000
Construction
Type & style
- Home type: SingleFamily
- Architectural style: Traditional
- Property subtype: Single Family Residence
Materials
- Stucco, Wood Siding
- Roof: Composition
Condition
- Year built: 2009
Details
- Builder name: Premier
Utilities & green energy
- Sewer: Public Sewer
- Water: Public
Community & HOA
Community
- Subdivision: Thousand Oaks
HOA
- Has HOA: Yes
- Amenities included: Clubhouse, Play Area, Pool, Trail(s)
- HOA fee: $995 annually
- HOA name: Thousand Oaks
Location
- Region: Parkville
Financial & listing details
- Price per square foot: $164/sqft
- Tax assessed value: $519,227
- Annual tax amount: $7,358
- Date on market: 5/6/2026
- Listing terms: Cash,Conventional,VA Loan
- Ownership: Estate/Trust
Estimated market value
Not available
Estimated sales range
Not available
Not available
Price history
| Date | Event | Price |
|---|---|---|
| 7/19/2026 | Pending sale | $660,000$164/sqft |
Source:  Heartland MLS as distributed by MLS GRID #2613916 Report a problem Heartland MLS as distributed by MLS GRID #2613916 Report a problem | ||
| 7/10/2026 | Price change | $660,000-5.7%$164/sqft |
Source: Heartland MLS as distributed by MLS GRID #2613916 Report a problem | ||
| 6/16/2026 | Price change | $699,900-3.5%$174/sqft |
Source: Heartland MLS as distributed by MLS GRID #2613916 Report a problem | ||
| 6/6/2026 | Price change | $725,000-1.8%$180/sqft |
Source: Heartland MLS as distributed by MLS GRID #2613916 Report a problem | ||
| 5/27/2026 | Price change | $738,000-2.9%$183/sqft |
Source: Heartland MLS as distributed by MLS GRID #2613916 Report a problem | ||
| 5/6/2026 | Listed for sale | $760,000+65.6%$189/sqft |
Source: Heartland MLS as distributed by MLS GRID #2613916 Report a problem | ||
| 7/11/2011 | Listing removed | $459,000$114/sqft |
Source: NCI #1718907 Report a problem | ||
| 3/13/2011 | Listed for sale | $459,000+2%$114/sqft |
Source: NCI Report a problem | ||
| 6/22/2010 | Listing removed | $449,900$112/sqft |
Source: Premier Custom Homes Inc #us2029609 Report a problem | ||
| 3/6/2010 | Listed for sale | $449,900$112/sqft |
Source: Premier Custom Homes Inc #us2029609 Report a problem | ||
Public tax history
| Year | Property taxes | Tax assessment |
|---|---|---|
| 2025 | $8,224 +12.1% | $98,654 |
| 2024 | $7,339 -0.2% | $98,654 |
| 2023 | $7,358 +11.5% | $98,654 +12.9% |
| 2022 | $6,601 -0.4% | $87,382 |
| 2021 | $6,625 -2.2% | $87,382 |
| 2020 | $6,772 | $87,382 |
| 2018 | -- | $87,382 |
| 2017 | $6,826 -1.6% | $87,382 |
| 2016 | $6,939 -0.5% | $87,382 |
| 2015 | $6,972 +3% | $87,382 |
| 2013 | $6,770 | $87,382 |
| 2012 | -- | $87,382 |
| 2011 | -- | $87,382 |
| 2010 | -- | $87,382 |
| 2009 | -- | $87,382 |
Find assessor info on the county website
Monthly payment
Est. payment
Payment breakdown
Explore the cost of this home by adjusting the details. Changes won't be saved.Climate risks
Neighborhood: 64152
Nearby schools
GreatSchools rating
- 7/10Union Chapel Elementary SchoolGrades: K-5Distance: 1 mi
- 6/10Walden Middle SchoolGrades: 6-8Distance: 6.3 mi
- 8/10Park Hill South High SchoolGrades: 9-12Distance: 7.1 mi
Schools provided by the listing agent
- Elementary: Union Chapel
- Middle: Lakeview
- High: Park Hill South
Source: Heartland MLS as distributed by MLS GRID. This data may not be complete. We recommend contacting the local school district to confirm school assignments for this home.
- $603,2004 bd4 ba3.4k sqft6720 NW Meyers Cir, Parkville, MO 64152Off Market

- $629,1004 bd2 ba2.6k sqft6740 NW Meyers Cir, Parkville, MO 64152Off Market
- $668,1004 bd4 ba3.3k sqft6710 NW Meyers Cir, Parkville, MO 64152Off Market
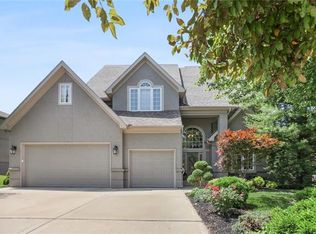
- $511,7004 bd4 ba2.4k sqft6750 NW Meyers Cir, Parkville, MO 64152Off Market

- $600,5004 bd3 ba1.7k sqft6735 NW Meyers Cir, Parkville, MO 64152Off Market
- $614,9004 bd4 ba3.1k sqft6725 NW Meyers Cir, Kansas City, MO 64152Off Market
- $572,4004 bd5 ba3.2k sqft6680 NW Meyers Cir, Kansas City, MO 64152Off Market
- $614,5004 bd3 ba3.1k sqft6715 NW Meyers Cir, Parkville, MO 64152Off Market
A local agent can set up tours, give advice and negotiate with sellers.
A local lender can help you make sure your offer is ready when you are.
Similar homes
- $650,0004 bd4 ba3.6k sqft14535 NW 63rd St, Parkville, MO 64152For Sale
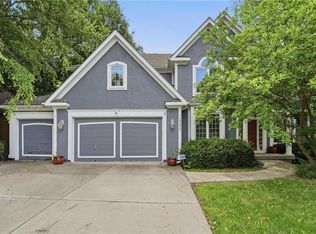 MLS ID #2619671, Ken Hoover Group, Keller Williams KC North. Heartland MLS as distributed by MLS GRID
 - $599,0004 bd5 ba3.8k sqft14440 NW 64th Ter, Kansas City, MO 64152For Sale
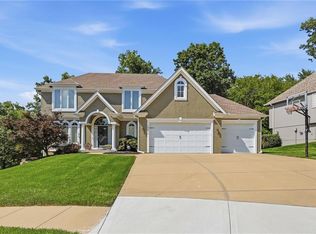 MLS ID #2629426, Mary Beth Schwartz, KW KANSAS CITY METRO. Heartland MLS as distributed by MLS GRID
 - $585,0004 bd4 ba3.9k sqft6725 N Nevada Ave, Parkville, MO 64152For Sale
 MLS ID #2627613, Hannah Sharp, Keller Williams KC North. Heartland MLS as distributed by MLS GRID
 - $595,0005 bd4 ba3.4k sqft13365 NW 72nd St, Parkville, MO 64152For Sale
 MLS ID #2625421, Majid Ghavami, ReeceNichols- Leawood Town Center. Heartland MLS as distributed by MLS GRID
 - $850,0005 bd5 ba4.9k sqft7305 NW Emerald Hills Dr, Kansas City, MO 64152For Sale By Owner
- $699,0005 bd5 ba4.2k sqft5812 NW Hickory Pl, Parkville, MO 64152For SaleMLS ID #2623081, Rachel Kilmer, ReeceNichols - Lees Summit. Heartland MLS as distributed by MLS GRID
- $599,9004 bd5 ba3.6k sqft10400 River Hills Dr, Kansas City, MO 64152For SaleMLS ID #2608902, Russ Wolfe, ReeceNichols-KCN. Heartland MLS as distributed by MLS GRID
- $730,0005 bd5 ba5.3k sqft8033 Clearwater Dr, Parkville, MO 64152For SaleMLS ID #2626858, Jenny Burkhead, Keller Williams KC North. Heartland MLS as distributed by MLS GRID
- $570,0004 bd5 ba4k sqft5404 Meadow Lk, Parkville, MO 64152For SaleMLS ID #2632355, Deb Danaher, Platinum Realty LLC. Heartland MLS as distributed by MLS GRID
- $775,0005 bd5 ba4.9k sqft6119 S National Dr, Kansas City, MO 64152For SaleMLS ID #2596511, Ken Hoover Group, Keller Williams KC North. Heartland MLS as distributed by MLS GRID
- $775,0004 bd3 ba3.1k sqft8245 Westlake Dr, Parkville, MO 64152For SaleMLS ID #2621180, Generations Real Estate Partners, BHG Kansas City Homes. Heartland MLS as distributed by MLS GRID
- $670,0005 bd5 ba3k sqft3322 N 67th St, Kansas City, KS 66104For SaleMLS ID #2627528, Liz Falcon, Keller Williams Realty Partners Inc.. Heartland MLS as distributed by MLS GRID
- $695,0004 bd5 ba4.3k sqft5303 NW 60th Ter, Kansas City, MO 64151For SaleMLS ID #2635084, Andrew Hicklin, ReeceNichols-KCN. Heartland MLS as distributed by MLS GRID
- $450,0004 bd4 ba3.5k sqft5528 NW Verlin Dr, Kansas City, MO 64152For SaleMLS ID #2624499, Dani Beyer Team, Keller Williams KC North. Heartland MLS as distributed by MLS GRID
- $679,0004 bd4 ba4.2k sqft17855 NW 126th St, Platte City, MO 64079For SaleMLS ID #2634700, Ryan Nichols, Blue Bridge Realty LLC. Heartland MLS as distributed by MLS GRID
- $507,0003 bd3 ba2.6k sqft5316 NW Bluff Dr, Kansas City, MO 64152For SaleMLS ID #2626881, Amy Robertson, ReeceNichols - Lees Summit. Heartland MLS as distributed by MLS GRID
- $649,9504 bd5 ba4.1k sqft14605 W 49th Ter, Shawnee, KS 66216For SaleMLS ID #2631314, Julie Gadwood, NextHome Gadwood Group. Heartland MLS as distributed by MLS GRID
- $674,9004 bd3 ba2.7k sqft859 NW South Shore Dr, Kansas City, MO 64151For SaleMLS ID #2627381, Janelle Duncan, Realty ONE Group Esteem. Heartland MLS as distributed by MLS GRID
- $595,0004 bd4 ba3k sqft5821 N Bedford Ave, Kansas City, MO 64151For SaleMLS ID #2634889, Stephen W Smith, RE/MAX Revolution. Heartland MLS as distributed by MLS GRID
- $599,0004 bd5 ba3.8k sqft12670 Oak Harbor Dr, Platte City, MO 64079For SaleMLS ID #2622004, Terry Terese Durand, ReeceNichols-KCN. Heartland MLS as distributed by MLS GRID
