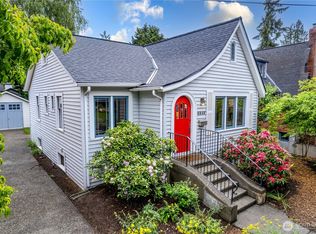
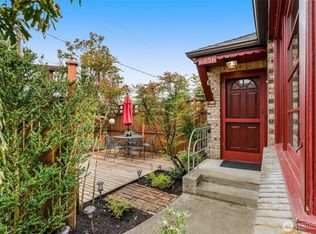
Timeless Tudor charm meets modern comfort in this beautifully updated Bryant home, perched on a high corner lot in one of Seattle’s most coveted neighborhoods. Original character shines throughout, with coved ceilings, period light fixtures, leaded-glass windows, and beautiful oak hardwood floors. A recently plumbed & installed gas fireplace adds warmth and ambiance to the spacious living room. The main floor offers an inviting formal dining room and generous eat-in kitchen with room for a breakfast table and coffee bar, plus direct access to an entertainer’s dream backyard. Completely remodeled in summer 2025, the outdoor space features a new, expanded patio, a 10' x 20' louvered pergola, approximately 1,000 square feet of premium artificial turf, and professional landscaping—creating a low-maintenance retreat ready for year-round enjoyment.The detached 12' x 24' garage adds exceptional versatility, with built-in storage and even your very own golf simulator setup. Upstairs, two spacious bedrooms each feature custom walk-in closets and are complemented by two full bathrooms and easy laundry access. The primary suite offers a spa-like bath designed for everyday relaxation. Downstairs, a conforming third bedroom and additional living space provide flexibility for guests, work, hobbies, or future possibilities. Close to top rated schools, grocery, coffee, restaurants, parks, Uville, Burke Gilman, & more. The search is over, welcome to your very own fairytale home!
Pending
Listed by: Windermere Real Estate Co. • Devon Kruse • 425-681-9347
$1,495,000
6857 32nd Avenue NE, Seattle, WA 98115
3beds
2,290sqft
Single Family Residence
Built in 1928
4,098 Square Feet Lot
$1,536,500 Zestimate®
$653/sqft
$-- HOA
What's special
Gas fireplaceNew expanded patioGenerous eat-in kitchenEasy laundry accessBeautiful oak hardwood floorsCoved ceilingsPeriod light fixtures
- --
- on Zillow
- 1,251
- views
- 157
- saves
Likely to sell faster than
Zillow last checked:
Listing updated:
Offers reviewed: Sep 29
Listed by:
Devon Kruse 425-681-9347 dkruse@windermere.com,
Windermere Real Estate Co.
Source: NWMLS as distributed by MLS GRID,MLS#: 2585712
Facts & features
Interior
Bedrooms & bathrooms
- Bedrooms: 3
- Bathrooms: 3
- Full bathrooms: 2
- 1/2 bathrooms: 1
- Main level bathrooms: 1
Primary bedroom
- Level: Second
Bedroom
- Level: Second
Bedroom
- Level: Lower
Bathroom full
- Level: Second
Bathroom full
- Level: Second
Other
- Level: Main
Dining room
- Level: Main
Entry hall
- Level: Main
Kitchen with eating space
- Level: Main
Living room
- Level: Main
Rec room
- Level: Lower
Utility room
- Level: Second
Heating
- Fireplace, Ductless, Forced Air, Heat Pump, Electric, Natural Gas
Cooling
- Ductless, Heat Pump
Appliances
- Included: Dishwasher, Disposal, Dryer, Microwave, Refrigerator, Stove(s)/Range(s), Washer, Dishwasher(s), Dryer(s), Garbage Disposal, Microwave(s), Refrigerator(s), Washer(s), Water Heater: Electric, Water Heater Location: Basement
Features
- Bath Off Primary, Dining Room
- Flooring: Ceramic Tile, Hardwood, Laminate
- Windows: Dbl Pane/Storm Window
- Basement: Finished
- Number of fireplaces: 1
- Fireplace features: Gas, Main Level: 1, Fireplace
Interior area
- Total structure area: 2,290
- Total interior livable area: 2,290 sqft
Property
Parking
- Total spaces: 1
- Parking features: Detached Garage
- Has garage: Yes
- Covered spaces: 1
Features
- Levels: Two
- Stories: 2
- Entry location: Main
- Patio & porch: Bath Off Primary, Dbl Pane/Storm Window, Dining Room, Fireplace, Walk-In Closet(s), Water Heater
- Has view: Yes
- View description: Territorial
Lot
- Size: 4,098 Square Feet
- Features: Curbs, Paved, Sidewalk, Cable TV, Fenced-Fully, Gas Available, Patio
- Topography: Level,Sloped
- Residential vegetation: Garden Space
Details
- Parcel number: 7409700005
- Special conditions: Standard
Construction
Type & style
- Home type: SingleFamily
- Architectural style: Tudor,2 Stories w/Bsmnt
- Property subtype: Single Family Residence
Materials
- Brick, Wood Siding
- Foundation: Poured Concrete
- Roof: Composition
Condition
- Very Good
- Year built: 1928
- Major remodel year: 2007
Utilities & green energy
- Electric: Company: Seattle City Light
- Sewer: Sewer Connected, Company: SPU
- Water: Public, Company: SPU
Community & HOA
Community
- Subdivision: Bryant
Location
- Region: Seattle
Financial & listing details
- Price per square foot: $653/sqft
- Tax assessed value: $1,342,000
- Annual tax amount: $13,919
- Offers reviewed: 09/29/2026
- Date on market: 9/24/2026
- Listing terms: Conventional,FHA,VA Loan
- Inclusions: Dishwasher(s), Dryer(s), Garbage Disposal, Microwave(s), Refrigerator(s), Stove(s)/Range(s), Washer(s)
Estimated market value
$1,536,500
$1.46M - $1.61M
$4,777/mo
Price history
| Date | Event | Price |
|---|---|---|
| 9/29/2026 | Pending sale | $1,495,000$653/sqft |
Source:  NWMLS as distributed by MLS GRID #2585712 Report a problem NWMLS as distributed by MLS GRID #2585712 Report a problem | ||
| 9/24/2026 | Listed for sale | $1,495,000-4.2%$653/sqft |
Source: NWMLS as distributed by MLS GRID #2585712 Report a problem | ||
| 4/1/2024 | Sold | $1,560,000+13.5%$681/sqft |
Source: NWMLS as distributed by MLS GRID #2209199 Report a problem | ||
| 3/19/2024 | Pending sale | $1,375,000$600/sqft |
Source: NWMLS as distributed by MLS GRID #2209199 Report a problem | ||
| 3/13/2024 | Listed for sale | $1,375,000+72.1%$600/sqft |
Source: NWMLS as distributed by MLS GRID #2209199 Report a problem | ||
| 5/23/2007 | Sold | $799,000+41.4%$349/sqft |
Source: NWMLS as distributed by MLS GRID #27023851 Report a problem | ||
| 11/15/2006 | Sold | $565,000+29.9%$247/sqft |
Source: Public Record Report a problem | ||
| 9/6/2005 | Sold | $435,000$190/sqft |
Source: NWMLS as distributed by MLS GRID #25108632 Report a problem | ||
Public tax history
| Year | Property taxes | Tax assessment |
|---|---|---|
| 2025 | $13,920 +12% | $1,342,000 +4.2% |
| 2024 | $12,434 +14.5% | $1,288,000 +13.1% |
| 2023 | $10,855 -2% | $1,139,000 -12.5% |
| 2022 | $11,075 +9.7% | $1,301,000 +19.5% |
| 2021 | $10,099 +9.9% | $1,089,000 +16.2% |
| 2020 | $9,187 -4% | $937,000 -5.4% |
| 2019 | $9,568 +18.2% | $990,000 +6.6% |
| 2018 | $8,095 -4.2% | $929,000 +9.9% |
| 2017 | $8,449 +32% | $845,000 +7.1% |
| 2016 | $6,401 | $789,000 +10% |
| 2015 | $6,401 | $717,000 +8.5% |
| 2014 | $6,401 | $661,000 +18% |
| 2013 | $6,401 | $560,000 +8.5% |
| 2012 | -- | $516,000 -2.1% |
| 2011 | -- | $527,000 -3.1% |
| 2010 | -- | $544,000 |
| 2009 | -- | $544,000 +21.4% |
| 2007 | -- | $448,000 +5.4% |
| 2006 | -- | $425,000 +8.1% |
| 2005 | -- | $393,000 +129.7% |
| 2001 | $673 +0.8% | $171,100 |
| 2000 | $667 | $171,100 |
Find assessor info on the county website
Monthly payment
Est. payment
Payment breakdown
Explore the cost of this home by adjusting the details. Changes won't be saved.Climate risks
Neighborhood: Ravenna
Similar homes

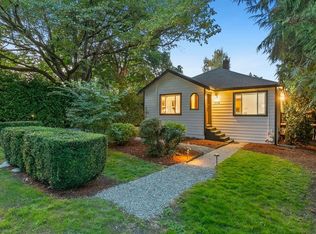
- $1,325,0003 bd3 ba2.6k sqft3042 NE 94th Street, Seattle, WA 98115Active
 MLS ID #2596765, Scott Petrich. NWMLS as distributed by MLS GRID
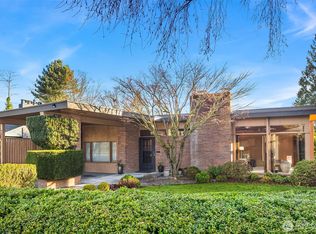
 - $1,139,0003 bd2 ba1.8k sqft6250 28th Avenue NE, Seattle, WA 98115Active
 MLS ID #2593520, Zahra Jalalian-Lechak. NWMLS as distributed by MLS GRID
 - $1,519,9004 bd3 ba2.1k sqft4331 NE 57th Street, Seattle, WA 98105Active
 MLS ID #2597173, Kimberly Shaeffer. NWMLS as distributed by MLS GRID
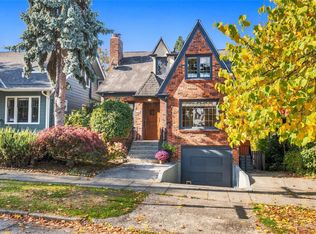
 - $1,100,0004 bd4 ba2.6k sqft7345 18th Avenue NE, Seattle, WA 98115Active
 MLS ID #2596607, Steven E. Breda. NWMLS as distributed by MLS GRID
