
Investment Opportunity or Perfect First Home – Let This Property Work for You! Welcome to 7 Genges Road, Glovertown—a well-maintained two-apartment home located on a quiet, family-friendly street. Whether you're looking to break into the real estate market or expand your investment portfolio, this property offers incredible value and endless possibilities. Imagine living in the spacious upper level while your tenant helps pay your mortgage—it doesn't get much better than that! Built in 1996, this home has seen numerous recent upgrades, making it move-in ready for both owner and tenant. The bright main level features 3 bedrooms and has been refreshed with new laminate flooring throughout, new vinyl windows, a new front entrance door, and a new rear door. Recent bathroom renovations and the entire main level has been professionally painted in a modern neutral colour, creating a fresh and inviting space. The shingles were replaced in 2017, providing added peace of mind. The fully self-contained 2-bedroom basement apartment is bright and spacious, with its own private entrance, separate driveway, and individual electrical meter, making it ideal for rental income or extended family. Outside, you'll appreciate the fully landscaped lot and the convenience of separate parking for both units. Whether you're a first-time homebuyer looking to offset your mortgage with rental income or an investor seeking a solid income-producing property, 7 Genges Road is an opportunity you won't want to miss.
For sale
C$249,000
7 Genge's Road, Glovertown, NL A0G2L0
5beds
1,976sqft
Apartment, Single Family Residence
Built in 1996
-- sqft lot
$-- Zestimate®
C$126/sqft
C$-- HOA
What's special
Spacious upper levelBright main levelNew laminate flooring throughoutNew vinyl windowsNew front entrance doorNew rear doorRecent bathroom renovations
- 1 day |
- 17 |
- 0 |
Zillow last checked:
Listing updated:
Listed by:
Beverly Kean,
Keller Williams Platinum Realty - Gander
Source: Newfoundland and Labrador AR,MLS®#: 1301234
Facts & features
Interior
Bedrooms & bathrooms
- Bedrooms: 5
- Bathrooms: 2
- Full bathrooms: 2
Bedroom
- Level: Main
- Area: 132 Square Feet
- Dimensions: 11 x 12
Bedroom
- Level: Main
- Area: 110 Square Feet
- Dimensions: 10 x 11
Bedroom
- Level: Main
- Area: 82.5 Square Feet
- Dimensions: 7.5 x 11
Bedroom
- Level: Basement
- Area: 100 Square Feet
- Dimensions: 10 x 10
Bedroom
- Level: Basement
- Area: 70 Square Feet
- Dimensions: 7 x 10
Bathroom
- Level: Main
- Area: 55 Square Feet
- Dimensions: 11 x 5
Bathroom
- Level: Basement
- Area: 49 Square Feet
- Dimensions: 7 x 7
Other
- Level: Basement
- Area: 175 Square Feet
- Dimensions: 17.5 x 10
Other
- Level: Basement
- Area: 132 Square Feet
- Dimensions: 11 x 12
Dining room
- Level: Main
- Area: 75 Square Feet
- Dimensions: 7.5 x 10
Kitchen
- Level: Main
- Area: 88 Square Feet
- Dimensions: 8 x 11
Living room
- Level: Main
- Area: 182 Square Feet
- Dimensions: 14 x 13
Heating
- Baseboard
Appliances
- Included: Refrigerator, Stove, Washer, Dryer
Features
- Flooring: Carpet, Ceramic/Marble, Cushion/Tile/Lino, Laminate
- Basement: Apartment,Walk-Out Access
Interior area
- Total structure area: 1,976
- Total interior livable area: 1,976 sqft
Property
Parking
- Parking features: Storage
- Has uncovered spaces: Yes
Features
- Patio & porch: Patio
- Water view: Year Round Road Access
Lot
- Size: 0.25 Acres
- Dimensions: 100 x 110
- Features: Landscaped, Rear Yard Access (Vechicle), Under 0.5 Acres
Details
- Zoning description: Res.
Construction
Type & style
- Home type: Apartment
- Property subtype: Apartment, Single Family Residence
- Attached to another structure: Yes
Materials
- Vinyl Siding
- Foundation: Concrete, Fully Developed
- Roof: Shingle - Asphalt
Condition
- Year built: 1996
Utilities & green energy
- Sewer: Public Sewer
- Water: Public
- Utilities for property: Cable Connected, Electricity Connected, High Speed Internet, Phone Connected
Community & HOA
Location
- Region: Glovertown
Financial & listing details
- Price per square foot: C$126/sqft
- Annual tax amount: C$850
- Date on market: 7/31/2026
Beverly Kean
Beverly Kean
(709) 424-6325
By pressing Contact Agent, you agree that the real estate professional identified above may call/text you about your search, which may involve use of automated means and pre-recorded/artificial voices. You don't need to consent as a condition of buying any property, goods, or services. Message/data rates may apply. You also agree to our Terms of Use. Zillow does not endorse any real estate professionals. We may share information about your recent and future site activity with your agent to help them understand what you're looking for in a home.
Price history
Price history is unavailable.
Public tax history
Tax history is unavailable.
Climate risks
Neighborhood: A0G
Nearby schools
GreatSchools rating
No schools nearby
We couldn't find any schools near this home.
Schools provided by the listing agent
- District: Central
Source: Newfoundland and Labrador AR. This data may not be complete. We recommend contacting the local school district to confirm school assignments for this home.
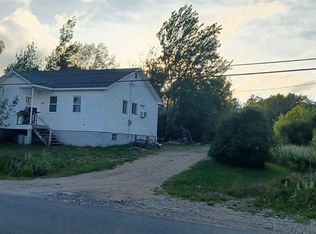
- C$204,9003 bd1 ba1.1k sqft181 Main St N, Glovertown, NL A0G2L0For Sale
- C$21,900551 Square Feet229 Main St N, Division No. 8, Subd. L, NL A0G4T0Lot/Land
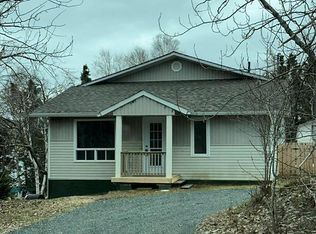
- C$194,0004 bd2 ba1.2k sqft86 Main St N, Glovertown, NL A0G2L0For Sale
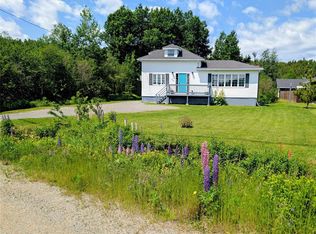
- C$289,9004 bd2 ba3.8k sqft103 Main St N, Glovertown, NL A0G2L0For Sale
- C$139,0002 bd1 ba900 sqft253 Main St N, Division No. 8, Subd. L, NL A0G4T0For Sale
- C$149,0003 bd1 ba650 sqft186 Main St N, Glovertown, NL A0G2M0For Sale
- C$25,0001.623 Acres80 Main St S, Glovertown, NL A0G2L0Lot/Land
- C$189,0002 bd2 ba1.1k sqft45 Main St N, Glovertown, NL A0G2L0For Sale
Similar homes
- C$204,9003 bd1 ba1.1k sqft181 Main Street N, Glovertown, NL A0G2L0For SaleMLS ID #1300902, Beverly Kean, Keller Williams Platinum Realty - Gander. Newfoundland and Labrador AR
- C$274,0004 bd2 ba2.8k sqft28 Hillview Heights Extension, Glovertown, NL A0G2M0For Sale
 MLS ID #1300600, Sammi Knee, BlueKey Realty Inc.. Newfoundland and Labrador AR
 - C$235,0003 bd3 ba2k sqft6 Steadyview Drive, Glovertown, NL A0G2L0For Sale
 MLS ID #1296105, Ivy Osmond, Century 21 Seller`s Choice Inc.. Newfoundland and Labrador AR
 - C$194,0004 bd2 ba1.2k sqft86 N Main Street, Glovertown, NL A0G2L0For SaleMLS ID #1296768, Sammi Knee, BlueKey Realty Inc.. Newfoundland and Labrador AR
- C$189,0002 bd2 ba1.1k sqft45 Main Street N, Glovertown, NL A0G2L0For SaleMLS ID #1300425, Beverly Kean, Keller Williams Platinum Realty - Gander. Newfoundland and Labrador AR
- C$269,0002 bd2 ba2k sqft124 Riverside Road E, Glovertown, NL A0G2M0For SaleMLS ID #1299363, Beverly Kean, Keller Williams Platinum Realty - Gander. Newfoundland and Labrador AR
- C$319,9003 bd2 ba1.6k sqft154 Main Street S, Glovertown, NL A0G2L0For SaleMLS ID #1299510, Geoff Goldsworthy, Keller Williams Platinum Realty - Gander. Newfoundland and Labrador AR
- C$239,0003 bd2 ba1.7k sqft67 Wellington Road, Dover, NL A0G1X0For SaleMLS ID #1299704, Colby Parsons, eXp Realty - Gander. Newfoundland and Labrador AR
- C$239,0004 bd2 ba2.3k sqft35 Pine Tree Road, Gambo, NL A0G1T0For SaleMLS ID #1296649, Crystal Hynes, Royal LePage Turner Realty 2014 Inc. Newfoundland and Labrador AR
- C$148,0003 bd1 ba1k sqft17 Memorial Street, Glovertown, NL A0G2L0For SaleMLS ID #1296552, Sammi Knee, BlueKey Realty Inc.. Newfoundland and Labrador AR
- C$229,0003 bd1 ba2k sqft44 Sandy Cove Road, Sandy Cove, NL A0G1Z0For SaleMLS ID #1295299, Beverly Kean, Keller Williams Platinum Realty - Gander. Newfoundland and Labrador AR
- C$359,9003 bd2 ba1.6k sqft13 Balsam Lane, Traytown, NL A0G4K0New ConstructionMLS ID #1300637, Terri-Lynn Snow, Keller Williams Platinum Realty - Gander. Newfoundland and Labrador AR
- C$289,0003 bd2 ba1.5k sqft114 Beach Road, Eastport, NL A0G1Z0For SaleMLS ID #1300595, Gaye Turner, Royal LePage Turner Realty 2014 Inc. Newfoundland and Labrador AR
- C$199,0003 bd1 ba1.7k sqft40 Loop Road, Terra Nova, NL A0C1L0For SaleMLS ID #1300945, Neil Norcott, eXp Realty - Clarenville. Newfoundland and Labrador AR
- C$129,0002 bd1 ba1.5k sqft129 Main Street, Eastport, NL A0G1Z0For SaleMLS ID #1299764, Jeff Beaton, Sutton Group - Beatons Realty Ltd.. Newfoundland and Labrador AR
- C$159,9003 bd1 ba1.1k sqft9 Juniper Crescent, Traytown, NL A0G4K0For SaleMLS ID #1299686, Beverly Kean, Keller Williams Platinum Realty - Gander. Newfoundland and Labrador AR
- C$289,0003 bd2 ba1.6k sqft132 Main Street, Happy Adventure, NL A0G1Z0For SaleMLS ID #1298612, Craig Loder, Keller Williams Platinum Realty - Gander. Newfoundland and Labrador AR
- C$369,0004 bd2 ba2.6k sqft26 Main Road, Hare Bay, NL A0G2P0For SaleMLS ID #1294548, Paula Santos, Century 21 Seller`s Choice Inc.. Newfoundland and Labrador AR
- C$169,0003 bd1 ba1.4k sqft377 J. R. Smallwood Boulevard, Gambo, NL A0g1T0For SaleMLS ID #1291603, Sammi Knee, BlueKey Realty Inc.. Newfoundland and Labrador AR
- C$179,0002 bd1 ba1.2k sqft34 Legion Rd, Eastport, NL A0G 1Z0For SaleCentury 21 Canada
