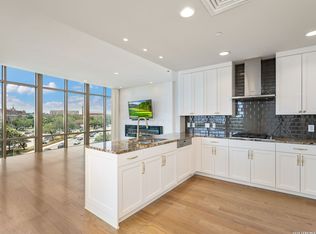
Step into this luxury urban living two bedrooms and two bath, plus a sophisticated study with sweeping views overlooking the famed San Antonio Riverwalk, right from your private balcony. Suite 15 is a newly renovated, contemporary, exquisite residence and is on the second level and is impeccably designed for you to indulge in the modern elegance complemented with the grace of the San Antonio Riverwalk. Immerse yourself in the vibrant cityscape and tranquil river vistas from the comfort of your own home.
For sale
$799,500
701 N. Saint Marys #15, San Antonio, TX 78205
2beds
1,834sqft
Condominium
Built in 1980
-- sqft lot
$-- Zestimate®
$436/sqft
$1,133/mo HOA
What's special
Modern elegancePrivate balconyExquisite residence
- 437 days |
- 389 |
- 9 |
Zillow last checked:
Listing updated:
Listed by:
Greg Asvestas TREC #399648 (210) 274-5959,
Gregory James & Associates
Source: LERA MLS,MLS#: 1876179
Facts & features
Interior
Bedrooms & bathrooms
- Bedrooms: 2
- Bathrooms: 2
- Full bathrooms: 2
Primary bedroom
- Features: Walk-In Closet(s), Full Bath
- Area: 256
- Dimensions: 16 x 16
Bedroom 2
- Area: 140
- Dimensions: 14 x 10
Primary bathroom
- Features: Shower Only, His/Her Baths
- Area: 144
- Dimensions: 16 x 9
Dining room
- Area: 150
- Dimensions: 10 x 15
Family room
- Area: 270
- Dimensions: 18 x 15
Kitchen
- Area: 160
- Dimensions: 16 x 10
Living room
- Area: 448
- Dimensions: 28 x 16
Office
- Area: 130
- Dimensions: 13 x 10
Heating
- Central, Heat Pump, Electric
Cooling
- Central Air, Heat Pump
Appliances
- Included: Washer, Dryer, Cooktop, Built-In Oven, Self Cleaning Oven, Microwave, Refrigerator, Disposal, Dishwasher, Plumbed For Ice Maker, Electric Cooktop, ENERGY STAR Qualified Appliances
- Laundry: Main Level, In Kitchen, Washer Hookup, Dryer Connection
Features
- One Living Area, Separate Dining Room, Eat-in Kitchen, Kitchen Island, Breakfast Bar, Study/Library, Utility Area Inside, 1st Floort Level/No Steps, Open Floorplan, All Bedrooms Downstairs, Telephone, Walk-In Closet(s), Chandelier, Custom Cabinets, Programmable Thermostat
- Flooring: Ceramic Tile, Marble, Wood
- Windows: Window Coverings
- Has basement: No
- Attic: None
- Number of fireplaces: 1
- Fireplace features: One, Living Room
Interior area
- Total interior livable area: 1,834 sqft
Video & virtual tour
Property
Parking
- Total spaces: 4
- Parking features: Attached, Garage Door Opener, Four or More Car Open Space
- Has attached garage: Yes
Accessibility
- Accessibility features: Int Door Opening 32"+, Hallways 42" Wide, Doors-Pocket, Entry Slope less than 1 foot, No Carpet, No Steps Down, Near Bus Line, Level Lot, Level Drive, First Floor Bath, First Floor Bedroom, Disabled Parking, Ramp - Main Level, Stall Shower, Wheelchair Accessible
Features
- Levels: One
- Stories: 1
- Patio & porch: Deck
- Exterior features: Barbecue
- Fencing: Privacy
- On waterfront: Yes
- Waterfront features: Waterfront, Waterfront Access
Lot
- Residential vegetation: Mature Trees, Mature Trees (ext feat)
Details
- Parcel number: 004001000150
Construction
Type & style
- Home type: Condo
- Property subtype: Condominium
- Attached to another structure: Yes
Materials
- Stucco
- Foundation: Slab
- Roof: Heavy Composition
Condition
- New construction: No
- Year built: 1980
Details
- Builder name: Eagle Construction Co.
Utilities & green energy
- Electric: CPS
- Gas: CPS
- Sewer: SAWS
- Water: SAWS, City Water
- Utilities for property: Cable Available, Private Garbage Service
Community & HOA
Community
- Features: Elevator, BBQ/Picnic Area, Near Shopping, Cluster Mail Box, College Bus Route
- Security: Smoke Detector(s), Controlled Access
- Subdivision: The Left Bank,Left Bank
HOA
- Has HOA: Yes
- Services included: Some Utilities, Insurance, Condo Mgmt, Common Area Liability, Common Maintenance, Trash, Pest Control
- HOA fee: $1,133 monthly
- HOA name: WILDWOOD MANAGEMENT GROUP
Location
- Region: San Antonio
Financial & listing details
- Price per square foot: $436/sqft
- Tax assessed value: $890,000
- Annual tax amount: $11,720
- Price range: $799.5K - $799.5K
- Date on market: 6/16/2025
- Cumulative days on market: 437 days
- Listing terms: Conventional,Cash
Estimated market value
Not available
Estimated sales range
Not available
Not available
Price history
| Date | Event | Price |
|---|---|---|
| 12/26/2025 | Price change | $799,500-3%$436/sqft |
Source:  LERA MLS #1876179 Report a problem LERA MLS #1876179 Report a problem | ||
| 7/26/2025 | Price change | $824,500-2.9%$450/sqft |
Source: LERA MLS #1876179 Report a problem | ||
| 6/16/2025 | Listed for sale | $849,500-9.6%$463/sqft |
Source: LERA MLS #1876179 Report a problem | ||
| 10/13/2024 | Listing removed | $939,900$512/sqft |
Source: LERA MLS #1778902 Report a problem | ||
| 10/2/2024 | Listed for sale | $939,900$512/sqft |
Source: LERA MLS #1778902 Report a problem | ||
| 7/13/2024 | Listing removed | $939,900$512/sqft |
Source: LERA MLS #1778902 Report a problem | ||
| 7/2/2024 | Price change | $939,900-3.1%$512/sqft |
Source: LERA MLS #1778902 Report a problem | ||
| 5/28/2024 | Listed for sale | $969,500+49.2%$529/sqft |
Source: LERA MLS #1778902 Report a problem | ||
| 11/18/2019 | Listing removed | $649,900$354/sqft |
Source: Phyllis Browning Company #1402823 Report a problem | ||
| 11/16/2019 | Listed for sale | $649,900$354/sqft |
Source: Phyllis Browning Company #1402823 Report a problem | ||
| 11/16/2019 | Pending sale | $649,900$354/sqft |
Source: Phyllis Browning Company #1402823 Report a problem | ||
| 11/15/2019 | Sold | -- |
Source: LERA MLS #1402823 Report a problem | ||
| 9/20/2019 | Price change | $649,900-5.5%$354/sqft |
Source: Phyllis Browning Co. #1402823 Report a problem | ||
| 8/2/2019 | Listed for sale | $687,500$375/sqft |
Source: Phyllis Browning Company #1402823 Report a problem | ||
Public tax history
| Year | Property taxes | Tax assessment |
|---|---|---|
| 2025 | $22,521 +89.4% | $890,000 +89.4% |
| 2024 | $11,892 -2% | $470,000 |
| 2023 | $12,139 -37.9% | $470,000 -32.7% |
| 2022 | $19,552 +121.9% | $698,380 +14.4% |
| 2021 | $8,812 | $610,490 +0.3% |
| 2020 | $8,812 -47.2% | $608,650 +6.6% |
| 2019 | $16,698 | $571,000 -4.2% |
| 2018 | $16,698 -1.9% | $596,140 +2.5% |
| 2017 | $17,029 | $581,670 +18.6% |
| 2016 | -- | $490,460 +2% |
| 2015 | -- | $480,844 +17.7% |
| 2014 | -- | $408,569 -1.7% |
| 2013 | -- | $415,720 +4.7% |
| 2012 | -- | $397,170 -4.9% |
| 2011 | -- | $417,680 |
| 2010 | -- | $417,680 +5.2% |
| 2009 | -- | $397,000 +79.9% |
| 2008 | -- | $220,660 +0.4% |
| 2007 | -- | $219,790 +2.6% |
| 2006 | -- | $214,140 -2.7% |
| 2005 | -- | $220,100 |
| 2004 | -- | -- |
| 2003 | -- | -- |
| 2002 | -- | -- |
| 2001 | -- | -- |
| 2000 | -- | -- |
Find assessor info on the county website
Monthly payment
Est. payment
Payment breakdown
Explore the cost of this home by adjusting the details. Changes won't be saved.Climate risks
Neighborhood: Downtown
Nearby schools
GreatSchools rating
- 2/10Bowden Elementary SchoolGrades: PK-8Distance: 1.4 mi
- 4/10Brackenridge High SchoolGrades: 9-12Distance: 1.8 mi
Schools provided by the listing agent
- District: San Antonio I.S.D.
Source: LERA MLS. This data may not be complete. We recommend contacting the local school district to confirm school assignments for this home.
- $547,5002 bd2 ba1.5k sqft701 N Saint Marys St APT 12, San Antonio, TX 78205Off Market
- $603,8002 bd2 ba1.5k sqft701 N Saint Marys St APT 14, San Antonio, TX 78205Off Market

- $735,2002 bd2 ba1.3k sqft701 N Saint Marys St APT 17, San Antonio, TX 78205Off Market
- $561,4002 bd2 ba1.5k sqft701 N Saint Marys St APT 22, San Antonio, TX 78205Off Market
- $622,8002 bd2 ba1.5k sqft701 N Saint Marys St APT 24, San Antonio, TX 78205Off Market
- $732,1003 bd3 ba1.8k sqft701 N Saint Marys St APT 26, San Antonio, TX 78205Off Market
- $542,0002 bd2 ba1.5k sqft701 N Saint Marys St APT 33, San Antonio, TX 78205Off Market
- $976,3003 bd3 ba2.6k sqft701 N Saint Marys St APT 36, San Antonio, TX 78205Off Market
A local agent can set up tours, give advice and negotiate with sellers.
Similar homes
- $849,9002 bd2 ba1.6k sqft4242 Broadway Street #304, San Antonio, TX 78209For Sale
 MLS ID #1998530, Binkan Cinaroglu TREC #592614, Kuper Sotheby's Int'l Realty. LERA MLS
 - $875,0002 bd2 ba1.8k sqft4242 Broadway St. #504, San Antonio, TX 78209For Sale
 MLS ID #1806519, Judy Dalrymple TREC #402635, Phyllis Browning Company. LERA MLS
 - $600,0005 bd3 ba2.2k sqft101 Upson, San Antonio, TX 78212For Sale
 MLS ID #1927062, Tiffany Garcia TREC #829823, IH 10 Realty. LERA MLS
 - $535,0002 bd2 ba1.6k sqft215 Center UNIT 1608, San Antonio, TX 78202For Sale
 MLS ID #1971387, Ana Pittman Cude TREC #695395, MHOMENT Realty LLC. LERA MLS
 - $419,9003 bd2 ba2.1k sqft414 E HATHAWAY DR, San Antonio, TX 78209For SaleMLS ID #2010615, Lynn Boyd TREC #428116, Phyllis Browning Company. LERA MLS
- $625,5003 bd3 ba1.8k sqft426 E Fest, San Antonio, TX 78204For SaleMLS ID #2003218, Suzanne Menick TREC #548439, South Texas Realty Services. LERA MLS
- $899,9003 bd3 ba2.4k sqft421 E Hildebrand, San Antonio, TX 78212For SaleMLS ID #1970010, Binkan Cinaroglu TREC #592614, Kuper Sotheby's Int'l Realty. LERA MLS
- $639,9003 bd3 ba1.6k sqft721-723 Iowa #721 723, San Antonio, TX 78203For SaleMLS ID #1928419, Joe Davalos TREC #304731, Davalos & Associates. LERA MLS
- $449,0003 bd3 ba2.2k sqft4001 N NEW BRAUNFELS AVE #1618-C, San Antonio, TX 78209For SaleMLS ID #1969659, Ronald Mery TREC #232156, Mery Realty. LERA MLS
- $785,0003 bd2 ba2.3k sqft3190 Pittman Rd, St.Hedwig, TX 78152For SaleMLS ID #1939687, Tania Zigmond TREC #711696, Real Broker, LLC. LERA MLS
- $465,0004 bd2 ba2.6k sqft4014 FAWNRIDGE DR, San Antonio, TX 78229For SaleMLS ID #2010943, Patsy Oakley TREC #303184, RE/MAX Associates. LERA MLS
- $620,0005 bd2 ba2.1k sqft11011 Whispering Wind, San Antonio, TX 78230For SaleMLS ID #2009135, John Blig TREC #591158, John Blig Real Estate Broker. LERA MLS
- $469,9994 bd2 ba1.1k sqft810 E Euclid Ave, San Antonio, TX 78212For SaleMLS ID #1881329, Maricela Trujillo TREC #531037, Thousandfold Realty, LLC. LERA MLS
- $549,9003 bd2 ba1.7k sqft430 E Mulberry Ave, San Antonio, TX 78212For SaleMLS ID #1883559, Jonathan Yokley TREC #633850, Texas Roadrunner Realty. LERA MLS
- $873,0003 bd2 ba2.5k sqft7965 GARDEN NORTH DR, San Antonio, TX 78266For SaleMLS ID #1964729, Michael Taylor TREC #544907, Taylor Real Estate & Development Company. LERA MLS
- $420,0005 bd6 ba2.2k sqft303 Pendleton Ave, San Antonio, TX 78204For SaleMLS ID #1938269, Ricardo Gonzalez TREC #663626, Keller Williams Heritage. LERA MLS
- $649,0003 bd2 ba2.5k sqft8546 Real Rd, San Antonio, TX 78263For SaleMLS ID #1805657, Guy Daprato TREC #440252, GDP Realty. LERA MLS
- $499,0002 bd2 ba1.1k sqft333 REDWOOD ST, Alamo Heights, TX 78209For SaleMLS ID #2010102, Pamela Sanchez TREC #686439, BHHS PenFed Realty. LERA MLS
- $565,0003 bd4 ba2.6k sqft7606 Triple Leaf, China Grove, TX 78263For SaleMLS ID #2011604, Josue Martinez TREC #855928, BHHS Don Johnson REALTORS - NB. LERA MLS
- $444,5003 bd3 ba1.6k sqft223 CLAREMONT AVE, San Antonio, TX 78209For SaleMLS ID #1968808, Rosario Crutchfield TREC #528994, Keller Williams Heritage. LERA MLS
