Motivated seller! We will buy your rate down! Preferred lender to offer up to 1% of purchase price for a rate buy down!
ORIGINAL BUYER'S FINANCING FELL THROUGH SO THIS BEAUTY IS BACK ON THE MARKET! MAKE US AN OFFER!
This beautifully designed 4-bedroom home offers a spacious layout and high-end finishes throughout. Primary bedroom and Owner's Suite on the main level. The chef’s kitchen features a large island, premium appliances, and flows seamlessly into the living area with gorgeous floors and a charming indoor brick gas fireplace.
Upstairs, enjoy a generous bonus room and two oversized walk-in attics—ideal for storage or future expansion into a 5th bedroom, home office, or media room and home is complete with a full house water filtration system.
Relax on the covered back patio with unobstructed sunset views over land that will never be developed. The extra deep three-car garage and location in a quiet, sought-after neighborhood with a playground make this home truly special.
Under contract - not showing
Price cut: $10K (6/25)
$659,000
7013 Harriswood Ln, Murfreesboro, TN 37129
4beds
2,806sqft
:
Get pre-qualified$4,047/mo
Single Family Residence, Residential
Built in 2019
0.29 Acres Lot
$-- Zestimate®
$235/sqft
$20/mo HOA
What's special
- 21 days |
- 398 |
- 17 |
Zillow last checked:
Listing updated:
Listed by:
Jill Frost 615-624-0845,
Zeitlin Sotheby's International Realty 615-383-0183,
Tara DeSelms 615-414-0003,
Zeitlin Sotheby's International Realty
Source: RealTracs MLS as distributed by MLS GRID,MLS#: 3256335
Facts & features
Interior
Bedrooms & bathrooms
- Bedrooms: 4
- Bathrooms: 3
- Full bathrooms: 2
- 1/2 bathrooms: 1
- Main level bedrooms: 1
Bedroom 1
- Features: Suite
- Level: Suite
- Area: 221 Square Feet
- Dimensions: 17x13
Bedroom 2
- Area: 121 Square Feet
- Dimensions: 11x11
Bedroom 3
- Area: 110 Square Feet
- Dimensions: 10x11
Bedroom 4
- Area: 130 Square Feet
- Dimensions: 13x10
Primary bathroom
- Features: Double Vanity
- Level: Double Vanity
Dining room
- Features: Formal
- Level: Formal
- Area: 121 Square Feet
- Dimensions: 11x11
Kitchen
- Area: 156 Square Feet
- Dimensions: 13x12
Living room
- Area: 304 Square Feet
- Dimensions: 19x16
Other
- Features: Office
- Level: Office
- Area: 121 Square Feet
- Dimensions: 11x11
Other
- Features: Breakfast Room
- Level: Breakfast Room
- Area: 22 Square Feet
- Dimensions: 11x2
Recreation room
- Features: Second Floor
- Level: Second Floor
- Area: 340 Square Feet
- Dimensions: 20x17
Heating
- Heat Pump
Cooling
- Electric
Appliances
- Included: Built-In Electric Oven, Cooktop, Dishwasher, Disposal, Dryer, Microwave, Refrigerator, Stainless Steel Appliance(s), Washer
- Laundry: Electric Dryer Hookup, Washer Hookup
Features
- Bookcases, Extra Closets, High Ceilings, Open Floorplan, Pantry, Walk-In Closet(s)
- Flooring: Carpet, Wood, Tile
- Basement: None
- Number of fireplaces: 1
- Fireplace features: Gas
Interior area
- Total structure area: 2,806
- Total interior livable area: 2,806 sqft
- Finished area above ground: 2,806
Property
Parking
- Total spaces: 3
- Parking features: Garage Door Opener, Garage Faces Side
- Garage spaces: 3
Features
- Levels: Two
- Stories: 2
- Patio & porch: Patio, Covered
- Fencing: Back Yard
- Has view: Yes
- View description: Mountain(s)
Lot
- Size: 0.29 Acres
Details
- Parcel number: 077H B 03600 R0114169
- Special conditions: Standard
Construction
Type & style
- Home type: SingleFamily
- Architectural style: Traditional
- Property subtype: Single Family Residence, Residential
Materials
- Brick
- Roof: Shingle
Condition
- New construction: No
- Year built: 2019
Utilities & green energy
- Sewer: STEP System
- Water: Public
- Utilities for property: Electricity Available, Water Available
Community & HOA
Community
- Subdivision: Stewart Creek Farms Prd Sec 5 Ph 1
HOA
- Has HOA: Yes
- Services included: Maintenance Grounds
- HOA fee: $20 monthly
Location
- Region: Murfreesboro
Financial & listing details
- Price per square foot: $235/sqft
- Tax assessed value: $70,000
- Annual tax amount: $2,312
- Date on market: 7/2/2026
- Electric utility on property: Yes
Estimated market value
Not available
Estimated sales range
Not available
Not available
Price history
| Date | Event | Price |
|---|---|---|
| 7/12/2026 | Pending sale | $659,000$235/sqft |
Source:  RealTracs MLS as distributed by MLS GRID #3256335 Report a problem RealTracs MLS as distributed by MLS GRID #3256335 Report a problem | ||
| 6/25/2026 | Price change | $659,000-1.5%$235/sqft |
Source: RealTracs MLS as distributed by MLS GRID #3159843 Report a problem | ||
| 5/20/2026 | Price change | $669,000-1.5%$238/sqft |
Source: RealTracs MLS as distributed by MLS GRID #3159843 Report a problem | ||
| 4/25/2026 | Price change | $679,000-1.5%$242/sqft |
Source: RealTracs MLS as distributed by MLS GRID #3159843 Report a problem | ||
| 4/9/2026 | Price change | $689,000-1.4%$246/sqft |
Source: RealTracs MLS as distributed by MLS GRID #3159843 Report a problem | ||
| 3/26/2026 | Listed for sale | $699,000$249/sqft |
Source: RealTracs MLS as distributed by MLS GRID #3159843 Report a problem | ||
| 3/26/2026 | Listing removed | $699,000$249/sqft |
Source: RealTracs MLS as distributed by MLS GRID #3009102 Report a problem | ||
| 3/26/2026 | Listed for sale | $699,000$249/sqft |
Source: RealTracs MLS as distributed by MLS GRID #3009102 Report a problem | ||
| 3/1/2026 | Pending sale | $699,000$249/sqft |
Source: RealTracs MLS as distributed by MLS GRID #3009102 Report a problem | ||
| 1/19/2026 | Listed for sale | $699,000$249/sqft |
Source: RealTracs MLS as distributed by MLS GRID #3009102 Report a problem | ||
| 1/12/2026 | Contingent | $699,000$249/sqft |
Source: RealTracs MLS as distributed by MLS GRID #3009102 Report a problem | ||
| 10/29/2025 | Price change | $699,000-1.4%$249/sqft |
Source: RealTracs MLS as distributed by MLS GRID #3009102 Report a problem | ||
| 10/3/2025 | Price change | $709,000-0.8%$253/sqft |
Source: RealTracs MLS as distributed by MLS GRID #3009102 Report a problem | ||
| 8/1/2025 | Price change | $714,900-2.1%$255/sqft |
Source: RealTracs MLS as distributed by MLS GRID #2928103 Report a problem | ||
| 7/20/2025 | Listed for sale | $729,900+71.3%$260/sqft |
Source: RealTracs MLS as distributed by MLS GRID #2928103 Report a problem | ||
| 7/29/2019 | Sold | $426,000$152/sqft |
Source: Parks Realty Solds #RTC2046023_37129 Report a problem | ||
Public tax history
| Year | Property taxes | Tax assessment |
|---|---|---|
| 2018 | $367 | $17,500 |
| 2017 | -- | -- |
Find assessor info on the county website
Monthly payment
Est. payment
Payment breakdown
Explore the cost of this home by adjusting the details. Changes won't be saved.Climate risks
Neighborhood: 37129
Nearby schools
GreatSchools rating
- 10/10Stewarts Creek Elementary SchoolGrades: PK-5Distance: 3.7 mi
- 8/10Stewarts Creek Middle SchoolGrades: 6-8Distance: 3.6 mi
- 8/10Stewarts Creek High SchoolGrades: 9-12Distance: 3.7 mi
Schools provided by the listing agent
- Elementary: Poplar Hill Elementary
- Middle: Stewarts Creek Middle School
- High: Stewarts Creek High School
Source: RealTracs MLS as distributed by MLS GRID. This data may not be complete. We recommend contacting the local school district to confirm school assignments for this home.
- $584,5004 bd3 ba3k sqft7013 Harriswood Ln, Murfreesboro, TN 37129Off Market
- $70,0004 bd3 ba3.1k sqft7009 Harriswood Ln, Murfreesboro, TN 37129Off Market
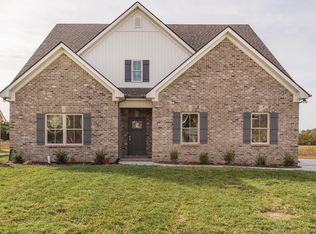
- $624,000-- bd-- ba3k sqft7009 Harriswood Ln, Murfreesboro, TN 37129Off Market
- $70,0004 bd4 ba2.8k sqft7017 Harriswood Ln, Murfreesboro, TN 37129Off Market
- $667,7004 bd4 ba2.8k sqft7017 Harriswood Ln, Murfreesboro, TN 37129Off Market
- $70,0004 bd4 ba3k sqft7005 Harriswood Ln, Murfreesboro, TN 37129Off Market
- $623,300-- bd-- ba3k sqft7005 Harriswood Ln, Murfreesboro, TN 37129Off Market
- $70,000-- bd-- ba-- sqft7021 Harriswood Ln, Murfreesboro, TN 37129Off Market
A local agent can set up tours, give advice and negotiate with sellers.
A local lender can help you make sure your offer is ready when you are.
Similar homes
- $630,0004 bd4 ba2.7k sqft1327 Batbriar Rd, Murfreesboro, TN 37128For Sale
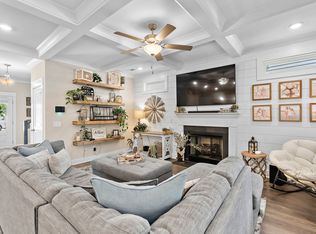
 MLS ID #3189938, JD Young. RealTracs MLS as distributed by MLS GRID
 - $627,9004 bd3 ba2.6k sqft1418 Proprietors Pl, Murfreesboro, TN 37128For Sale
 MLS ID #3268429, Ann Hoke. RealTracs MLS as distributed by MLS GRID
 - $649,9004 bd4 ba2.9k sqft1421 Proprietors Pl, Murfreesboro, TN 37128For Sale
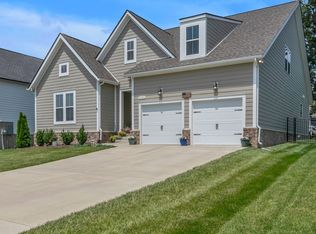 MLS ID #3133191, Annette Bratcher. RealTracs MLS as distributed by MLS GRID
 - $599,9004 bd3 ba2.6k sqft6407 Desmond Ave, Murfreesboro, TN 37128For Sale
 MLS ID #3223079, Ralph Pearson. RealTracs MLS as distributed by MLS GRID
 - $599,9994 bd3 ba2.6k sqft6449 Desmond Ave, Murfreesboro, TN 37128For SaleMLS ID #3166103, Cheryl F Tlapek. RealTracs MLS as distributed by MLS GRID
- $679,9005 bd3 ba2.9k sqft1016 Webbs Retreat Ln, Murfreesboro, TN 37128For SaleMLS ID #3268782, Bridgette Vega. RealTracs MLS as distributed by MLS GRID
- $664,0004 bd4 ba3k sqft3221 Chatfield Dr, Murfreesboro, TN 37129For SaleMLS ID #3225074, Tammy Harmon. RealTracs MLS as distributed by MLS GRID
- $610,0005 bd3 ba3k sqft1109 Stockwell Dr, Murfreesboro, TN 37128For SaleMLS ID #3288627, Danielle Holmes. RealTracs MLS as distributed by MLS GRID
- $639,9004 bd3 ba2.8k sqft2044 Trout Trl, Murfreesboro, TN 37129For SaleMLS ID #3256380, Dawn Meadors. RealTracs MLS as distributed by MLS GRID
- $584,9005 bd3 ba2.6k sqft5718 Heirloom Dr, Murfreesboro, TN 37129For SaleMLS ID #3263479, Lisa Culp Taylor. RealTracs MLS as distributed by MLS GRID
- $529,9004 bd3 ba2.7k sqft3322 Portwood Dr, Murfreesboro, TN 37129For SaleMLS ID #3264069, Rick Halliburton. RealTracs MLS as distributed by MLS GRID
- $639,9004 bd3 ba3.2k sqft807 Sapphire Dr, Murfreesboro, TN 37128For SaleMLS ID #3245395, Jessica Blackwell. RealTracs MLS as distributed by MLS GRID
- $739,9004 bd3 ba3.1k sqft502 Beverly Randolph Dr, Murfreesboro, TN 37129For SaleMLS ID #3256331, Brad Elam. RealTracs MLS as distributed by MLS GRID
- $519,9003 bd3 ba2.3k sqft522 McChrystal Dr, Murfreesboro, TN 37129For SaleMLS ID #3261124, Amy Dean. RealTracs MLS as distributed by MLS GRID
- $559,9004 bd3 ba2.7k sqft1301 Rivercrest Dr, Murfreesboro, TN 37129For SaleMLS ID #3271971, Charyl Dew. RealTracs MLS as distributed by MLS GRID
- $639,9004 bd4 ba2.9k sqft6935 Wayana Lot 128, Murfreesboro, TN 37129New ConstructionMLS ID #3166084, Kimberly Barrett. RealTracs MLS as distributed by MLS GRID
- $539,9904 bd3 ba2.1k sqft1234 Cotillion Dr, Murfreesboro, TN 37128For SaleMLS ID #3183772, Isam Aziz. RealTracs MLS as distributed by MLS GRID
- $599,9003 bd3 ba2.6k sqft7121 Springwater St, Smyrna, TN 37167For SaleMLS ID #3128529, Sabrina R. Hudgens, Vice President. RealTracs MLS as distributed by MLS GRID
- $678,0004 bd3 ba3.1k sqft4651 Maryweather Ln, Murfreesboro, TN 37128For SaleMLS ID #3146019, Amanda L. Bell. RealTracs MLS as distributed by MLS GRID
- $568,0004 bd3 ba3.1k sqft3433 Cortona Way, Murfreesboro, TN 37129For SaleMLS ID #3270106, Danielle Holmes. RealTracs MLS as distributed by MLS GRID
