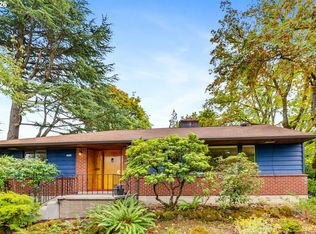
Beautiful midcentury modern home in the heart of Mt. Tabor! Sitting on an elevated corner lot with lush, professional landscaping, this property shines with undeniable curb appeal. Step through the formal entry to discover a light-drenched open floor plan anchored by warm hardwood floors. Giant wrap-around windows frame stunning views of Mt. Hood, ensuring even the greyest Pacific Northwest days feel bright, airy, and full of cheer. Designed for both casual living and grand hosting, the main level flows effortlessly into an open dining area and a stylish, renovated kitchen. Culinary enthusiasts will love the sleek quartz countertops, artisan tile, full suite of Viking appliances, and handy pot filler. Step outside onto the expansive wrap-around Ipe deck to take in the peaceful view, perfect for morning coffee or sunset cocktails. Completing the main floor are two restful bedrooms and a fresh full bath featuring a skylight, walk-in shower, and soaking tub. Downstairs, the lower level stays bright and invitingly cozy all at once. With two additional bedrooms and a second full bath, this versatile space is ideal for a guest suite, home office, or media room. Finished with high-end appointments throughout and located just a stone's throw from Mt. Tabor Park, Coquine, and the Montavilla Farmer’s Market, this joyful gem is ready to welcome you home! [Home Energy Score = 5. HES Report at https://rpt.greenbuildingregistry.com/hes/OR10251390]
Pending
$915,000
7033 SE Stark St, Portland, OR 97215
4beds
2,556sqft
Residential, Single Family Residence
Built in 1960
5,227 Square Feet Lot
$948,100 Zestimate®
$358/sqft
$-- HOA
What's special
Peaceful viewSleek quartz countertopsHigh-end appointments throughoutExpansive wrap-around ipe deckElevated corner lotOpen dining areaWalk-in shower
- 20 days
- 842
- 149
Likely to sell faster than
Zillow last checked:
Listing updated:
Listed by:
Heidi Hopfer 503-444-9338,
Neighbors Realty
Source: RMLS (OR),MLS#: 738242528
Facts & features
Interior
Bedrooms & bathrooms
- Bedrooms: 4
- Bathrooms: 2
- Full bathrooms: 2
- Main level bathrooms: 1
Rooms
- Room types: Entry, Bedroom 4, Laundry, Bedroom 2, Bedroom 3, Dining Room, Family Room, Kitchen, Living Room, Primary Bedroom
Primary bedroom
- Features: Hardwood Floors, Closet
- Level: Main
- Area: 144
- Dimensions: 12 x 12
Bedroom 2
- Features: Hardwood Floors, Closet
- Level: Main
- Area: 132
- Dimensions: 12 x 11
Bedroom 3
- Features: Bathroom, Closet, Wallto Wall Carpet
- Level: Lower
- Area: 304
- Dimensions: 19 x 16
Bedroom 4
- Features: Closet, Engineered Hardwood
- Level: Lower
- Area: 192
- Dimensions: 16 x 12
Dining room
- Features: Hardwood Floors
- Level: Main
- Area: 132
- Dimensions: 12 x 11
Family room
- Features: Wallto Wall Carpet
- Level: Lower
- Area: 392
- Dimensions: 28 x 14
Kitchen
- Features: Builtin Range, Builtin Refrigerator, Disposal, Eating Area, Hardwood Floors, Skylight, Quartz
- Level: Main
- Area: 170
- Width: 10
Living room
- Features: Fireplace, Hardwood Floors
- Level: Main
- Area: 294
- Dimensions: 21 x 14
Heating
- Forced Air 95 Plus, Fireplace(s)
Cooling
- Central Air
Appliances
- Included: Built-In Range, Built-In Refrigerator, Dishwasher, Disposal, Range Hood, Stainless Steel Appliance(s), Wine Cooler, Washer/Dryer, Electric Water Heater
- Laundry: Laundry Room
Features
- Quartz, Closet, Bathroom, Eat-in Kitchen, Pot Filler
- Flooring: Hardwood, Wall to Wall Carpet, Wood, Engineered Hardwood
- Windows: Double Pane Windows, Skylight(s)
- Basement: Finished,Full
- Number of fireplaces: 1
- Fireplace features: Wood Burning
Interior area
- Total structure area: 2,556
- Total interior livable area: 2,556 sqft
Property
Parking
- Total spaces: 1
- Parking features: Driveway, On Street, Garage Door Opener, Attached
- Attached garage spaces: 1
- Has uncovered spaces: Yes
Features
- Stories: 2
- Patio & porch: Deck, Patio
- Exterior features: Garden, Yard
- Fencing: Fenced
- Has view: Yes
- View description: Mountain(s), Territorial
Lot
- Size: 5,227 Square Feet
- Features: Corner Lot, Level, Private, SqFt 5000 to 6999
Details
- Parcel number: R221091
Construction
Type & style
- Home type: SingleFamily
- Architectural style: Mid Century Modern,Ranch
- Property subtype: Residential, Single Family Residence
Materials
- Brick, Cedar, Added Wall Insulation
- Roof: Composition
Condition
- Resale
- New construction: No
- Year built: 1960
Utilities & green energy
- Gas: Gas
- Sewer: Public Sewer
- Water: Public
Community & HOA
Community
- Subdivision: Mt Tabor
HOA
- Has HOA: No
Location
- Region: Portland
Financial & listing details
- Price per square foot: $358/sqft
- Tax assessed value: $826,370
- Annual tax amount: $9,669
- Date on market: 9/17/2026
- Cumulative days on market: 21 days
- Listing terms: Cash,Conventional,FHA,VA Loan
- Road surface type: Paved
Estimated market value
$948,100
$901,000 - $996,000
$3,126/mo
Price history
| Date | Event | Price |
|---|---|---|
| 9/21/2026 | Pending sale | $915,000$358/sqft |
Source:  RMLS (OR) #738242528 Report a problem RMLS (OR) #738242528 Report a problem | ||
| 9/17/2026 | Listed for sale | $915,000+46.4%$358/sqft |
Source: RMLS (OR) #738242528 Report a problem | ||
| 3/30/2015 | Sold | $625,000+7.8%$245/sqft |
Source: RMLS (OR) #15614059 Report a problem | ||
| 3/12/2015 | Pending sale | $579,950$227/sqft |
Source: RE/MAX EQUITY GROUP-BROADWAY OFFICE #15614059 Report a problem | ||
| 3/9/2015 | Listed for sale | $579,950+48.7%$227/sqft |
Source: RE/MAX EQUITY GROUP-BROADWAY OFFICE #15614059 Report a problem | ||
| 3/26/2014 | Sold | $390,000-2.5%$153/sqft |
Source: RMLS (OR) #14230276 Report a problem | ||
| 2/24/2014 | Pending sale | $399,900$156/sqft |
Source: RE/MAX EQUITY GROUP-GRESHAM OFFICE #14230276 Report a problem | ||
| 2/7/2014 | Listed for sale | $399,900$156/sqft |
Source: RE/MAX EQUITY GROUP-GRESHAM OFFICE #14230276 Report a problem | ||
| 1/21/2014 | Pending sale | $399,900$156/sqft |
Source: RE/MAX EQUITY GROUP-GRESHAM OFFICE #14230276 Report a problem | ||
| 1/11/2014 | Listed for sale | $399,900$156/sqft |
Source: RE/MAX EQUITY GROUP-GRESHAM OFFICE #14230276 Report a problem | ||
Public tax history
| Year | Property taxes | Tax assessment |
|---|---|---|
| 2025 | $9,669 +3.7% | $358,850 +3% |
| 2024 | $9,322 +4% | $348,400 +3% |
| 2023 | $8,963 +2.2% | $338,260 +3% |
| 2022 | $8,769 +1.7% | $328,410 +3% |
| 2021 | $8,621 +9% | $318,850 +3% |
| 2020 | $7,909 +3.8% | $309,570 +3% |
| 2019 | $7,618 | $300,560 +3% |
| 2018 | $7,618 +3% | $291,810 +3% |
| 2017 | $7,394 +14% | $283,320 +3% |
| 2016 | $6,485 | $275,070 +26.5% |
| 2015 | $6,485 +26.1% | $217,450 +3% |
| 2014 | $5,142 +3.9% | $211,120 +3% |
| 2013 | $4,947 +10.5% | $204,980 +3% |
| 2012 | $4,475 +3.9% | $199,010 +3% |
| 2011 | $4,307 +5.4% | $193,220 +3% |
| 2010 | $4,086 +2.7% | $187,600 +3% |
| 2009 | $3,979 +6% | $182,140 +3% |
| 2008 | $3,755 +0.3% | $176,840 +3% |
| 2007 | $3,744 +11.4% | $171,690 +3% |
| 2006 | $3,362 +4.7% | $166,690 +3% |
| 2005 | $3,211 -8.2% | $161,840 +3% |
| 2004 | $3,497 +2.3% | $157,130 +3% |
| 2003 | $3,420 +8.9% | $152,560 +3% |
| 2002 | $3,141 +7.4% | $148,120 +6.1% |
| 2000 | $2,925 | $139,630 |
Find assessor info on the county website
Monthly payment
Est. payment
Payment breakdown
Explore the cost of this home by adjusting the details. Changes won't be saved.Climate risks
Neighborhood: Mount Tabor
Nearby schools
Schools provided by the listing agent
- Elementary: Glencoe
- Middle: Mt Tabor
- High: Franklin
Source: RMLS (OR). This data may not be complete. We recommend contacting the local school district to confirm school assignments for this home.
Similar homes
- $925,0003 bd2 ba2.4k sqft6626 SE Stark St, Portland, OR 97215Active
 MLS ID #114488804, Jessica Brunt, Lark and Fir Realty LLC. RMLS (OR)
 - $849,0004 bd3 ba2.4k sqft461 SE 72nd Ave, Portland, OR 97215Active
 MLS ID #177910370, Heather Parmley, Coldwell Banker Bain. RMLS (OR)
 - $759,0003 bd3 ba2k sqft2371 SE 51st Ave, Portland, OR 97215Active
 MLS ID #221028977, Jordan Snook, Dream Dwelling. RMLS (OR)
 - $775,0005 bd3 ba2.5k sqft1324 SE 51st Ave, Portland, OR 97215Active
 MLS ID #416460359, Terry Long, Oregon First. RMLS (OR)
 - $895,0004 bd3 ba3.1k sqft3320 SW 44th Ave, Portland, OR 97221ActiveMLS ID #754955496, Dan Volkmer, Windermere Realty Trust. RMLS (OR)
- $615,0004 bd4 ba2.3k sqft4300 NE Lombard St, Portland, OR 97218ActiveMLS ID #638392319, Stephanie Fox, Neighbors Realty. RMLS (OR)
- $825,0004 bd2 ba2.5k sqft2333 SE 40th Ave, Portland, OR 97214ActiveMLS ID #176208294, Kristina Horning, Premiere Property Group, LLC. RMLS (OR)
- $949,9003 bd2 ba2.5k sqft2511 NE 31st Ave, Portland, OR 97212ActiveMLS ID #553330094, Declan O'Connor, Cascade Hasson Sotheby's International Realty. RMLS (OR)
- $849,0004 bd3 ba2.9k sqft3745 NE Mallory Ave, Portland, OR 97212ActiveMLS ID #109023173, Robin Springer, Windermere Realty Trust. RMLS (OR)
- $899,9004 bd4 ba3.6k sqft7955 SW 4th Ave, Portland, OR 97219ActiveMLS ID #238326762, Katie Sengstake, Windermere Realty Trust. RMLS (OR)
- $875,0003 bd3 ba2.5k sqft3402 NW Luray Ter, Portland, OR 97210ActiveMLS ID #475468514, Elizabeth James, Windermere Realty Trust. RMLS (OR)
- $999,9995 bd4 ba3.4k sqft4500 W Burnside Rd, Portland, OR 97210ActiveMLS ID #151774397, Chris Suarez, Keller Williams Sunset Corridor. RMLS (OR)
- $959,0003 bd3 ba2.6k sqft1111 SW Coronado St, Portland, OR 97219ActiveMLS ID #569174121, Danielle Bade, Better Homes & Gardens Realty. RMLS (OR)
- $650,0003 bd2 ba1.9k sqft4730 SE 77th Ave, Portland, OR 97206ActiveMLS ID #161229651, Matt Hui, John L. Scott. RMLS (OR)
- $995,0004 bd3 ba2.8k sqft490 SE 18th Ave, Portland, OR 97214ActiveMLS ID #607300716, Andrew Pienovi, Christie's International Real Estate Evergreen. RMLS (OR)
- $750,0004 bd4 ba2.3k sqft1587 NE 22nd Ave, Portland, OR 97232ActiveMLS ID #346752356, Jordan Snook, Dream Dwelling. RMLS (OR)
- $849,9005 bd3 ba3k sqft6011 SW Salmon St, Portland, OR 97221ActiveMLS ID #537047584, Kimberly Gellatly, Berkshire Hathaway HomeServices NW Real Estate. RMLS (OR)
- $639,9004 bd3 ba1.6k sqft6111 NE 49th Ave, Portland, OR 97218ActiveMLS ID #700086073, Jaime Arb Haessig, Think Real Estate. RMLS (OR)
- $1,099,0004 bd3 ba2.6k sqft4942 NE 35th Ave, Portland, OR 97211ActiveMLS ID #576813576, Atussa Valenti, Coldwell Banker Bain. RMLS (OR)
- $589,0003 bd2 ba2.2k sqft2833 NE 89th Ave, Portland, OR 97220ActiveMLS ID #755370998, Tom Portlock, MORE Realty. RMLS (OR)
