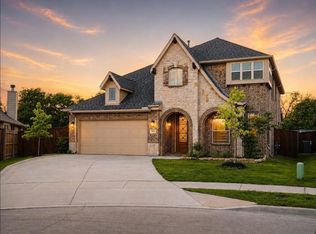
One of the BIGGEST LOTS in the neighborhood. This stunning two-story home offers an abundance of space and natural light. The impressive double-height ceilings in the living room create a grand first impression, filling the space with airiness and light. The open concept design flows seamlessly into the dining area, making it perfect for entertaining or family gatherings.
With 5 spacious bedrooms, there’s plenty of room for family and guests, while the two additional living areas provide versatile spaces for relaxation, play, or work. The home includes 3 full baths, each thoughtfully designed with modern finishes and plenty of storage.
Step outside to the oversized patio, complete with a cozy fireplace, ideal for cool evenings and outdoor entertaining. The backyard is a private oasis, featuring fruit trees and no neighbors behind, ensuring peace, privacy, and a serene environment. This home offers the perfect balance of luxury, comfort, and tranquility.
For sale
Price cut: $9.9K (5/13)
$550,000
7045 Pecan Glen Pl, Fort Worth, TX 76120
5beds
3,064sqft
:
Get pre-qualified$4,126/mo
Single Family Residence
Built in 2024
8,102 Square Feet Lot
$541,000 Zestimate®
$180/sqft
$40/mo HOA
What's special
Stunning two-story homeOversized patio
- 207 days |
- 329 |
- 48 |
Zillow last checked:
Listing updated:
Listed by:
Maria Medina Vazquez 0776490 623-570-2789,
Elite Real Estate Texas 623-570-2789
Source: NTREIS,MLS#: 21147820
Facts & features
Interior
Bedrooms & bathrooms
- Bedrooms: 5
- Bathrooms: 3
- Full bathrooms: 3
Primary bedroom
- Level: First
- Dimensions: 1 x 1
Bedroom
- Level: First
- Dimensions: 1 x 1
Bedroom
- Level: Second
- Dimensions: 1 x 1
Bedroom
- Level: Second
- Dimensions: 1 x 1
Bedroom
- Level: Second
- Dimensions: 1 x 1
Primary bathroom
- Level: First
- Dimensions: 1 x 1
Dining room
- Level: First
- Dimensions: 1 x 1
Other
- Level: Second
- Dimensions: 1 x 1
Half bath
- Level: First
- Dimensions: 1 x 1
Kitchen
- Level: First
- Dimensions: 1 x 1
Laundry
- Level: First
- Dimensions: 1 x 1
Living room
- Level: Second
- Dimensions: 1 x 1
Heating
- Central
Cooling
- Central Air
Appliances
- Included: Dryer, Dishwasher, Electric Cooktop, Electric Oven, Electric Water Heater, Disposal, Microwave, Refrigerator, Washer
Features
- Double Vanity, Eat-in Kitchen, Granite Counters, High Speed Internet, Kitchen Island, Loft, Open Floorplan, Pantry, Walk-In Closet(s), Wired for Sound
- Has basement: No
- Has fireplace: No
Interior area
- Total interior livable area: 3,064 sqft
Video & virtual tour
Property
Parking
- Total spaces: 2
- Parking features: Door-Single, Driveway, Garage, Garage Door Opener
- Attached garage spaces: 2
Features
- Levels: Two
- Stories: 2
- Pool features: None
Lot
- Size: 8,102 Square Feet
Details
- Parcel number: 43078101
Construction
Type & style
- Home type: SingleFamily
- Architectural style: Detached
- Property subtype: Single Family Residence
Condition
- Year built: 2024
Utilities & green energy
- Sewer: Public Sewer
- Water: Public
- Utilities for property: Cable Available, Electricity Available, Phone Available, Sewer Available, Water Available
Community & HOA
Community
- Features: Sidewalks
- Subdivision: Mockingbird Estates Add
HOA
- Has HOA: Yes
- Services included: Association Management
- HOA fee: $480 annually
- HOA name: First Service Residential
- HOA phone: 214-871-9700
Location
- Region: Fort Worth
Financial & listing details
- Price per square foot: $180/sqft
- Tax assessed value: $508,392
- Annual tax amount: $1,456
- Date on market: 1/8/2026
- Cumulative days on market: 207 days
- Exclusions: Fridge, Washer & Dryer, TV'S
Estimated market value
$541,000
$514,000 - $568,000
$3,375/mo
Price history
| Date | Event | Price |
|---|---|---|
| 5/13/2026 | Price change | $550,000-1.8%$180/sqft |
Source: NTREIS #21147820 Report a problem | ||
| 4/30/2026 | Price change | $559,900-1.8%$183/sqft |
Source: NTREIS #21147820 Report a problem | ||
| 4/16/2026 | Price change | $569,900-3.1%$186/sqft |
Source: NTREIS #21147820 Report a problem | ||
| 1/8/2026 | Listed for sale | $587,900-6.7%$192/sqft |
Source: NTREIS #21147820 Report a problem | ||
| 3/13/2025 | Listing removed | $629,990$206/sqft |
Source: NTREIS #20787644 Report a problem | ||
| 1/13/2025 | Price change | $629,990-3.1%$206/sqft |
Source: NTREIS #20787644 Report a problem | ||
| 11/30/2024 | Listed for sale | $649,990+11.9%$212/sqft |
Source: NTREIS #20787644 Report a problem | ||
| 9/30/2024 | Sold | -- |
Source: NTREIS #20611700 Report a problem | ||
| 8/4/2024 | Pending sale | $581,005$190/sqft |
Source: NTREIS #20611700 Report a problem | ||
| 7/24/2024 | Listed for sale | $581,005$190/sqft |
Source: NTREIS #20611700 Report a problem | ||
Public tax history
| Year | Property taxes | Tax assessment |
|---|---|---|
| 2025 | $10,301 +719.8% | $508,392 +807.8% |
| 2024 | $1,257 | $56,000 |
Find assessor info on the county website
Monthly payment
Est. payment
Payment breakdown
Explore the cost of this home by adjusting the details. Changes won't be saved.Climate risks
Neighborhood: John T White
Nearby schools
GreatSchools rating
- 6/10Lowery Road Elementary SchoolGrades: PK-5Distance: 0.8 mi
- 3/10Jean McClung Middle SchoolGrades: 6-8Distance: 2.8 mi
- 2/10Eastern Hills High SchoolGrades: 9-12Distance: 2.5 mi
Schools provided by the listing agent
- Elementary: Loweryrd
- Middle: Jean Mcclung
- High: Eastern Hills
- District: Fort Worth ISD
Source: NTREIS. This data may not be complete. We recommend contacting the local school district to confirm school assignments for this home.
- $155,126-- bd-- ba-- sqft416 Williams Rd, Fort Worth, TX 76120Off Market
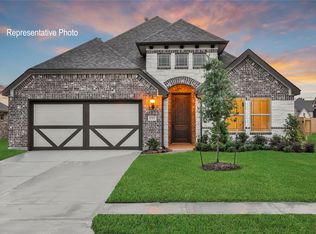
- $--5 bd3 ba2.1k sqft7033 Pecan Glen Pl, Fort Worth, TX 76120Sold
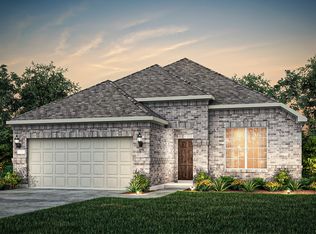
- $--3 bd3 ba1.8k sqft7041 Outpost Pass Pl, Fort Worth, TX 76120Sold
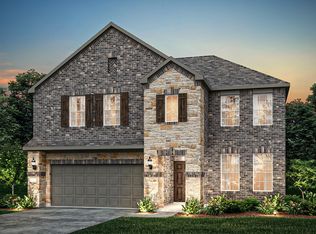
- $--4 bd3 ba2.7k sqft7045 Outpost Pass Pl, Fort Worth, TX 76120Sold
- $519,5635 bd4 ba3k sqft355 Rangars Ridge Pl, Fort Worth, TX 76120Off Market
- $699,100-- bd-- ba2.9k sqft421 Williams Rd, Fort Worth, TX 76120Off Market
- $135,8001.132 Acres7201 Lowery Rd, Fort Worth, TX 76120Off Market
- $--1.94 Acres7201 Lowery Rd LOT 3-4, Fort Worth, TX 76120Off Market
A local agent can set up tours, give advice and negotiate with sellers.
Similar homes
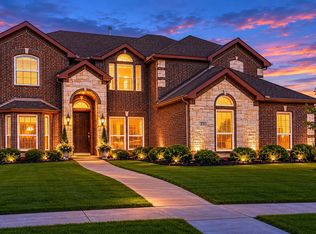
- $544,4005 bd4 ba3.6k sqft233 Chappellet St, Kennedale, TX 76060For Sale
 MLS ID #21282434, Lacie Radoncic. NTREIS
 - $539,9005 bd4 ba3.8k sqft8412 Island Ct, Fort Worth, TX 76137For Sale
 MLS ID #21291422, Sean Parks. NTREIS
 - $535,0005 bd4 ba3.2k sqft9121 Desert Flora Dr, Fort Worth, TX 76131For Sale
 MLS ID #21252861, Todd Poor. NTREIS
 - $545,0004 bd3 ba3.4k sqft7521 Pondview Ln, Fort Worth, TX 76123For Sale
 MLS ID #21269015, Terri Gallagher. NTREIS
 - $470,0003 bd3 ba1.9k sqft9341 Loggerhead Way, Fort Worth, TX 76118For SaleMLS ID #21269856, Joshua Sherman. NTREIS
- $539,0003 bd3 ba2k sqft210 Wimberly St, Fort Worth, TX 76107For SaleMLS ID #21316054, Grace Henry. NTREIS
- $559,0004 bd3 ba2.4k sqft2084 Roquette Dr, Haslet, TX 76052For SaleMLS ID #21283174, Kallie Capps Ritchey. NTREIS
- $519,9004 bd4 ba3.2k sqft421 Acton Ave, Fort Worth, TX 76131For SaleMLS ID #21291597, Yary Diaz Nieves. NTREIS
- $520,0004 bd4 ba3.2k sqft400 Acton Ave, Fort Worth, TX 76131For SaleMLS ID #21281177, Eloise Martin. NTREIS
- $475,0004 bd4 ba2.7k sqft205 Black Alder Dr, Fort Worth, TX 76131For SaleMLS ID #21337658, Matthew Brown. NTREIS
- $440,0004 bd3 ba2.6k sqft3229 Tobago Rd, Fort Worth, TX 76123For SaleMLS ID #21339964, Chad Smith. NTREIS
- $323,9903 bd3 ba1.7k sqft258 Territory Trl #19, Fort Worth, TX 76120For SaleMLS ID #21313284, Ben Caballero. NTREIS
- $540,0004 bd4 ba3.1k sqft2711 Trinity Ridge St, Mansfield, TX 76063For SaleMLS ID #21322208, Mitchiko Jackson. NTREIS
- $449,9004 bd3 ba2.4k sqft5821 Stream Dr, Fort Worth, TX 76137For SaleMLS ID #21302556, Kenneth Sem. NTREIS
- $543,0002 bd2 ba2.2k sqft4817 Beaver Creek Dr, Arlington, TX 76005For SaleMLS ID #21239532, Jean Robb. NTREIS
- $550,0004 bd4 ba3k sqft912 Brenda Dr, Mansfield, TX 76063For SaleMLS ID #21291211, Greg Potts. NTREIS
- $569,9995 bd3 ba3.5k sqft813 Comal Dr, Mansfield, TX 76063For SaleMLS ID #21097575, Chad Smith. NTREIS
- $425,0004 bd3 ba2.7k sqft125 Kirwin Dr, Fort Worth, TX 76131For SaleMLS ID #21343226, Amanda Hardy. NTREIS
- $565,0004 bd3 ba3.6k sqft2025 Eagle Blvd, Haslet, TX 76052For SaleMLS ID #21252455, Terri Gallagher. NTREIS
- $555,0004 bd4 ba3.5k sqft2605 High Bluff Dr, Mansfield, TX 76063For SaleMLS ID #21240409, Miranda Baligad. NTREIS
