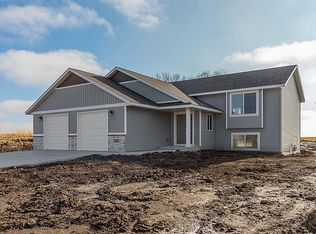
Welcome to this stunning 5 bedroom, 3.5 bathroom rambler in Eagle Lake, perfectly situated on nearly half an acre! Thoughtfully designed with quality craftsmanship throughout, the main level offers three bedrooms, including a spacious primary suite with walk-in closet and private full bathroom featuring a separate tiled shower and tub. You’ll also appreciate an additional full bathroom, guest half bath, and the highly desired main-floor laundry. The open-concept kitchen and living area is made for everyday living and entertaining, featuring an eat-in kitchen, pantry, and beautiful custom woodwork throughout. Maple and black walnut shine in the hardwood floors, cabinetry, trim, and railings, adding warmth and character in all the right places. The lower level, built with a poured ICF foundation, offers exceptional additional living space with two large bedrooms, another full bathroom, abundant storage, and an impressive TV feature wall with electric fireplace. Outside, enjoy attractive landscaping, a beautiful rock retaining wall, welcoming front porch, back patio, and composite deck. Last but certainly not least is the incredible 1,200+ sq. ft. three-stall heated and finished garage, plus an additional heated bonus area ready for extra storage, a woodworking shop, hobby space, or even a golf simulator! With space, quality, functionality, and thoughtful details throughout, this Eagle Lake home truly checks all the boxes and then some! Some listing photos have been AI-generated/virtually staged with furniture to showcase the potential use and layout of select spaces; no structural features have been altered.
Pending
$569,900
705 Maple Ln, Eagle Lake, MN 56024
5beds
3,466sqft
Single Family
Built in 2013
0.44 Acres Lot
$558,600 Zestimate®
$164/sqft
$-- HOA
What's special
- 13 days
- 601
- 24
Likely to sell faster than
Zillow last checked:
Listing updated:
Listed by:
Chad Ziemke 507-720-2005,
Century 21 Atwood
Source: NorthstarMLS as distributed by MLS GRID,MLS#: 7137674
Facts & features
Interior
Bedrooms & bathrooms
- Bedrooms: 5
- Bathrooms: 4
- Full bathrooms: 3
- 1/2 bathrooms: 1
Bedroom
- Level: Main
- Area: 174.38 Square Feet
- Dimensions: 14.4x12.11
Bedroom 2
- Level: Main
- Area: 127.6 Square Feet
- Dimensions: 11.6x11
Bedroom 3
- Level: Main
- Area: 111.15 Square Feet
- Dimensions: 11.7x9.5
Bedroom 4
- Level: Lower
- Area: 155.4 Square Feet
- Dimensions: 14x11.1
Bedroom 5
- Level: Lower
- Area: 203.28 Square Feet
- Dimensions: 15.4x13.2
Primary bathroom
- Level: Main
- Area: 88.81 Square Feet
- Dimensions: 10.7x8.3
Bathroom
- Level: Main
- Area: 55.68 Square Feet
- Dimensions: 6.4x8.7
Bathroom
- Level: Lower
- Area: 79.9 Square Feet
- Dimensions: 9.4x8.5
Dining room
- Level: Main
- Area: 101.4 Square Feet
- Dimensions: 13x7.8
Family room
- Level: Lower
- Area: 715.04 Square Feet
- Dimensions: 32.8x21.8
Foyer
- Level: Main
- Area: 59.99 Square Feet
- Dimensions: 11.11x5.4
Kitchen
- Level: Main
- Area: 182 Square Feet
- Dimensions: 13x14
Living room
- Level: Main
- Area: 279.54 Square Feet
- Dimensions: 18.5x15.11
Mud room
- Level: Main
- Area: 60.35 Square Feet
- Dimensions: 7.1x8.5
Walk in closet
- Level: Main
- Area: 57.96 Square Feet
- Dimensions: 8.4x6.9
Heating
- Forced Air
Cooling
- Central Air
Appliances
- Included: Air-To-Air Exchanger, Dishwasher, Disposal, Dryer, Humidifier, Gas Water Heater, Microwave, Range, Refrigerator, Washer
- Laundry: Main Level
Features
- Basement: Egress Window(s),Finished,Full,Sump Pump
- Number of fireplaces: 1
- Fireplace features: Electric
Interior area
- Total structure area: 3,466
- Total interior livable area: 3,466 sqft
- Finished area above ground: 1,733
- Finished area below ground: 1,733
Video & virtual tour
Property
Parking
- Total spaces: 3
- Parking features: Attached, Concrete, Garage Door Opener
- Attached garage spaces: 3
- Has uncovered spaces: Yes
Accessibility
- Accessibility features: None
Features
- Levels: One
- Stories: 1
- Patio & porch: Deck, Patio, Porch
Lot
- Size: 0.44 Acres
- Dimensions: 139 x 108
Details
- Foundation area: 1733
- Parcel number: R121019204003
- Zoning description: Residential-Single Family
Construction
Type & style
- Home type: SingleFamily
- Property subtype: Single Family
Materials
- Roof: Asphalt
Condition
- New construction: No
- Year built: 2013
Utilities & green energy
- Gas: Natural Gas
- Sewer: City Sewer/Connected
- Water: City Water/Connected
Community & HOA
Community
- Subdivision: Eagle Heights
HOA
- Has HOA: No
Location
- Region: Eagle Lake
Financial & listing details
- Price per square foot: $164/sqft
- Tax assessed value: $495,100
- Annual tax amount: $6,042
- Date on market: 9/3/2026
- Cumulative days on market: 13 days
Estimated market value
$558,600
$531,000 - $587,000
$2,170/mo
Price history
| Date | Event | Price |
|---|---|---|
| 9/16/2026 | Pending sale | $569,900$164/sqft |
Source:  NorthstarMLS as distributed by MLS GRID #7137674 Report a problem NorthstarMLS as distributed by MLS GRID #7137674 Report a problem | ||
| 9/3/2026 | Listed for sale | $569,900+1293.4%$164/sqft |
Source:  RASM #267041380 Report a problem RASM #267041380 Report a problem | ||
| 8/20/2013 | Sold | $40,900$12/sqft |
Source: Public Record Report a problem | ||
Public tax history
| Year | Property taxes | Tax assessment |
|---|---|---|
| 2025 | $5,266 +2.7% | $494,104 -46% |
| 2024 | $5,130 +15.4% | $915,000 +93.5% |
| 2023 | $4,446 -2.1% | $472,900 +19.1% |
| 2022 | $4,540 +7.2% | $397,200 +5.4% |
| 2021 | $4,236 +8.3% | $377,000 +14.4% |
| 2020 | $3,912 | $329,600 |
| 2019 | $3,912 +3.9% | $329,600 +3% |
| 2018 | $3,766 +6.5% | $319,900 +5.2% |
| 2017 | $3,536 +10.4% | $304,000 +10.7% |
| 2016 | $3,204 +21345.8% | $274,500 +1% |
| 2015 | $15 -97.8% | $271,800 -26.7% |
| 2014 | $676 | $370,800 +727.7% |
| 2013 | -- | $44,800 |
| 2012 | -- | $44,800 -16.6% |
| 2011 | -- | $53,700 |
| 2010 | -- | $53,700 |
Find assessor info on the county website
Monthly payment
Est. payment
Payment breakdown
Explore the cost of this home by adjusting the details. Changes won't be saved.Climate risks
Neighborhood: 56024


Similar homes
- $459,9995 bd3 ba3.1k sqft608 Colodoro Ln, Eagle Lake, MN 56024For Sale
 MLS ID #267041018, Karry Meyer, Realty Executives Associates. RASM
 - $499,9005 bd4 ba3.5k sqft116 Piccadilly Ave, Mankato, MN 56001For Sale
 MLS ID #267041471, JENNIFER WETTERGREN, Exp Realty. RASM
 - $585,0005 bd5 ba4k sqft1139 Birch Ave, Mankato, MN 56001For Sale
 MLS ID #267041318, REBECCA THATE, Re/Max Advantage Plus Mankato. RASM
 - $359,9004 bd3 ba2.4k sqft206 Hunters Ct, Eagle Lake, MN 56024For Sale
 MLS ID #267041082, Bridget Yokiel, Realty Executives Associates. RASM
