Welcome to your dream home at 7100 S Riverwood Way, Aurora, CO! This stunning, fully upgraded, single-family walk-out ranch spans nearly 4,000 square feet, offering a perfect balance of style, comfort, and functionality. With 4 spacious bedrooms and 3.5 beautifully appointed bathrooms and custom closets, this home provides plenty of room for everyone to relax and enjoy.
From the moment you step inside, you'll be greeted by thoughtfully designed spaces and meticulous attention to detail, including high ceilings, floor to ceiling sliding doors, and the most gorgeous hardwood floors you've ever seen. The abundance of natural light creates a warm and inviting atmosphere throughout, highlighting the home's open layout and amazing open space and pond views.
The walk out lower level offers endless possibilities—whether you're looking to create a cozy retreat by the lava rock tiled fire place, playing pool or foosball in the game room, or hosting guests in the two well appointed bedrooms, you can do it all in this stunning lower level. Designed for modern living, this home effortlessly blends comfort and convenience, making it perfect for both relaxing evenings and entertaining guests.
Located in the popular Southshore neighborhood, this home is close to great amenities such as shopping and dining at Southlands Mall, outdoor activities at the Aurora reservoir, and two recreation centers within walking distance. Additional expenses? Not here...as this neighborhood has an HOA at only $30 per month. Finally, with a short drive to Denver International Airport and the entire front range via E-470, there's easy access to the conveniences the city has to offer.
With its popular walk-out ranch, 3 car garage, impeccable attention to detail, and timeless appeal, don't miss this opportunity to make 7100 S Riverwood Way your future address.
Schedule your showing today and experience this exceptional home in person. Come see why this is the one you’ve been waiting for!
Accepting backups
$1,025,000
7100 S Riverwood Way, Aurora, CO 80016
4beds
4,776sqft
:
Get pre-qualified$6,289/mo
Single Family Residence
Built in 2017
10,018 Square Feet Lot
$-- Zestimate®
$215/sqft
$30/mo HOA
What's special
- 30 days |
- 574 |
- 24 |
Zillow last checked:
Listing updated:
Listed by:
Brian McWilliams 720-775-7451 brian.mcwilliams@compass.com,
Compass - Denver,
Joy McWilliams 303-746-9295,
Compass - Denver
Source: REcolorado as distributed by MLS GRID,MLS#: 6110937
Facts & features
Interior
Bedrooms & bathrooms
- Bedrooms: 4
- Bathrooms: 4
- Full bathrooms: 3
- 1/2 bathrooms: 1
- Main level bathrooms: 3
- Main level bedrooms: 2
Bedroom
- Description: Bay Windows With Relaxing Views Of Water.
- Features: Primary Suite
- Level: Main
Bedroom
- Description: Secondary Guest Bedroom Located On Main Level.
- Level: Main
Bedroom
- Level: Basement
Bedroom
- Level: Basement
Bathroom
- Description: Newly Installed Wall Treatment And Vanity.
- Level: Main
Bathroom
- Description: Installed Built In Custom Closet And 8' Frameless Glass Enclosure For Shower.
- Features: En Suite Bathroom
- Level: Main
Bathroom
- Description: Full Upgraded Guest Bathroom On Main Level.
- Level: Main
Bathroom
- Level: Basement
Bathroom
- Description: Oversized Bathroom With 2 Sink Vanity And Gorgeous Walk In Shower.
- Level: Basement
Family room
- Description: Recently Finished Lower Level (2 Years Ago) With Custom Gas Fireplace, Full Length Mantel, Shiplap, And Lava Rock Tile.
- Level: Basement
Game room
- Description: Pool Table, Foos Ball, And Dart Board Come With The House If Wanted.
- Level: Basement
Kitchen
- Description: Beautiful Quartz Countertops With Large Island. Upgraded Tilework. 2 Drink Refrigerators
- Level: Main
Kitchen
- Description: Kitchenette With Full Size Refrigerator, Bosch Dishwasher, Touch On - Pull Down Faucet And Stainless Steel Sink.
- Level: Basement
Laundry
- Description: Full Size Stacked Washer And Dryer, Refrigerator, And Sorting Shelving And Cabinets.
- Level: Main
Living room
- Description: Coffered Ceilings With Crown Moldings. 8' X 15' Terrace Doors To Deck.
- Level: Main
Mud room
- Description: Located Just Off The Garage For Convenience.
- Level: Main
Office
- Description: 8' French Doors To Study.
- Level: Main
Heating
- Forced Air
Cooling
- Central Air
Appliances
- Included: Bar Fridge, Cooktop, Dishwasher, Disposal, Dryer, Freezer, Microwave, Oven, Range, Range Hood, Refrigerator, Self Cleaning Oven, Washer, Wine Cooler
Features
- Ceiling Fan(s), Five Piece Bath, High Ceilings, High Speed Internet, Kitchen Island, Open Floorplan, Pantry, Primary Suite, Quartz Counters, Radon Mitigation System, Sound System, Walk-In Closet(s), Wet Bar, Wired for Data
- Flooring: Wood
- Windows: Bay Window(s)
- Basement: Finished,Walk-Out Access
- Number of fireplaces: 2
- Fireplace features: Basement, Gas, Living Room
Interior area
- Total structure area: 4,776
- Total interior livable area: 4,776 sqft
- Finished area above ground: 2,406
Property
Parking
- Total spaces: 3
- Parking features: Concrete, Floor Coating
- Attached garage spaces: 3
Features
- Levels: One
- Stories: 1
- Patio & porch: Covered, Deck, Front Porch, Patio
- Exterior features: Balcony, Garden, Gas Valve, Lighting, Private Yard, Rain Gutters
- Fencing: Full
- Has view: Yes
- View description: Water
- Has water view: Yes
- Water view: Water
- Waterfront features: Pond
Lot
- Size: 10,018 Square Feet
- Features: Cul-De-Sac, Irrigated, Landscaped, Open Space, Protected Watershed
Details
- Parcel number: 035155242
- Special conditions: Standard
Construction
Type & style
- Home type: SingleFamily
- Architectural style: Traditional
- Property subtype: Single Family Residence
Materials
- Frame
- Foundation: Slab
- Roof: Composition
Condition
- Year built: 2017
Utilities & green energy
- Sewer: Public Sewer
- Water: Public
Community & HOA
Community
- Security: Smoke Detector(s), Video Doorbell
- Subdivision: Southshore
HOA
- Has HOA: Yes
- Amenities included: Clubhouse, Fitness Center, Park, Pool, Trail(s)
- Services included: Recycling, Snow Removal, Trash
- HOA fee: $30 monthly
- HOA name: Southshore Masters Association
Location
- Region: Aurora
Financial & listing details
- Price per square foot: $215/sqft
- Tax assessed value: $841,900
- Annual tax amount: $7,901
- Date on market: 7/9/2026
- Listing terms: Cash,Conventional,FHA,Jumbo,VA Loan
- Exclusions: Garage Freezer.
- Ownership: Individual
Estimated market value
Not available
Estimated sales range
Not available
Not available
Price history
| Date | Event | Price |
|---|---|---|
| 7/21/2026 | Pending sale | $1,025,000$215/sqft |
Source:  REcolorado as distributed by MLS GRID #6110937 Report a problem REcolorado as distributed by MLS GRID #6110937 Report a problem | ||
| 7/9/2026 | Listed for sale | $1,025,000+68.3%$215/sqft |
Source: REcolorado as distributed by MLS GRID #6110937 Report a problem | ||
| 6/26/2018 | Sold | $609,100$128/sqft |
Source: Public Record Report a problem | ||
Public tax history
| Year | Property taxes | Tax assessment |
|---|---|---|
| 2025 | $7,755 +1.3% | $52,619 -4.9% |
| 2024 | $7,655 +32.1% | $55,348 -7.1% |
| 2023 | $5,794 +7.1% | $59,606 +35.9% |
| 2022 | $5,410 | $43,875 -2.8% |
| 2021 | -- | $45,138 +3.6% |
| 2020 | $5,653 +163.4% | $43,586 |
| 2019 | $2,146 | -- |
| 2018 | $2,146 +268.4% | $16,348 +265.4% |
| 2017 | $583 | $4,474 +45.3% |
| 2016 | -- | $3,080 |
Find assessor info on the county website
Monthly payment
Est. payment
Payment breakdown
Explore the cost of this home by adjusting the details. Changes won't be saved.Climate risks
Neighborhood: Southshore
Nearby schools
GreatSchools rating
- 8/10Altitude Elementary SchoolGrades: PK-5Distance: 0.6 mi
- 6/10Fox Ridge Middle SchoolGrades: 6-8Distance: 0.3 mi
- 8/10Cherokee Trail High SchoolGrades: 9-12Distance: 0.5 mi
Schools provided by the listing agent
- Elementary: Altitude
- Middle: Fox Ridge
- High: Cherokee Trail
- District: Cherry Creek 5
Source: REcolorado as distributed by MLS GRID. This data may not be complete. We recommend contacting the local school district to confirm school assignments for this home.
- $942,1003 bd4 ba3.1k sqft7110 S Riverwood Way, Aurora, CO 80016Off Market
- $906,7004 bd4 ba5.2k sqft7120 S Riverwood Way, Aurora, CO 80016Off Market
- $759,3004 bd3 ba2.3k sqft7080 S Riverwood Way, Aurora, CO 80016Off Market
- $995,0005 bd4 ba5.8k sqft7119 S Riverwood Way, Aurora, CO 80016Sold
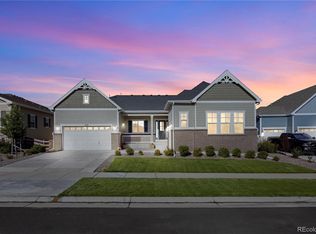
- $834,2003 bd4 ba3.9k sqft7129 S Riverwood Way, Aurora, CO 80016Off Market
- $908,0003 bd4 ba2.8k sqft7070 S Riverwood Way, Aurora, CO 80016Off Market
- $500-- sqft7099 S Riverwood Way, Aurora, CO 80016Off Market
- $897,5004 bd4 ba4.6k sqft7099 S Riverwood Way, Aurora, CO 80016Off Market
A local agent can set up tours, give advice and negotiate with sellers.
Similar homes
- $1,025,0004 bd4 ba6.8k sqft27810 E Lakeview Drive, Aurora, CO 80016For Sale

 MLS ID #4445954, Heather Christensen, Keller Williams DTC. REcolorado as distributed by MLS GRID
 - $939,0004 bd4 ba4.8k sqft26902 E Ottawa Place, Aurora, CO 80016For Sale
 MLS ID #1815836, Kristen Nederveld, Compass - Denver. REcolorado as distributed by MLS GRID
 - $999,0005 bd5 ba4.7k sqft27523 E Euclid Drive, Aurora, CO 80016For Sale
 MLS ID #3110829, Todd Landgrave, Kentwood Real Estate DTC, LLC. REcolorado as distributed by MLS GRID
 - $900,0004 bd3 ba3.4k sqft7214 S Shady Grove Court, Aurora, CO 80016For Sale
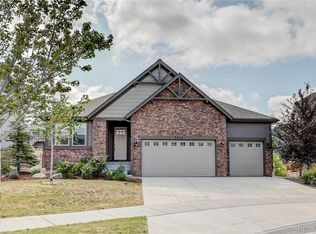 MLS ID #4205488, Gary Parkhurst, Parkhurst Realty. REcolorado as distributed by MLS GRID
 - $925,0004 bd4 ba5.1k sqft6822 S Vandriver Court, Aurora, CO 80016For SaleMLS ID #4634962, Heather Christensen, Keller Williams DTC. REcolorado as distributed by MLS GRID
- $799,9995 bd5 ba4.8k sqft8247 S Country Club Parkway, Aurora, CO 80016For SaleMLS ID #3454657, Renae Luoma, RE/MAX Professionals. REcolorado as distributed by MLS GRID
- $975,0005 bd4 ba5.1k sqft8035 S Kewaunee Street, Aurora, CO 80016For SaleMLS ID #1534139, Lisa Rowe, RE/MAX Alliance. REcolorado as distributed by MLS GRID
- $895,0006 bd4 ba4.7k sqft7170 S Uriah St, Aurora, CO 80016For Sale
 MLS ID #1065125, Team Twito, Resident Realty. IRES as distributed by MLS GRID
 - $940,0006 bd5 ba4.7k sqft7240 S White Crow Way, Aurora, CO 80016For SaleMLS ID #5532225, Renee Boston, 8z Real Estate. REcolorado as distributed by MLS GRID
- $935,0005 bd4 ba4.3k sqft24030 E Tansy Drive, Aurora, CO 80016For SaleMLS ID #2579578, Chris Denny, LIV Sotheby's International Realty. REcolorado as distributed by MLS GRID
- $725,0005 bd4 ba4.3k sqft6405 S Harvest Street, Aurora, CO 80016For SaleMLS ID #6138908, Joy Pursell, LIV Sotheby's International Realty. REcolorado as distributed by MLS GRID
- $1,200,0006 bd5 ba5k sqft6980 S Yantley Court, Aurora, CO 80016For SaleMLS ID #2173904, Patrick Morgan, Madison & Company Properties. REcolorado as distributed by MLS GRID
- $1,200,0005 bd4 ba4.5k sqft23675 E Del Norte Place, Aurora, CO 80016For SaleMLS ID #5540486, Igor Roudatchenko, HomeSmart Realty. REcolorado as distributed by MLS GRID
- $879,0004 bd4 ba3.6k sqft7029 S Buchanan Street, Aurora, CO 80016For SaleMLS ID #7471429, Jennifer Bozarth, Colorado Premier Properties. REcolorado as distributed by MLS GRID
- $690,0004 bd4 ba2.9k sqft26845 E Quarto Place, Aurora, CO 80016For SaleMLS ID #5144593, Lacey McMurdo, HomeSmart Realty. REcolorado as distributed by MLS GRID
- $795,0004 bd3 ba4.1k sqft8169 S Blackstone Parkway, Aurora, CO 80016For SaleMLS ID #6137488, Stephanie Papageorge Doukas, Keller Williams DTC. REcolorado as distributed by MLS GRID
- $794,9005 bd4 ba4.1k sqft27645 E Geddes Place, Aurora, CO 80016For SaleMLS ID #2795929, Todd L Crosbie, LIV Sotheby's International Realty. REcolorado as distributed by MLS GRID
- $789,9004 bd3 ba3.8k sqft23839 E Narrowleaf Place, Aurora, CO 80016For SaleMLS ID #2618947, Kendra Rostvedt, REMAX Advantage. REcolorado as distributed by MLS GRID
- $800,0003 bd2 ba4.8k sqft8029 S Elk Way, Aurora, CO 80016For SaleMLS ID #3686255, Mary Jane Ogle, eXp Realty, LLC. REcolorado as distributed by MLS GRID
- $750,0005 bd4 ba3.1k sqft24702 E Rowland Place, Aurora, CO 80016For SaleMLS ID #6564087, Andrea Wright, LIV Sotheby's International Realty. REcolorado as distributed by MLS GRID
