OPEN HOUSE SATURDAY 8/8 1:00 - 3:00pm! Exceptional Value! Imagine stepping outside your front door and being just steps from the community pool and tennis courts. Perfectly situated in The Village, this beautifully updated 3-bedroom, 3.5-bath townhouse offers a lifestyle of comfort, convenience, and low-maintenance living. With nearly 2,000 finished square feet, the inviting main level features a spacious family room with a cozy fireplace, a dining area filled with natural light, and a kitchen with granite countertops, newer stainless steel appliances, and plenty of cabinet space. The dining area opens to a large private deck and yard area, creating the perfect place to relax, entertain, or enjoy your morning coffee. Upstairs, you'll find a private primary suite with its own bath, along with two additional bedrooms and a full bathroom. The finished lower level adds valuable living space with a second family room, laundry area, and newly added bathroom. Recent updates include new flooring and the new lower-level bath. A hard-to-find attached 2-car garage provides secure parking, additional storage space, and protection from Colorado's changing weather. Enjoy one of the community's most desirable locations with easy access to the clubhouse, pool, tennis courts, shopping, dining, parks, trails, and major commuter routes. Everyday Open House—call for dates and times. For added peace of mind, this home includes a 12-Month Home Warranty and our 24-Month Buyer Satisfaction Guarantee—if your needs change, we’ll sell it for free. If this home isn’t the perfect fit, contact the Listing Agent to discuss your home search criteria. Community Appreciation Benefits may also be available. Need to sell first? Our Buy This Home & We’ll Buy Yours program can help you avoid owning two homes. Qualified buyers may have access to 0% down, closing cost assistance, or preferred rate incentives. * Contact the Listing Agent for details and discover how you can move up with confidence.
For sale
Price cut: $15K (7/24)
$424,950
7101 W Yale Avenue #3904, Denver, CO 80227
3beds
2,002sqft
:
Get pre-qualified$2,975/mo
Townhouse
Built in 1978
1,584 Square Feet Lot
$-- Zestimate®
$212/sqft
$346/mo HOA
What's special
- 59 days |
- 427 |
- 46 |
Zillow last checked:
Listing updated:
Listed by:
William Watson 303-842-0836 bill@watsonrg.com,
Your Home Sold Guaranteed Realty - Premier Partners,
Evan Watson 303-594-9230,
Your Home Sold Guaranteed Realty - Premier Partners
Source: REcolorado as distributed by MLS GRID,MLS#: 3963063
Facts & features
Interior
Bedrooms & bathrooms
- Bedrooms: 3
- Bathrooms: 4
- Full bathrooms: 2
- 3/4 bathrooms: 1
- 1/2 bathrooms: 1
Bedroom
- Level: Upper
Bedroom
- Level: Upper
Bedroom
- Level: Upper
Bathroom
- Level: Upper
Bathroom
- Features: En Suite Bathroom, Primary Suite
- Level: Upper
Bathroom
- Level: Upper
Bathroom
- Level: Basement
Bonus room
- Level: Basement
Dining room
- Level: Main
Family room
- Level: Basement
Kitchen
- Level: Main
Laundry
- Level: Basement
Living room
- Level: Main
Utility room
- Level: Basement
Heating
- Forced Air, Natural Gas, Wood
Cooling
- Central Air
Appliances
- Included: Dishwasher, Disposal, Microwave, Oven, Refrigerator
- Laundry: In Unit
Features
- Granite Counters, High Speed Internet, Primary Suite, Smoke Free
- Flooring: Carpet, Tile
- Windows: Double Pane Windows
- Basement: Full,Interior Entry
- Has fireplace: Yes
- Fireplace features: Living Room, Wood Burning
- Common walls with other units/homes: 2+ Common Walls
Interior area
- Total structure area: 2,002
- Total interior livable area: 2,002 sqft
- Finished area above ground: 1,364
- Finished area below ground: 576
Video & virtual tour
Property
Parking
- Total spaces: 2
- Parking features: Garage
- Garage spaces: 2
Features
- Levels: Two
- Stories: 2
- Entry location: Ground
- Patio & porch: Covered, Deck
- Exterior features: Private Yard, Rain Gutters
Lot
- Size: 1,584 Square Feet
- Features: Landscaped, Near Public Transit
Details
- Parcel number: 426403113
- Zoning: R-2
- Special conditions: Standard
Construction
Type & style
- Home type: Townhouse
- Property subtype: Townhouse
- Attached to another structure: Yes
Materials
- Brick, Frame, Wood Siding
- Foundation: Slab
Condition
- Updated/Remodeled
- Year built: 1978
Utilities & green energy
- Sewer: Public Sewer
- Water: Public
- Utilities for property: Electricity Connected, Natural Gas Connected, Phone Available
Community & HOA
Community
- Subdivision: The Village
HOA
- Has HOA: Yes
- Amenities included: Clubhouse, Parking, Pool, Tennis Court(s)
- Services included: Reserve Fund, Maintenance Grounds, Recycling, Snow Removal, Trash, Water
- HOA fee: $346 monthly
- HOA name: The Village
- HOA phone: 303-221-1117
Location
- Region: Denver
Financial & listing details
- Price per square foot: $212/sqft
- Tax assessed value: $477,500
- Annual tax amount: $2,242
- Date on market: 6/11/2026
- Listing terms: Cash,Conventional,FHA,VA Loan
- Exclusions: Seller's Personal Property
- Ownership: Individual
- Electric utility on property: Yes
Estimated market value
Not available
Estimated sales range
Not available
Not available
Price history
| Date | Event | Price |
|---|---|---|
| 7/24/2026 | Price change | $424,950-3.4%$212/sqft |
Source:  REcolorado as distributed by MLS GRID #3963063 Report a problem REcolorado as distributed by MLS GRID #3963063 Report a problem | ||
| 7/20/2026 | Price change | $439,9000%$220/sqft |
Source: REcolorado as distributed by MLS GRID #3963063 Report a problem | ||
| 7/13/2026 | Price change | $439,9090%$220/sqft |
Source: REcolorado as distributed by MLS GRID #3963063 Report a problem | ||
| 7/8/2026 | Price change | $439,9900%$220/sqft |
Source: REcolorado as distributed by MLS GRID #3963063 Report a problem | ||
| 6/24/2026 | Price change | $439,999-2.2%$220/sqft |
Source: REcolorado as distributed by MLS GRID #3963063 Report a problem | ||
| 6/19/2026 | Price change | $449,9900%$225/sqft |
Source: REcolorado as distributed by MLS GRID #3963063 Report a problem | ||
| 6/11/2026 | Listed for sale | $449,999+66.7%$225/sqft |
Source: REcolorado as distributed by MLS GRID #3963063 Report a problem | ||
| 10/6/2015 | Sold | $270,000-1.8%$135/sqft |
Source: Public Record Report a problem | ||
| 8/11/2015 | Listed for sale | $275,000+41%$137/sqft |
Source: Re/Max Professionals #3681202 Report a problem | ||
| 8/1/2012 | Sold | $195,000-1.5%$97/sqft |
Source: Public Record Report a problem | ||
| 6/26/2012 | Price change | $197,900-1%$99/sqft |
Source: Cherry Creek Properties #1088338 Report a problem | ||
| 6/18/2012 | Price change | $199,900-2.4%$100/sqft |
Source: Cherry Creek Properties #1088338 Report a problem | ||
| 5/10/2012 | Price change | $204,900-1.9%$102/sqft |
Source: Cherry Creek Properties #1088338 Report a problem | ||
| 5/2/2012 | Listed for sale | $208,900+58.3%$104/sqft |
Source: Cherry Creek Properties #1088338 Report a problem | ||
| 3/20/2012 | Sold | $132,000-3.6%$66/sqft |
Source: Public Record Report a problem | ||
| 2/14/2012 | Pending sale | $136,900$68/sqft |
Source: RE/MAX Professionals #1053809 Report a problem | ||
| 2/4/2012 | Price change | $136,900-4.9%$68/sqft |
Source: RE/MAX Professionals #1053809 Report a problem | ||
| 1/7/2012 | Price change | $143,900-4.4%$72/sqft |
Source: RE/MAX Professionals #1053809 Report a problem | ||
| 12/7/2011 | Listed for sale | $150,480$75/sqft |
Source: RE/MAX Professionals #1053809 Report a problem | ||
Public tax history
| Year | Property taxes | Tax assessment |
|---|---|---|
| 2024 | $2,194 +5.4% | $28,310 -9.5% |
| 2023 | $2,080 +3.6% | $31,290 +19.6% |
| 2022 | $2,008 +13.2% | $26,160 -2.8% |
| 2021 | $1,774 +2.9% | $26,910 +12.5% |
| 2020 | $1,724 +8.4% | $23,916 -0.7% |
| 2019 | $1,591 | $24,084 +17.1% |
| 2018 | $1,591 +0.3% | $20,570 |
| 2017 | $1,587 +13.6% | $20,570 +15% |
| 2016 | $1,397 +21.9% | $17,880 |
| 2015 | $1,146 0% | $17,880 +29.6% |
| 2014 | $1,147 +0.8% | $13,800 |
| 2013 | $1,137 | $13,800 |
Find assessor info on the county website
Monthly payment
Est. payment
Payment breakdown
Explore the cost of this home by adjusting the details. Changes won't be saved.Climate risks
Neighborhood: Bear Valley
Nearby schools
GreatSchools rating
- 2/10Traylor Elementary SchoolGrades: PK-5Distance: 1 mi
- 5/10Bear Valley International SchoolGrades: 6-8Distance: 1.1 mi
- 3/10John F Kennedy High SchoolGrades: 9-12Distance: 0.7 mi
Schools provided by the listing agent
- Elementary: Traylor Academy
- Middle: Henry
- High: John F. Kennedy
- District: Denver 1
Source: REcolorado as distributed by MLS GRID. This data may not be complete. We recommend contacting the local school district to confirm school assignments for this home.
- $417,4002 bd2 ba2.8k sqft7505 W Yale Ave UNIT 1401, Denver, CO 80227Off Market
- $419,5003 bd2 ba1.3k sqft7505 W Yale Ave UNIT 1402, Denver, CO 80227Off Market
- $433,7003 bd2 ba1.9k sqft7505 W Yale Ave UNIT 1403, Denver, CO 80227Off Market
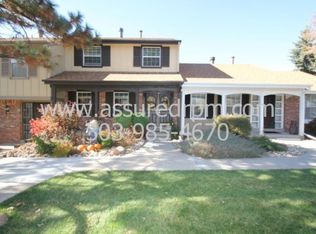
- $373,8003 bd1 ba1.3k sqft7505 W Yale Ave UNIT 1502, Denver, CO 80227Off Market
- $422,4003 bd4 ba2k sqft7505 W Yale Ave UNIT 1503, Denver, CO 80227Off Market
- $400,0003 bd2 ba1.9k sqft7505 W Yale Ave UNIT 1504, Denver, CO 80227Off Market
- $472,3003 bd3 ba2.3k sqft7505 W Yale Ave UNIT 1505, Denver, CO 80227Off Market
- $417,9003 bd4 ba2k sqft7505 W Yale Ave UNIT 1602, Denver, CO 80227Off Market
A local agent can set up tours, give advice and negotiate with sellers.
Similar homes
- $350,0002 bd3 ba1k sqft8805 W Floyd Avenue, Lakewood, CO 80227For Sale
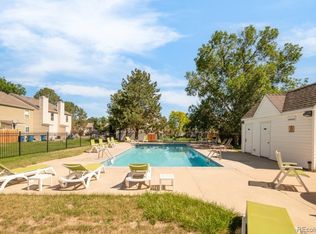
 MLS ID #9773882, Jessica Jimenez, RE/MAX Professionals. REcolorado as distributed by MLS GRID
 - $429,9003 bd3 ba1.9k sqftThe Willows At Highline Condos, Denver, CO 80231For Sale
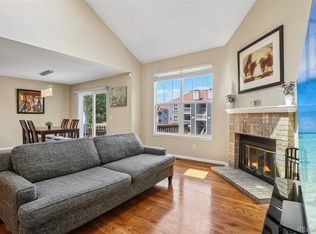 MLS ID #1631880, Maxwell Murphy, Real Broker, LLC DBA Real. REcolorado as distributed by MLS GRID
 - $439,0003 bd3 ba1.9k sqftSame, Golden, CO 80401For Sale
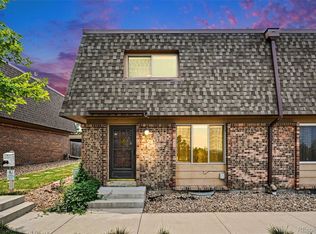 MLS ID #3391807, Gaylene Preston, eXp Realty, LLC. REcolorado as distributed by MLS GRID
 - $375,0002 bd2 ba2.1k sqft4619 W Ponds Circle, Littleton, CO 80123For Sale
 MLS ID #9480663, Story Home Group, LPT Realty. REcolorado as distributed by MLS GRID
 - $344,9003 bd3 ba1.3k sqftTall Pines, Denver, CO 80235For SaleMLS ID #7979657, Ali Van Westenberg, Keller Williams Advantage Realty LLC. REcolorado as distributed by MLS GRID
- $409,9003 bd3 ba1.9k sqftApplewood Park Townhomes Condos, Golden, CO 80401For SaleMLS ID #9574068, Alice Wolters, Remingo. REcolorado as distributed by MLS GRID
- $415,0003 bd3 ba1.9k sqft6870 S Broadway, Centennial, CO 80122For SaleMLS ID #5503443, Lotte Radoor, Coldwell Banker Realty 56. REcolorado as distributed by MLS GRID
- $385,0003 bd3 ba2.3k sqft5859 S Lowell Boulevard, Littleton, CO 80123For SaleMLS ID #7573657, Sue Smith, Compass - Denver. REcolorado as distributed by MLS GRID
- $497,0003 bd3 ba2.5k sqft5230 S Jellison Street, Littleton, CO 80123For SaleMLS ID #2753685, Corey Martin, Keller Williams DTC. REcolorado as distributed by MLS GRID
- $350,0003 bd3 ba1.5k sqft1935 S Peoria Street, Aurora, CO 80014For SaleMLS ID #7189664, Eriqueca Sanders, 303 Realty Group Inc. REcolorado as distributed by MLS GRID
- $485,0003 bd3 ba1.5k sqft4376 S Quail Way, Littleton, CO 80127For SaleMLS ID #6628973, Blake Alexander, Compass - Denver. REcolorado as distributed by MLS GRID
- $379,0003 bd2 ba1.2k sqft8481 W Union Avenue #2-201, Littleton, CO 80123For SaleMLS ID #6045713, Julie Leins, Keller Williams Advantage Realty LLC. REcolorado as distributed by MLS GRID
- $334,9002 bd3 ba1.5k sqft3300 W Florida Avenue #121, Denver, CO 80219For SaleMLS ID #3256981, Frank Duran, RE/MAX Alliance. REcolorado as distributed by MLS GRID
- $429,9004 bd4 ba2.6k sqft2858 S Vaughn Way, Aurora, CO 80014For SaleMLS ID #2141729, Helen Bovin, Keller Williams DTC. REcolorado as distributed by MLS GRID
- $445,0002 bd3 ba2k sqft10557 W Maplewood Drive #C, Littleton, CO 80127For SaleMLS ID #4260007, Karin Jacoby, Dream Realty. REcolorado as distributed by MLS GRID
- $397,0004 bd3 ba2.1k sqft13029 E Bethany Place, Aurora, CO 80014For SaleMLS ID #8559515, Gini MacDonald, Engel & Voelkers Aspen - Snowmass. REcolorado as distributed by MLS GRID
- $400,0003 bd2 ba1.8k sqft8885 Yukon Street #40, Broomfield, CO 80021For SaleMLS ID #3544723, Allison Benham, K&A Properties. REcolorado as distributed by MLS GRID
- $360,0003 bd3 ba1.3k sqft15934 E Rice Place #B, Aurora, CO 80015For SaleMLS ID #7923873, David Hoover, Your Castle Real Estate Inc. REcolorado as distributed by MLS GRID
- $449,9003 bd3 ba2.7k sqft4056 S Abilene Circle #A, Aurora, CO 80014For SaleMLS ID #4012330, Danette Fossceco, HomeSmart. REcolorado as distributed by MLS GRID
- $375,0004 bd3 ba2k sqft1169 S Monaco Street Parkway, Denver, CO 80224For SaleMLS ID #9355000, Joseph Yund, Real Broker, LLC DBA Real. REcolorado as distributed by MLS GRID
