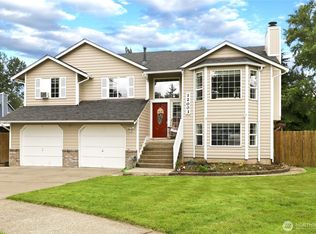
HUGE PRICE ADJUSTMENT on this updated & stunningly beautiful home in the small sought-after Woodland View nghbrhd! Are you seeking larger household options or need more entertaining space? Look no further! This inviting & versatile flrpln offers that blend of everyday living & luxury for that perfect balance! Entry delivers a dramatic bright & airy vault ceiling + tall windows that showcase the generous Form Liv & Din space. The XL Fam Rm provides an ample area for all those larger gatherings or casual needs. The designer Kitchen has been modernly updated w/a gourmet chef’s vison featuring trendy subway tile, open face shelving, desirable white cabinets w/BB tops, XL pantry, multi-purp island, SS app & multiple eating spaces. Newer & popular low maint flring compliment the main lvl & NEW carpet & paint in upper lvl! Upstairs has 4 rooms w/closets including a Spacious Primary that offers vault ceilings, private view & att 5-pc ba. An additional Bonus Rm allows versatilely for office, play rm or gym. Use your imagination w/ these 5 rooms! Comfort & convenience w/HP for cooling on those warm summer nights & a cozy FP for the cold winter nights. Fenced bckyd that abuts to popular Woodland Park w/side access to walking trails. Sit back & enjoy BBQ’s + gorgeous sunsets or put that green thumb to use in the garden. Wired for EV charg station, NEW H2o & W/D stay! Home in cul-de-sac & near Puy schls, JBLM & EZ accss to Hwys. Ask about CC, 1 Yr Warr & ass loan optn. Best deal around!
Active
Listed by: Northwest Home Sales • Chandra McGilvrey
Price cut: $24.1K (7/17)
$599,900
7102 116th Street E, Puyallup, WA 98373
3beds
2,490sqft
:
Get pre-qualified$3,786/mo
Single Family Residence
Built in 2005
8,372 Square Feet Lot
$598,800 Zestimate®
$241/sqft
$50/mo HOA
What's special
Trendy subway tileMultiple eating spacesOpen face shelvingHome is in cul-de-sac
- 35 days |
- 545 |
- 58 |
Zillow last checked:
Listing updated:
Listed by:
Chandra McGilvrey,
Northwest Home Sales
Source: NWMLS as distributed by MLS GRID,MLS#: 2542046
Facts & features
Interior
Bedrooms & bathrooms
- Bedrooms: 3
- Bathrooms: 3
- Full bathrooms: 2
- 1/2 bathrooms: 1
- Main level bathrooms: 1
Primary bedroom
- Level: Second
Bedroom
- Level: Second
Bedroom
- Level: Second
Bathroom full
- Level: Second
Bathroom full
- Level: Second
Other
- Level: Second
Other
- Level: Main
Bonus room
- Level: Second
Dining room
- Level: Main
Entry hall
- Level: Main
Family room
- Level: Main
Kitchen with eating space
- Level: Main
Living room
- Level: Main
Utility room
- Level: Main
Heating
- Fireplace, Forced Air, Heat Pump, Electric, Natural Gas
Cooling
- Forced Air, Heat Pump
Appliances
- Included: Dishwasher, Dryer, Microwave, Refrigerator, Stove(s)/Range(s), Washer, Dishwasher(s), Dryer(s), Microwave(s), Refrigerator(s), Washer(s), Water Heater: Gas, Water Heater Location: Garage
Features
- Bath Off Primary, Ceiling Fan(s), High Tech Cabling, Pantry
- Flooring: Laminate, Vinyl, Carpet
- Windows: Dbl Pane/Storm Window
- Number of fireplaces: 1
- Fireplace features: Gas, Main Level: 1, Fireplace
Interior area
- Total structure area: 2,490
- Total interior livable area: 2,490 sqft
Video & virtual tour
Property
Parking
- Total spaces: 2
- Parking features: Attached Garage
- Has attached garage: Yes
- Covered spaces: 2
Features
- Levels: Two
- Stories: 2
- Entry location: Main
- Patio & porch: Bath Off Primary, Ceiling Fan(s), Dbl Pane/Storm Window, Fireplace, High Tech Cabling, Pantry, Security System, Vaulted Ceiling(s), Walk-In Closet(s), Water Heater
- Has view: Yes
- View description: See Remarks, Territorial
Lot
- Size: 8,372 Square Feet
- Features: Adjacent to Public Land, Cul-De-Sac, Curbs, Dead End Street, Paved, Sidewalk, Cable TV, Deck, Fenced-Fully, Gas Available, High Speed Internet, Patio
- Topography: Partial Slope
- Residential vegetation: Garden Space
Details
- Parcel number: 6024830080
- Special conditions: Standard
- Other equipment: Leased Equipment: none
Construction
Type & style
- Home type: SingleFamily
- Architectural style: 2 Story
- Property subtype: Single Family Residence
Materials
- Cement Planked, Stone, Wood Siding, Wood Products, Cement Plank
- Foundation: Poured Concrete
- Roof: Composition
Condition
- Year built: 2005
- Major remodel year: 2005
Utilities & green energy
- Electric: Company: PSE
- Sewer: Available, Septic Tank, Company: Septic-see remarks
- Water: Public, Company: Fruitland
- Utilities for property: Xfinity, Xfinity
Community & HOA
Community
- Security: Security System
- Subdivision: South Hill
HOA
- Services included: Common Area Maintenance, See Remarks
- HOA fee: $600 annually
- HOA phone: 425-524-5636
Location
- Region: Puyallup
Financial & listing details
- Price per square foot: $241/sqft
- Tax assessed value: $570,700
- Annual tax amount: $6,505
- Date on market: 6/17/2026
- Cumulative days on market: 37 days
- Listing terms: Assumable,Conventional,FHA,VA Loan
- Inclusions: Dishwasher(s), Dryer(s), Leased Equipment, Microwave(s), Refrigerator(s), Stove(s)/Range(s), Washer(s)
Estimated market value
$598,800
$569,000 - $629,000
$3,157/mo
Price history
| Date | Event | Price |
|---|---|---|
| 7/17/2026 | Price change | $599,900-3.9%$241/sqft |
Source:  NWMLS as distributed by MLS GRID #2542046 Report a problem NWMLS as distributed by MLS GRID #2542046 Report a problem | ||
| 7/11/2026 | Price change | $624,000-2.3%$251/sqft |
Source: NWMLS as distributed by MLS GRID #2542046 Report a problem | ||
| 6/26/2026 | Price change | $639,000-0.9%$257/sqft |
Source: NWMLS as distributed by MLS GRID #2542046 Report a problem | ||
| 6/18/2026 | Listed for sale | $645,000+8.4%$259/sqft |
Source: NWMLS as distributed by MLS GRID #2542046 Report a problem | ||
| 11/15/2021 | Sold | $595,000-0.8%$239/sqft |
Source: NWMLS as distributed by MLS GRID #1843192 Report a problem | ||
| 9/29/2021 | Pending sale | $600,000$241/sqft |
Source: John L Scott Real Estate #1843192 Report a problem | ||
| 9/29/2021 | Contingent | $600,000$241/sqft |
Source: NWMLS as distributed by MLS GRID #1843192 Report a problem | ||
| 9/23/2021 | Listed for sale | $600,000+55.8%$241/sqft |
Source: NWMLS as distributed by MLS GRID #1843192 Report a problem | ||
| 2/26/2019 | Sold | $385,000-1.3%$155/sqft |
Source: NWMLS as distributed by MLS GRID #1394215 Report a problem | ||
| 12/19/2018 | Listed for sale | $389,900+14.7%$157/sqft |
Source: Keller Williams Realty #1394215 Report a problem | ||
| 10/18/2016 | Sold | $339,950$137/sqft |
Source: NWMLS as distributed by MLS GRID #975745 Report a problem | ||
| 9/10/2016 | Pending sale | $339,950$137/sqft |
Source: Keller Williams - Puyallup #975745 Report a problem | ||
| 9/10/2016 | Listed for sale | $339,950$137/sqft |
Source: Keller Williams - Puyallup #975745 Report a problem | ||
| 9/9/2016 | Pending sale | $339,950$137/sqft |
Source: Keller Williams - Puyallup #975745 Report a problem | ||
| 7/16/2016 | Listed for sale | $339,950+4.6%$137/sqft |
Source: Keller Williams - Puyallup #975745 Report a problem | ||
| 12/23/2005 | Sold | $324,950$131/sqft |
Source: Public Record Report a problem | ||
Public tax history
| Year | Property taxes | Tax assessment |
|---|---|---|
| 2024 | $6,643 +18.3% | $570,700 +7% |
| 2023 | $5,615 -4.6% | $533,200 -7.6% |
| 2022 | $5,884 +7.3% | $577,300 +23.9% |
| 2021 | $5,483 +22.9% | $465,800 +23.8% |
| 2019 | $4,463 -0.6% | $376,400 +9.6% |
| 2018 | $4,489 +8.1% | $343,300 +11.3% |
| 2017 | $4,154 +15.4% | $308,500 +23.9% |
| 2016 | $3,600 | $248,900 +11.7% |
| 2014 | $3,600 +11.7% | $222,900 +11.7% |
| 2013 | $3,223 | $199,500 +1.3% |
| 2012 | -- | $197,000 -14% |
| 2011 | -- | $229,100 -5% |
| 2010 | -- | $241,200 -4.9% |
| 2009 | -- | $253,700 -9.2% |
| 2008 | $3,431 | $279,500 -2.5% |
| 2007 | $3,431 | $286,700 |
Find assessor info on the county website
Monthly payment
Est. payment
Payment breakdown
Explore the cost of this home by adjusting the details. Changes won't be saved.Climate risks
Neighborhood: 98373
Nearby schools
GreatSchools rating
- 7/10Woodland Elementary SchoolGrades: K-6Distance: 0.5 mi
- 5/10Ballou Jr High SchoolGrades: 7-9Distance: 2.2 mi
- 5/10Gov John Rogers High SchoolGrades: 9-12Distance: 1.3 mi
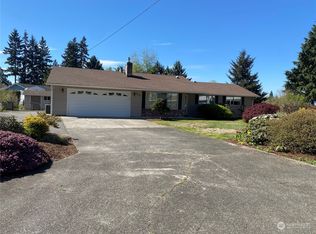
- $525,0003 bd2 ba1.5k sqft7206 114th Street Ct E, Puyallup, WA 98373Sold
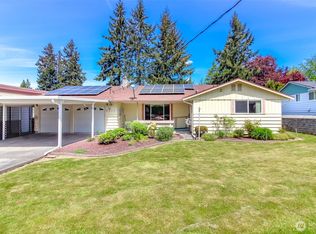
- $510,0003 bd2 ba1.6k sqft7217 115th Street Ct E, Puyallup, WA 98373Sold
- $1,210,0003 bd3 ba3k sqft11411 Woodland Ave E, PUYALLUP, WA 98373Sold
- $850,0003 bd3 ba3.3k sqft11903 Woodland Ave E, Puyallup, WA 98373Sold

- $500,0003 bd2 ba1.7k sqft7211 114th Street Ct E, Puyallup, WA 98373Sold
- $425,0002 bd2 ba1.1k sqft11402 Woodland Ave E, Puyallup, WA 98373Sold
- $642,8003 bd2 ba2.3k sqft7315 119th Stct E, Puyallup, WA 98373Off Market
- $754,1003 bd2 ba2.3k sqft7316 119th Stct E, Puyallup, WA 98373Off Market
A local agent can set up tours, give advice and negotiate with sellers.
Similar homes
- $615,0004 bd3 ba2.1k sqft912 25th Avenue SW, Puyallup, WA 98373Active
 MLS ID #2522008, Joseph Kim. NWMLS as distributed by MLS GRID
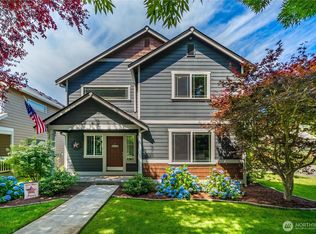
 - $530,0003 bd3 ba1.7k sqft1917 28th Avenue Ct SW, Puyallup, WA 98373Active
 MLS ID #2551900, Anne Watkins. NWMLS as distributed by MLS GRID
 - $599,9994 bd3 ba2k sqft12003 141st Street Ct E, Puyallup, WA 98374Active
 MLS ID #2543826, Barbara Estrella. NWMLS as distributed by MLS GRID
 - $525,0003 bd3 ba1.7k sqft3105 13th Street SW, Puyallup, WA 98373Active
 MLS ID #2542468, Travis Morris. NWMLS as distributed by MLS GRID
 - $617,5004 bd3 ba2k sqftManorwood East, Puyallup, WA 98374ActiveMLS ID #2538881, Lawrence D. Tuell. NWMLS as distributed by MLS GRID
- $565,0003 bd3 ba1.9k sqftMountain Park Ph 1, Div 1, Puyallup, WA 98375ActiveMLS ID #2547811, Kyle Rossman. NWMLS as distributed by MLS GRID
- $529,9993 bd2 ba1.4k sqft13112 5th Avenue E, Tacoma, WA 98445ActiveMLS ID #2557904, Matt Moore. NWMLS as distributed by MLS GRID
- $600,0004 bd3 ba1.6k sqft7518 211th Street E, Spanaway, WA 98387ActiveMLS ID #2547434, James G Smith. NWMLS as distributed by MLS GRID
- $589,9504 bd3 ba2.1k sqftGrandridge Div 5, Puyallup, WA 98374ActiveMLS ID #2526904, Toril Schoepfer. NWMLS as distributed by MLS GRID
- $535,0003 bd2 ba1.4k sqftSunridge, Puyallup, WA 98374ActiveMLS ID #2543905, Ryan Allie. NWMLS as distributed by MLS GRID
- $525,0003 bd2 ba1.4k sqftBrooktree 3rd, Tacoma, WA 98445ActiveMLS ID #2558507, Patricia Landis. NWMLS as distributed by MLS GRID
- $595,0003 bd2 ba1.6k sqft19411 112th Avenue E, Graham, WA 98338ActiveMLS ID #2548563, Darlene Heseltine. NWMLS as distributed by MLS GRID
- $499,9504 bd3 ba1.8k sqftPuyallup Downs Division 2, Puyallup, WA 98374ActiveMLS ID #2527528, Michele Gowin. NWMLS as distributed by MLS GRID
- $589,9503 bd3 ba2.2k sqftIndian Spgs Div #2, Graham, WA 98338ActiveMLS ID #2515027, Edgar Sarkisyan. NWMLS as distributed by MLS GRID
- $624,9503 bd3 ba1.9k sqft3017 Dale Lane E, Fife, WA 98424ActiveMLS ID #2518731, Martin Handy. NWMLS as distributed by MLS GRID
- $550,0003 bd3 ba1.7k sqftGraham Park Estates, Graham, WA 98338ActiveMLS ID #2528367, Kristin E. Niebergall. NWMLS as distributed by MLS GRID
- $589,9973 bd3 ba1.9k sqft21606 114th Street E, Bonney Lake, WA 98391ActiveMLS ID #2513544, Shelly Barnby. NWMLS as distributed by MLS GRID
- $610,0004 bd2 ba2.1k sqft1317 47th Avenue E, Fife, WA 98424ActiveMLS ID #2509577, Douglas Drost. NWMLS as distributed by MLS GRID
- $749,0004 bd3 ba2.6k sqftBelmont Div Two, Puyallup, WA 98371ActiveMLS ID #2526727, Dawn Turnipseed. NWMLS as distributed by MLS GRID
- $515,0002 bd2 ba1.3k sqft607 14th Street SW, Puyallup, WA 98371ActiveMLS ID #2543774, Cheryl Newman. NWMLS as distributed by MLS GRID
