Priced to Sell. And It Won't Last. Exceptional value in the highly sought-after Great Northwest! This 4-bedroom, 2-bath home is packed with upgrades and priced well below market for a fast, as-is sale, making it one of the best opportunities you'll find in 78250. And if you know, you know the Great Northwest has the best amenities with pools, parks, basketball and tennis courts! The big-ticket items are already done in the home: newer roof, HVAC, and windows mean no surprises. Inside, you'll find soaring ceilings, an updated kitchen, and a gas fireplace that anchors the living space. A whole-home water softener adds everyday comfort. Step out back to a beautifully maintained retreat complete with a patio slab, hot tub & basketball goal, ready to enjoy from day one. Located in a top-rated school district with easy access to the area's best shopping, dining, and recreation. At this price, this is the deal savvy buyers have been waiting for. Sold strictly as-is so be prepared to replace carpets and do a little painting. Showings are available exclusively to qualified buyers. Schedule yours before it's gone.
Under contract
$225,000
7108 Cloudview, San Antonio, TX 78250
4beds
1,886sqft
Single Family Residence
Built in 1983
8,407 Square Feet Lot
$217,700 Zestimate®
$119/sqft
$17/mo HOA
What's special
Hot tubBasketball goalWhole-home water softenerBeautifully maintained retreatSoaring ceilingsPatio slabNewer roof
- 47 days |
- 2,126 |
- 133 |
Likely to sell faster than
Zillow last checked:
Listing updated:
Listed by:
Juanita Ortega TREC #689642 (210) 254-8956,
LPT Realty, LLC
Source: LERA MLS,MLS#: 1973356
Facts & features
Interior
Bedrooms & bathrooms
- Bedrooms: 4
- Bathrooms: 2
- Full bathrooms: 2
Primary bedroom
- Features: Walk-In Closet(s), Ceiling Fan(s), Full Bath
- Area: 100
- Dimensions: 10 x 10
Bedroom 2
- Area: 100
- Dimensions: 10 x 10
Bedroom 3
- Area: 100
- Dimensions: 10 x 10
Bedroom 4
- Area: 100
- Dimensions: 10 x 10
Primary bathroom
- Features: Tub/Shower Combo, Double Vanity
- Area: 100
- Dimensions: 10 x 10
Dining room
- Area: 100
- Dimensions: 10 x 10
Kitchen
- Area: 100
- Dimensions: 10 x 10
Living room
- Area: 100
- Dimensions: 10 x 10
Heating
- Central, Natural Gas
Cooling
- Central Air
Appliances
- Laundry: Main Level, Laundry Room, Washer Hookup, Dryer Connection
Features
- One Living Area, Separate Dining Room, Kitchen Island, Utility Room Inside, 1st Floor Lvl/No Steps, High Ceilings, Open Floorplan, High Speed Internet, Telephone, Walk-In Closet(s), Ceiling Fan(s), Solid Counter Tops
- Flooring: Carpet, Ceramic Tile
- Has basement: No
- Number of fireplaces: 1
- Fireplace features: One, Living Room, Gas, Glass Doors
Interior area
- Total interior livable area: 1,886 sqft
Property
Parking
- Total spaces: 2
- Parking features: Two Car Garage
- Garage spaces: 2
Features
- Levels: One
- Stories: 1
- Patio & porch: Patio
- Exterior features: Other
- Pool features: Community
- Has spa: Yes
- Spa features: Heated
- Fencing: Privacy
- Has view: Yes
- View description: City
Lot
- Size: 8,407 Square Feet
- Features: Curbs
Details
- Additional structures: Shed(s)
- Parcel number: 184980660270
Construction
Type & style
- Home type: SingleFamily
- Architectural style: Traditional
- Property subtype: Single Family Residence
Materials
- Brick, Siding
- Foundation: Slab
- Roof: Composition
Condition
- Pre-Owned
- New construction: No
- Year built: 1983
Utilities & green energy
- Utilities for property: Cable Available, City Garbage service
Community & HOA
Community
- Features: Tennis Court(s), Clubhouse, Playground
- Subdivision: Summer Point
HOA
- Has HOA: Yes
- HOA fee: $200 annually
- HOA name: NORTHWEST CROSSING
Location
- Region: San Antonio
Financial & listing details
- Price per square foot: $119/sqft
- Tax assessed value: $271,640
- Annual tax amount: $6,221
- Price range: $225K - $225K
- Date on market: 6/6/2026
- Cumulative days on market: 48 days
- Listing terms: Conventional,FHA,VA Loan,Cash,Investors OK
- Road surface type: Paved, Asphalt
Estimated market value
$217,700
$207,000 - $229,000
$1,875/mo
Price history
| Date | Event | Price |
|---|---|---|
| 7/21/2026 | Contingent | $225,000$119/sqft |
Source:  LERA MLS #1973356 Report a problem LERA MLS #1973356 Report a problem | ||
| 6/6/2026 | Listed for sale | $225,000$119/sqft |
Source: LERA MLS #1973356 Report a problem | ||
Public tax history
| Year | Property taxes | Tax assessment |
|---|---|---|
| 2025 | $6,221 +35% | $271,640 -0.2% |
| 2024 | $4,609 +7.5% | $272,180 +7.7% |
| 2023 | $4,286 -12.8% | $252,672 +10% |
| 2022 | $4,913 +6.3% | $229,702 +10% |
| 2021 | $4,622 | $208,820 +8.7% |
| 2020 | $4,622 +1.8% | $192,080 +2.3% |
| 2019 | $4,540 | $187,670 +9.3% |
| 2018 | $4,540 +18.3% | $171,644 +10% |
| 2017 | $3,838 +2.6% | $156,040 +2.6% |
| 2016 | $3,740 +16.1% | $152,140 +8.8% |
| 2015 | $3,221 | $139,788 +10% |
| 2014 | $3,221 | $127,080 +6.4% |
| 2013 | -- | $119,420 +2.9% |
| 2012 | -- | $116,060 -2.3% |
| 2011 | -- | $118,790 -2.3% |
| 2010 | -- | $121,540 +4.7% |
| 2009 | -- | $116,100 -9.9% |
| 2008 | -- | $128,820 +5.7% |
| 2007 | -- | $121,870 +2.8% |
| 2006 | -- | $118,520 +5.9% |
| 2005 | -- | $111,920 |
| 2004 | -- | -- |
| 2003 | -- | -- |
| 2002 | -- | -- |
| 2001 | -- | -- |
| 2000 | -- | -- |
Find assessor info on the county website
Monthly payment
Est. payment
Payment breakdown
Explore the cost of this home by adjusting the details. Changes won't be saved.Climate risks
Neighborhood: Northwest Crossing
Nearby schools
GreatSchools rating
- 6/10Carson Elementary SchoolGrades: PK-5Distance: 0.7 mi
- 5/10Connally Middle SchoolGrades: 6-8Distance: 0.8 mi
- 6/10Taft High SchoolGrades: 9-12Distance: 3.3 mi
Schools provided by the listing agent
- Elementary: Carson
- Middle: Connally
- High: Taft
- District: Northside
Source: LERA MLS. This data may not be complete. We recommend contacting the local school district to confirm school assignments for this home.
- $--4 bd2 ba1.8k sqft7108 Cloudview #1, San Antonio, TX 78250Off Market

- $270,2004 bd2 ba1.8k sqft7110 Cloudview, San Antonio, TX 78250Off Market
- $270,5003 bd2 ba2.1k sqft7106 Cloudview, San Antonio, TX 78250Off Market
- $262,2004 bd2 ba1.8k sqft9423 Marsh Creek Dr, San Antonio, TX 78250Off Market
- $294,2004 bd2 ba1.9k sqft9423 Marsh Straw, San Antonio, TX 78254Off Market
- $290,2003 bd2 ba1.9k sqft9406 Fawnview, San Antonio, TX 78250Off Market
- $285,1004 bd2 ba1.8k sqft7109 Cloudview, San Antonio, TX 78250Off Market
- $272,7004 bd3 ba2k sqft9419 Marsh Creek Dr, San Antonio, TX 78250Off Market
A local agent can set up tours, give advice and negotiate with sellers.
A local lender can help you make sure your offer is ready when you are.
Similar homes
- $209,9004 bd2 ba1.6k sqft9426 Valley Bend, San Antonio, TX 78250For Sale
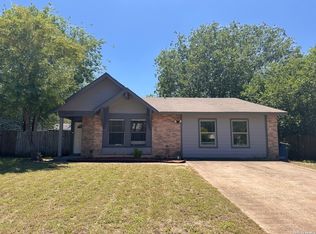
 MLS ID #1963561, Tyler Turner TREC #759725, LPT Realty, LLC. LERA MLS
 - $234,9003 bd3 ba1.8k sqft7702 Chatsworth, San Antonio, TX 78250For Sale
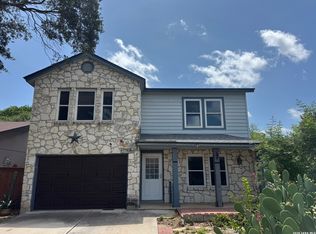 MLS ID #1993562, Grant Shaffer TREC #557196, Grant Shaffer, Broker. LERA MLS
 - $252,0003 bd3 ba1.5k sqft5626 Timbersteep, San Antonio, TX 78250For Sale
 MLS ID #1999046, Juan Medina TREC #577657, AE Realty. LERA MLS
 - $249,0003 bd2 ba1.4k sqft7142 CORAL SPGS, San Antonio, TX 78250For Sale
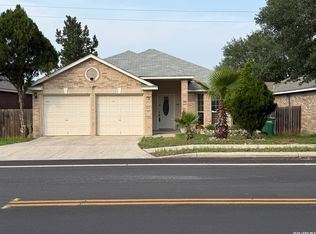 MLS ID #1963188, Briana Berg TREC #747603, Keller Williams City-View. LERA MLS
 - $260,0004 bd3 ba2.2k sqft4507 Shay Cir, San Antonio, TX 78251For SaleMLS ID #1994083, Ronnah Stabenow TREC #585253, Good Life Realty Group. LERA MLS
- $257,0003 bd2 ba1.3k sqft9322 Sturbridge, San Antonio, TX 78254For SaleMLS ID #1994918, Matthew Hetrick TREC #682454, Keller Williams Heritage. LERA MLS
- $299,5004 bd3 ba2k sqft4931 Timber Ct, San Antonio, TX 78250For SaleMLS ID #1993783, Jacob Buchanan TREC #663580, Jacob David Properties. LERA MLS
- $299,0003 bd2 ba1.6k sqft5407 Timbermont Drive, San Antonio, TX 78250For SaleMLS ID #1947025, Maricela Villalpando TREC #510992, LPT Realty, LLC. LERA MLS
- $219,0004 bd2 ba1.9k sqft1214 KENROCK ST, San Antonio, TX 78227For SaleMLS ID #1991840, Monica Barrientos TREC #575434, Barrientos Properties. LERA MLS
- $274,0004 bd2 ba1.7k sqft7303 GEORGE BURNS ST, San Antonio, TX 78240For SaleMLS ID #1994760, Suzanne Menick TREC #548439, South Texas Realty Services. LERA MLS
- $165,0003 bd1 ba999 sqft6226 Valley Castle, San Antonio, TX 78250For SaleMLS ID #1998204, Amber Broadway TREC #618409, Opendoor Brokerage, LLC. LERA MLS
- $224,9003 bd3 ba1.6k sqft8911 Kenton Briar, San Antonio, TX 78240For SaleMLS ID #1939185, Rolando Lopez TREC #756793, 1st Choice Realty Group. LERA MLS
- $214,9004 bd3 ba1.3k sqft38 Carlota, San Antonio, TX 78228For SaleMLS ID #1973574, Gilbert Guardiola TREC #721258, Reliance Residential Realty -. LERA MLS
- $250,0004 bd3 ba2.6k sqft1235 Autumn Moon, San Antonio, TX 78245For SaleMLS ID #1995799, Dora Delgado TREC #647846, San Antonio Elite Realty. LERA MLS
- $260,0003 bd2 ba1.4k sqft931 Hayloft Ln, San Antonio, TX 78245For SaleMLS ID #1973592, Brenda Gonzalez TREC #654941, Full Spectrum Realty. LERA MLS
- $213,8883 bd3 ba1.4k sqft861 Barrel Pt, San Antonio, TX 78251For SaleMLS ID #1968713, Fernando Turpin TREC #745384, 210 Realty Group LLC. LERA MLS
- $269,9993 bd3 ba1.8k sqft8019 Thicket Pass, San Antonio, TX 78254For SaleMLS ID #1998988, Robert Cormier TREC #650389, RE/MAX North-San Antonio. LERA MLS
- $220,0003 bd2 ba1.1k sqft228 Odell, San Antonio, TX 78212For SaleMLS ID #2001507, Sandra Otero TREC #0566037, AXEN Realty. LERA MLS
- $210,0003 bd3 ba1.4k sqft862 BARREL PT, San Antonio, TX 78251For SaleMLS ID #1960793, Rachelle Rowe-smith TREC #732563, LPT Realty, LLC. LERA MLS
- $259,0003 bd3 ba2.1k sqft419 Clover, San Antonio, TX 78245For SaleMLS ID #1968716, Steven Whewell TREC #704437, Real Broker, LLC. LERA MLS
