Don’t miss this immaculate 4BR/2BA Maple Grove rambler situated on a beautiful .46-acre mature lot just minutes from Fish Lake and Park. The main level features a large living room with gas fireplace and tile surround, a kitchen with new S/S appliances, a tiled dining area that opens to a 14x11 deck overlooking the large beautifully landscaped yard, and 3 bedrooms. Enjoy heated floors in the upstairs BA. Downstairs, the finished lower level offers additional living and entertaining space with a wet bar, a 4th bedroom, and walkout to a stamped concrete patio. Plenty of outdoor space for gardening, recreation, or entertaining, plus a handy 12’x16’ storage shed for lawn and garden equipment. Additional highlights include a new roof in 2020, steel siding, and newer water heater and water softener. Convenient Maple Grove location close to shopping, restaurants, parks, trails, and everyday amenities. Don’t miss out!
Pending
$389,900
7215 Polaris Ln N, Maple Grove, MN 55311
4beds
1,807sqft
Single Family
Built in 1979
0.46 Acres Lot
$391,300 Zestimate®
$216/sqft
$-- HOA
What's special
- 35 days
- 175
- 0
Likely to sell faster than
Zillow last checked:
Listing updated:
Listed by:
Scott A Lindquist 612-940-6886,
Imagine Realty,
Roxanne Lindquist 612-867-1436
Source: NorthstarMLS as distributed by MLS GRID,MLS#: 7138062
Facts & features
Interior
Bedrooms & bathrooms
- Bedrooms: 4
- Bathrooms: 2
- Full bathrooms: 1
- 1/2 bathrooms: 1
Bedroom
- Level: Main
- Area: 144 Square Feet
- Dimensions: 12x12
Bedroom 2
- Level: Main
- Area: 110 Square Feet
- Dimensions: 11x10
Bedroom 3
- Level: Main
- Area: 100 Square Feet
- Dimensions: 10x10
Bedroom 4
- Level: Lower
- Area: 99 Square Feet
- Dimensions: 11x9
Other
- Level: Lower
- Area: 176 Square Feet
- Dimensions: 16x11
Dining room
- Level: Main
- Area: 80 Square Feet
- Dimensions: 10x8
Family room
- Level: Lower
- Area: 324 Square Feet
- Dimensions: 27x12
Kitchen
- Level: Main
- Area: 90 Square Feet
- Dimensions: 10x9
Living room
- Level: Upper
- Area: 221 Square Feet
- Dimensions: 17x13
Heating
- Forced Air
Cooling
- Central Air
Appliances
- Included: Dryer, Microwave, Range, Refrigerator, Stainless Steel Appliance(s), Washer, Water Softener Owned
- Laundry: Lower Level, Sink
Features
- Basement: Finished,Full,Walk-Out Access
- Number of fireplaces: 1
- Fireplace features: Gas, Living Room
Interior area
- Total structure area: 1,999
- Total interior livable area: 1,807 sqft
- Finished area above ground: 1,039
- Finished area below ground: 768
Property
Parking
- Total spaces: 2
- Parking features: Attached, Asphalt
- Attached garage spaces: 2
Accessibility
- Accessibility features: None
Features
- Levels: One
- Stories: 1
- Patio & porch: Deck, Patio
Lot
- Size: 0.46 Acres
Details
- Additional structures: Storage Shed
- Foundation area: 960
- Parcel number: 2811922310015
- Zoning description: Residential-Single Family
Construction
Type & style
- Home type: SingleFamily
- Property subtype: Single Family
Condition
- New construction: No
- Year built: 1979
Utilities & green energy
- Gas: Natural Gas
- Sewer: City Sewer/Connected
- Water: City Water/Connected
Community & HOA
Community
- Subdivision: Trestle Trees 1st Add
HOA
- Has HOA: No
Location
- Region: Maple Grove
Financial & listing details
- Price per square foot: $216/sqft
- Tax assessed value: $382,700
- Annual tax amount: $4,312
- Date on market: 9/14/2026
- Cumulative days on market: 26 days
Estimated market value
$391,300
$372,000 - $411,000
$2,790/mo
Price history
| Date | Event | Price |
|---|---|---|
| 9/25/2026 | Pending sale | $389,900$216/sqft |
Source:  NorthstarMLS as distributed by MLS GRID #7138062 Report a problem | ||
| 9/19/2026 | Listing removed | $389,900$216/sqft |
Source: NorthstarMLS as distributed by MLS GRID #7138062 Report a problem | ||
| 9/17/2026 | Listed for sale | $389,900+375.5%$216/sqft |
Source: NorthstarMLS as distributed by MLS GRID #7138062 Report a problem | ||
| 5/1/1984 | Sold | $82,000$45/sqft |
Source: Agent Provided Report a problem | ||
Public tax history
| Year | Property taxes | Tax assessment |
|---|---|---|
| 2026 | $4,312 +0.3% | $382,700 +7.9% |
| 2025 | $4,297 +8.8% | $354,700 -2.7% |
| 2024 | $3,949 -6.9% | $364,400 +6.6% |
| 2023 | $4,243 +12.5% | $341,800 -0.5% |
| 2022 | $3,772 +5.5% | $343,500 +19.1% |
| 2021 | $3,577 +0.5% | $288,500 +7.1% |
| 2020 | $3,557 -0.5% | $269,300 +5.4% |
| 2019 | $3,577 +0.5% | $255,600 -0.9% |
| 2018 | $3,557 +0.8% | $258,000 +15.9% |
| 2017 | $3,528 +2.6% | $222,700 +1.5% |
| 2016 | $3,440 +0.3% | $219,400 +9.2% |
| 2015 | $3,431 +6.6% | $201,000 +7.7% |
| 2014 | $3,217 +4.6% | $186,600 +0.1% |
| 2013 | $3,077 +2.4% | $186,500 -2.8% |
| 2012 | $3,006 -1.4% | $191,800 -5.3% |
| 2011 | $3,049 +0.2% | $202,500 -7.2% |
| 2010 | $3,043 -2.5% | $218,100 -7.3% |
| 2009 | $3,121 +9.8% | $235,300 +8.3% |
| 2006 | $2,844 +8.3% | $217,200 +13.1% |
| 2005 | $2,627 +9.6% | $192,100 +15% |
| 2004 | $2,396 +15.5% | $167,100 +12% |
| 2002 | $2,074 -50.8% | $149,200 |
| 2001 | $4,219 | -- |
Find assessor info on the county website
Monthly payment
Est. payment
Payment breakdown
Explore the cost of this home by adjusting the details. Changes won't be saved.Climate risks
Neighborhood: 55311
Similar homes
- $389,9004 bd2 ba1.8k sqft7460 Berkshire Way, Maple Grove, MN 55311For Sale

 MLS ID #7126871, Joseph Weinzetl, SODL. NorthstarMLS as distributed by MLS GRID
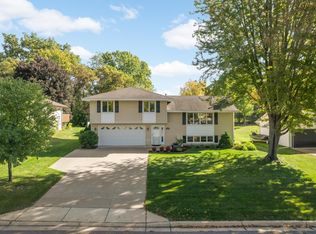
- $379,9003 bd3 ba2k sqft6624 Edgemont Blvd, Brooklyn Park, MN 55428For Sale
 MLS ID #7162492, Lee J Arntz, RE/MAX Results. NorthstarMLS as distributed by MLS GRID
- $475,0003 bd3 ba1.9k sqft14844 80th Pl N, Maple Grove, MN 55311For Sale
 MLS ID #7141646, Carrie F Schmitz, Keller Williams Classic Rlty NW. NorthstarMLS as distributed by MLS GRID
- $395,0004 bd2 ba1.6k sqft9974 Hemlock Way N, Maple Grove, MN 55369For Sale
 MLS ID #7144328, Jennifer Carlson - Zachman Realty Group, RE/MAX Results. NorthstarMLS as distributed by MLS GRID
- $484,9004 bd3 ba2.2k sqft7835 Berkshire Ln N, Maple Grove, MN 55311For SaleMLS ID #7124398, Brittany Jo Schwieger, Pemberton RE. NorthstarMLS as distributed by MLS GRID
- $440,0004 bd2 ba2.1k sqft11444 100th Pl N, Maple Grove, MN 55369For SaleMLS ID #7151445, Katrina DeWit, Compass. NorthstarMLS as distributed by MLS GRID
- $399,9005 bd2 ba1.8k sqft10650 105th Ave N, Maple Grove, MN 55369For SaleMLS ID #6790784, Richard J Bean, RE/MAX Results. NorthstarMLS as distributed by MLS GRID
- $369,9003 bd2 ba1.7k sqft8989 Kirkwood Cir N, Maple Grove, MN 55369For SaleMLS ID #7141004, Collin Matzoll, Real Broker, LLC. NorthstarMLS as distributed by MLS GRID
- $435,0004 bd3 ba2.4k sqft9643 Polaris Ln N, Maple Grove, MN 55369For SaleMLS ID #7100170, Michael R Rupnow, Coldwell Banker Realty - Southwest Regional. NorthstarMLS as distributed by MLS GRID
- $360,0004 bd2 ba1.9k sqft3950 7th Ave, Anoka, MN 55303For SaleMLS ID #7156379, Mackenzie Rasmus, Engel & Volkers Minneapolis. NorthstarMLS as distributed by MLS GRID
- $290,5002 bd2 ba1.7k sqft16303 70th Ave N, Maple Grove, MN 55311For SaleMLS ID #7125473, John H Gellerman, Counselor Realty, Inc. NorthstarMLS as distributed by MLS GRID
- $405,0004 bd2 ba2.1k sqft280 Yoho Dr, Anoka, MN 55303For SaleMLS ID #7156164, Terra L. Klooz, Keller Williams Premier Realty. NorthstarMLS as distributed by MLS GRID
- $445,0003 bd3 ba1.8k sqft2825 Norwood Ln N, Plymouth, MN 55441For SaleMLS ID #7157276, Nicole Y Wang, RE/MAX Results. NorthstarMLS as distributed by MLS GRID
- $389,9004 bd2 ba2k sqft10600 Juniper St NW, Coon Rapids, MN 55448For SaleMLS ID #7112364, David J. Widell, RE/MAX Advantage Plus. NorthstarMLS as distributed by MLS GRID
- $319,9002 bd3 ba1.6k sqft8011 Everest Ln N, Maple Grove, MN 55311For SaleMLS ID #7144614, Sarah R Brown, Pemberton RE. NorthstarMLS as distributed by MLS GRID
- $374,9004 bd2 ba2.2k sqft11547 Flintwood St NW, Coon Rapids, MN 55448For SaleMLS ID #7157647, Niki H Moeller, RE/MAX Results. NorthstarMLS as distributed by MLS GRID
- $349,9003 bd2 ba1.8k sqft4549 Nevada Ave N, New Hope, MN 55428For SaleMLS ID #7145841, Jesse Grumdahl, RE/MAX Advantage Plus. NorthstarMLS as distributed by MLS GRID
- $434,9004 bd2 ba2.2k sqft6008 114th Ln N, Champlin, MN 55316For SaleMLS ID #7150692, Josh A Pomerleau, JPW Realty. NorthstarMLS as distributed by MLS GRID
- $350,0004 bd2 ba2k sqft6709 Brunswick Ave N, Brooklyn Park, MN 55429For SaleMLS ID #7095143, Tom Yang, Realty Executive Associates. NorthstarMLS as distributed by MLS GRID
- $265,0003 bd2 ba1.4k sqft7865 Yucca Ln N, Maple Grove, MN 55311For SaleMLS ID #7145984, Solomon A Akanki, Optimal Realty. NorthstarMLS as distributed by MLS GRID
