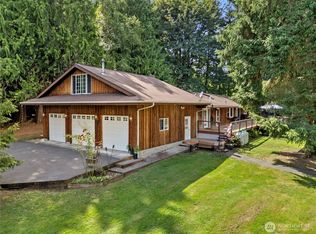
Beautifully updated rambler situated on rolling 5 acres with partially fenced upper and lower pastures, perfect for animals and country living. The inviting interior features hardwood floors, a wood burning fireplace in the living room, and a wood-burning insert in the dining room providing an excellent alternative heat source! There is an abundance of recessed lighting throughout the home. The remodeled kitchen boasts hickory cabinetry, granite countertops, stainless steel appliances, and an island with eating bar. Large, picturesque windows fill the home with abundant natural light, while two mini-split systems provide efficient heating and cooling. Enjoy the updated full bath and spacious utility/mud room conveniently located off the oversized 2-car garage with opener. Recent improvements also include new exterior paint and gutters. Outside, you'll find a 36 X 36, 3-bay shop with an RV door, a barn with stables, and ample space for hobbies, livestock, or recreation. Ideally located near shopping and freeway access while offering the tranquility and charm of rural living.
Pending
Listed by: Windermere RE Arlington • Jennifer Leigh
$750,000
722 172nd Street NW, Arlington, WA 98223
3beds
1,324sqft
:
Get pre-qualified$4,576/mo
Single Family Residence
Built in 1962
4.86 Acres Lot
$754,500 Zestimate®
$566/sqft
$-- HOA
What's special
Remodeled kitchenBarn with stablesHardwood floorsAbundant natural lightNew exterior paintIsland with eating barHickory cabinetry
- 50 days |
- 64 |
- 2 |
Likely to sell faster than
Zillow last checked:
Listing updated:
Offers reviewed: Jun 09
Listed by:
Jennifer Leigh,
Windermere RE Arlington
Source: NWMLS as distributed by MLS GRID,MLS#: 2535727
Facts & features
Interior
Bedrooms & bathrooms
- Bedrooms: 3
- Bathrooms: 2
- Full bathrooms: 1
- 1/2 bathrooms: 1
- Main level bathrooms: 2
- Main level bedrooms: 3
Primary bedroom
- Level: Main
Bedroom
- Level: Main
Bedroom
- Level: Main
Bathroom full
- Level: Main
Other
- Level: Main
Dining room
- Level: Main
Entry hall
- Level: Main
Living room
- Level: Main
Utility room
- Level: Main
Heating
- Fireplace, Ductless, Fireplace Insert, Wall Furnace, Electric
Cooling
- Ductless
Appliances
- Included: Dishwasher, Dryer, Microwave, Stove(s)/Range(s), Washer, Dishwasher(s), Dryer(s), Microwave(s), Washer(s), Water Heater: Electric, Water Heater Location: Garage
Features
- Dining Room
- Flooring: Hardwood, Vinyl
- Windows: Dbl Pane/Storm Window
- Basement: None
- Number of fireplaces: 2
- Fireplace features: Wood Burning, Main Level: 2, Fireplace
Interior area
- Total structure area: 1,324
- Total interior livable area: 1,324 sqft
Property
Parking
- Total spaces: 5
- Parking features: Attached Garage, Detached Garage, RV Parking
- Has attached garage: Yes
- Covered spaces: 5
Features
- Levels: One
- Stories: 1
- Entry location: Main
- Patio & porch: Dbl Pane/Storm Window, Dining Room, Fireplace, Water Heater
- Has view: Yes
- View description: Territorial
Lot
- Size: 4.86 Acres
- Dimensions: 327 x 650 x 328 x 644
- Features: Paved, Barn, Fenced-Partially, Patio, RV Parking, Shop
- Topography: Level,Partial Slope,Rolling
- Residential vegetation: Fruit Trees, Pasture
Details
- Parcel number: 00494600200402
- Zoning description: Jurisdiction: County
- Special conditions: Standard
Construction
Type & style
- Home type: SingleFamily
- Architectural style: 1 Story
- Property subtype: Single Family Residence
Materials
- Wood Siding
- Foundation: Poured Concrete
- Roof: Composition
Condition
- Good
- Year built: 1962
Utilities & green energy
- Electric: Company: PUD
- Sewer: Septic Tank, Company: Septic
- Water: Individual Well, Company: Individual well
- Utilities for property: Wave/Astound, Wave/Astound
Community & HOA
Community
- Subdivision: Lakewood
Location
- Region: Arlington
Financial & listing details
- Price per square foot: $566/sqft
- Tax assessed value: $631,500
- Annual tax amount: $6,978
- Offers reviewed: 06/09/2026
- Date on market: 6/5/2026
- Cumulative days on market: 51 days
- Listing terms: Conventional,FHA,VA Loan
- Inclusions: Dishwasher(s), Dryer(s), Microwave(s), Stove(s)/Range(s), Washer(s)
Estimated market value
$754,500
$717,000 - $792,000
$3,002/mo
Price history
| Date | Event | Price |
|---|---|---|
| 6/10/2026 | Pending sale | $750,000$566/sqft |
Source:  NWMLS as distributed by MLS GRID #2535727 Report a problem NWMLS as distributed by MLS GRID #2535727 Report a problem | ||
| 6/5/2026 | Listed for sale | $750,000-6.3%$566/sqft |
Source: NWMLS as distributed by MLS GRID #2535727 Report a problem | ||
| 8/24/2022 | Sold | $800,000-3%$604/sqft |
Source: NWMLS as distributed by MLS GRID #1968773 Report a problem | ||
| 7/27/2022 | Pending sale | $825,000$623/sqft |
Source: NWMLS as distributed by MLS GRID #1968773 Report a problem | ||
| 7/15/2022 | Listed for sale | $825,000$623/sqft |
Source: NWMLS as distributed by MLS GRID #1968773 Report a problem | ||
Public tax history
| Year | Property taxes | Tax assessment |
|---|---|---|
| 2024 | $5,789 +15.8% | $631,500 +7.4% |
| 2023 | $5,000 -6.7% | $588,100 -10.8% |
| 2022 | $5,358 +2.4% | $659,200 +24.5% |
| 2021 | $5,230 +30% | $529,500 +14.4% |
| 2020 | $4,022 -18% | $462,900 +7.1% |
| 2019 | $4,908 | $432,200 +7.1% |
| 2018 | -- | $403,700 +10.2% |
| 2017 | $4,459 +5.1% | $366,300 +7.1% |
| 2016 | $4,241 | $342,100 +4.5% |
| 2015 | $4,241 +6.8% | $327,300 +12.7% |
| 2013 | $3,971 | $290,400 |
| 2012 | -- | -- |
| 2011 | -- | -- |
| 2010 | -- | -- |
| 2009 | -- | -- |
| 2008 | -- | -- |
| 2007 | -- | -- |
| 2002 | -- | -- |
| 2001 | $2,952 +7.3% | $230,700 +14.6% |
| 2000 | $2,752 | $201,300 |
Find assessor info on the county website
Monthly payment
Est. payment
Payment breakdown
Explore the cost of this home by adjusting the details. Changes won't be saved.Climate risks
Neighborhood: 98223
Nearby schools
GreatSchools rating
- 4/10Lakewood Elementary SchoolGrades: PK-5Distance: 1.6 mi
- 5/10Lakewood Middle SchoolGrades: 6-8Distance: 1.6 mi
- 2/10Lakewood High SchoolGrades: 9-12Distance: 1.5 mi
Schools provided by the listing agent
- Middle: Lakewood Mid
- High: Lakewood High
Source: NWMLS as distributed by MLS GRID. This data may not be complete. We recommend contacting the local school district to confirm school assignments for this home.
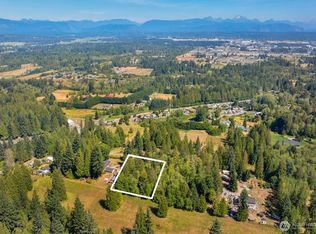
- $215,0001.33 Acres614 172nd St NW, Arlington, WA 98223Sold
- $212,0001.33 Acres608 172nd St NW, Arlington, WA 98223Sold
- $300,0005 Acres3 Xx 172nd St NW, Arlington, WA 98223Sold
- $340,0002 Acres407 Lakewood Rd, Arlington, WA 98223Sold
- $425,0004.96 Acres7 Xx 172nd St NW, Arlington, WA 98223Pending
- $525,0004 bd2 ba2.2k sqft226 172nd St NW, Arlington, WA 98223Sold
- $820,0003 bd2 ba1.6k sqft229 172nd St NW, Arlington, WA 98223For Sale
- $700,0003 bd3 ba1.5k sqft109 168th Pl NW, Arlington, WA 98223Sold
A local agent can set up tours, give advice and negotiate with sellers.
Similar homes
- $979,0003 bd2 ba1.9k sqft16227 Forty Five Road, Arlington, WA 98223Active
 MLS ID #2534320, Lance Otto. NWMLS as distributed by MLS GRID
 - $635,0003 bd2 ba1.4k sqft12826 228th Street NE, Arlington, WA 98223Contingent
 MLS ID #2548436, Kim Woodmansee. NWMLS as distributed by MLS GRID
 - $675,0003 bd2 ba1.3k sqftPioneer Meadows Div 3, Arlington, WA 98223Active
 MLS ID #2535221, Karen Wagner. NWMLS as distributed by MLS GRID
 - $724,9503 bd3 ba1.6k sqft3023 S Camano Drive, Camano Island, WA 98282Active
 MLS ID #2540285, Walt Schmetzer. NWMLS as distributed by MLS GRID
 - $700,0004 bd3 ba1.9k sqft18331 E Countryclub Drive, Arlington, WA 98223ActiveMLS ID #2548995, Sadie Allen. NWMLS as distributed by MLS GRID
- $659,9503 bd2 ba1.5k sqftHeather Glen Division 1, Marysville, WA 98271ActiveMLS ID #2539065, Debbie Barger Smith. NWMLS as distributed by MLS GRID
- $625,0003 bd3 ba1.6k sqftGleneagle, Arlington, WA 98223ActiveMLS ID #2545926, Lance Otto. NWMLS as distributed by MLS GRID
- $1,090,0003 bd2 ba1.7k sqftWallace River, Arlington, WA 98223ActiveMLS ID #2543528, Laura Piercy. NWMLS as distributed by MLS GRID
- $695,0002 bd2 ba1k sqft1529 150th Place NW, Marysville, WA 98271ActiveMLS ID #2524175, Kerri Krause. NWMLS as distributed by MLS GRID
- $699,0003 bd2 ba1.7k sqft15515 88TH Drive NW, Stanwood, WA 98292ActiveMLS ID #2535143, Cintia Barajas. NWMLS as distributed by MLS GRID
- $750,0003 bd2 ba1.5k sqftLake Stevens Summer Home Trs, Lake Stevens, WA 98258ActiveMLS ID #2550012, Jyn McBratney. NWMLS as distributed by MLS GRID
- $799,9503 bd3 ba1.5k sqft940 Hoppy Trail Way, Camano Island, WA 98282ActiveMLS ID #2517338, Katie Johansen. NWMLS as distributed by MLS GRID
- $735,0003 bd2 ba1.5k sqftFirs Grove, Everett, WA 98208ActiveMLS ID #2557890, Jennifer Rasar. NWMLS as distributed by MLS GRID
- $589,9503 bd3 ba1.4k sqft9915 Marine Drive, Tulalip, WA 98271ActiveMLS ID #2551799, Julie Lutovsky. NWMLS as distributed by MLS GRID
- $598,5002 bd3 ba1.5k sqftJordan River Trails, Arlington, WA 98223ActiveMLS ID #2536240, Mark Murray. NWMLS as distributed by MLS GRID
- $575,0003 bd3 ba1.3k sqft227 S Macleod Avenue, Arlington, WA 98223ActiveMLS ID #2541353, Jessica Wolf. NWMLS as distributed by MLS GRID
- $750,0003 bd2 ba1.5k sqftEverett Div B, Everett, WA 98201ActiveMLS ID #2540482, Rachael Novak. NWMLS as distributed by MLS GRID
- $730,0004 bd3 ba1.8k sqft31528 W Lake Ketchum Road, Stanwood, WA 98292ActiveMLS ID #2545507, James Edwards. NWMLS as distributed by MLS GRID
- $560,0002 bd2 ba1.3k sqftLast Chance Ranch, Arlington, WA 98223ActiveMLS ID #2444969, Anita R. Fawcett. NWMLS as distributed by MLS GRID
- $629,0003 bd2 ba1.3k sqft135 Hosanna Way, Camano Island, WA 98282ActiveMLS ID #2499642, Corrie Hayes. NWMLS as distributed by MLS GRID
