MULTIPLE OFFERS HAVE BEEN RECEIVED on 7248 Lazy Brook Court. The sellers are calling for highest and best offers due by Monday, July 13th at 12 noon with an offer expiration time of no earlier than 7 pm Monday July 13th.
Welcome to 7248 Lazy Brook Court, located in the highly desirable Meadow Stream neighborhood! This 5 bedroom, 3.5 bath home offers over 3,930 sq ft designed for real life, with a main-level primary suite for privacy and convenience. The spacious great room features a cozy gas log fireplace and pre-wiring for a home theater, flowing seamlessly into the kitchen and living areas. Upstairs offers generously sized bedrooms, a large bonus room ideal for a playroom, media room, or home gym, plus a unique laundry chute for added convenience. Step outside to your private backyard retreat, complete with an in-ground pool, fenced yard, and a tree-lined rear for privacy and peaceful views. Sip your morning coffee or unwind in the evening on the screened porch overlooking it all. An attached two-car garage adds extra storage, and the location is just minutes from shopping, dining, schools, and everything Ooltewah has to offer. Space, functionality, and a fantastic neighborhood, this one truly has it all. Information deemed reliable but not guaranteed. Buyer to verify all information deemed important.
Contingent
$525,000
7248 Lazy Brook Ct, Ooltewah, TN 37363
5beds
3,930sqft
:
Get pre-qualified$3,251/mo
Single Family Residence
Built in 2003
0.44 Acres Lot
$524,400 Zestimate®
$134/sqft
$8/mo HOA
What's special
- 19 days |
- 2,077 |
- 188 |
Zillow last checked:
Listing updated:
Listed by:
Leatha Eaves 423-718-2545,
Coldwell Banker Pryor Realty 423-894-6762
Source: Greater Chattanooga Realtors,MLS#: 1538223
Facts & features
Interior
Bedrooms & bathrooms
- Bedrooms: 5
- Bathrooms: 4
- Full bathrooms: 3
- 1/2 bathrooms: 1
Primary bedroom
- Level: First
Bedroom
- Level: Second
Bedroom
- Level: Second
Bedroom
- Level: Second
Bedroom
- Level: Second
Primary bathroom
- Level: First
Bathroom
- Level: Second
Bathroom
- Level: Second
Other
- Level: First
Other
- Level: First
Bonus room
- Level: Second
Bonus room
- Level: Second
Dining room
- Level: First
Great room
- Level: First
Kitchen
- Level: First
Laundry
- Level: First
Office
- Level: First
Heating
- Central
Cooling
- Central Air
Appliances
- Included: Dishwasher, Free-Standing Electric Range, Microwave, Water Heater
- Laundry: Electric Dryer Hookup, Laundry Chute, Laundry Room, Main Level, Washer Hookup
Features
- Double Vanity, Entrance Foyer, Pantry, Primary Downstairs, Sound System, Walk-In Closet(s), Tub/shower Combo, Breakfast Nook, Separate Dining Room
- Flooring: Carpet, Hardwood, Tile
- Basement: Crawl Space
- Number of fireplaces: 1
- Fireplace features: Gas Log
Interior area
- Total structure area: 3,930
- Total interior livable area: 3,930 sqft
- Finished area above ground: 3,930
Property
Parking
- Total spaces: 2
- Parking features: Driveway, Garage, Off Street, Garage Faces Front
- Attached garage spaces: 2
Features
- Levels: Two
- Patio & porch: Covered, Deck, Porch - Screened, Porch - Covered
- Exterior features: Rain Gutters
- Pool features: Fenced, In Ground
- Fencing: Wood
Lot
- Size: 0.44 Acres
- Dimensions: 98.54 x 198.01
- Features: Level
Details
- Additional structures: None
- Parcel number: 114p A 047
Construction
Type & style
- Home type: SingleFamily
- Property subtype: Single Family Residence
Materials
- Brick, Vinyl Siding
- Foundation: Block, Brick/Mortar
- Roof: Shingle
Condition
- New construction: No
- Year built: 2003
Utilities & green energy
- Sewer: Public Sewer
- Water: Public
- Utilities for property: Cable Available, Electricity Connected, Phone Available, Sewer Connected, Water Connected
Community & HOA
Community
- Features: Street Lights
- Subdivision: Meadow Stream
HOA
- Has HOA: Yes
- HOA fee: $100 annually
Location
- Region: Ooltewah
Financial & listing details
- Price per square foot: $134/sqft
- Tax assessed value: $454,800
- Annual tax amount: $1,732
- Date on market: 7/8/2026
- Listing terms: Cash,Conventional,FHA,VA Loan
Estimated market value
$524,400
$498,000 - $551,000
$3,534/mo
Price history
| Date | Event | Price |
|---|---|---|
| 7/14/2026 | Contingent | $525,000$134/sqft |
Source: Greater Chattanooga Realtors #1538223 Report a problem | ||
| 7/8/2026 | Listed for sale | $525,000+107.9%$134/sqft |
Source: Greater Chattanooga Realtors #1538223 Report a problem | ||
| 5/20/2003 | Sold | $252,466+679.2%$64/sqft |
Source: Public Record Report a problem | ||
| 7/2/2002 | Sold | $32,400$8/sqft |
Source: Public Record Report a problem | ||
Public tax history
| Year | Property taxes | Tax assessment |
|---|---|---|
| 2025 | $1,732 -3.1% | $113,700 +43% |
| 2024 | $1,788 | $79,500 |
| 2023 | $1,788 | $79,500 |
| 2022 | $1,788 +0.5% | $79,500 |
| 2021 | $1,779 -16.9% | $79,500 +2.7% |
| 2020 | $2,140 | $77,400 |
| 2019 | $2,140 | $77,400 |
| 2018 | $2,140 -0.4% | $77,400 |
| 2017 | $2,149 +6.4% | $77,400 |
| 2016 | $2,019 | -- |
| 2015 | $2,019 | $72,700 |
| 2014 | $2,019 | -- |
| 2013 | -- | $72,700 -2% |
| 2012 | -- | $74,200 |
| 2011 | -- | $74,200 |
| 2010 | -- | $74,200 |
| 2009 | -- | $74,200 +8.7% |
| 2008 | -- | $68,275 |
| 2007 | -- | $68,275 +2% |
| 2006 | -- | $66,950 |
| 2005 | -- | $66,950 +12.6% |
| 2004 | -- | $59,475 |
Find assessor info on the county website
Monthly payment
Est. payment
Payment breakdown
Explore the cost of this home by adjusting the details. Changes won't be saved.Climate risks
Neighborhood: 37363
Nearby schools
GreatSchools rating
- 9/10Ooltewah Elementary SchoolGrades: PK-5Distance: 1.4 mi
- 7/10Hunter Middle SchoolGrades: 6-8Distance: 2.1 mi
- 5/10Ooltewah High SchoolGrades: 9-12Distance: 1.8 mi
Schools provided by the listing agent
- Elementary: Ooltewah Elementary
- Middle: Hunter Middle
- High: Ooltewah
Source: Greater Chattanooga Realtors. This data may not be complete. We recommend contacting the local school district to confirm school assignments for this home.
- $489,0003 bd3 ba2.8k sqft7232 Lazy Brook Ct, Ooltewah, TN 37363Off Market
- $448,300-- bd2 ba2.1k sqft7270 Lazy Brook Ct, Ooltewah, TN 37363Off Market
- $588,8004 bd3 ba3.1k sqft7249 Lazy Brook Ct, Ooltewah, TN 37363Off Market
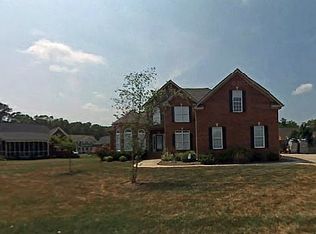
- $525,1005 bd3 ba2.8k sqft7475 Tranquility Dr, Ooltewah, TN 37363Off Market
- $617,6005 bd5 ba3.5k sqft7489 Tranquility Dr, Ooltewah, TN 37363Off Market
- $500,100-- bd2 ba2.3k sqft7292 Lazy Brook Ct, Ooltewah, TN 37363Off Market
- $496,7003 bd2 ba2.5k sqft8645 Streamside Dr, Ooltewah, TN 37363Off Market
- $452,500-- bd2 ba1.8k sqft8663 Streamside Dr, Ooltewah, TN 37363Off Market
A local agent can set up tours, give advice and negotiate with sellers.
Similar homes
- $499,9003 bd3 ba2.9k sqft8749 Cody Dan Ct, Ooltewah, TN 37363For Sale
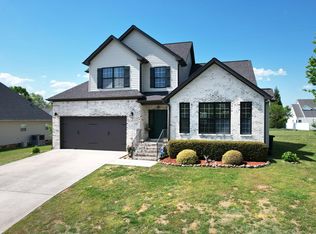 MLS ID #1533360, Yajaira F Cuesta. Greater Chattanooga Realtors
 - $529,0004 bd3 ba3.1k sqft9304 Oak St, Ooltewah, TN 37363For Sale
 MLS ID #1536507, Beth Reed. Greater Chattanooga Realtors
 - $534,9755 bd4 ba2.9k sqft6508 Satjanon Dr, Ooltewah, TN 37363For Sale
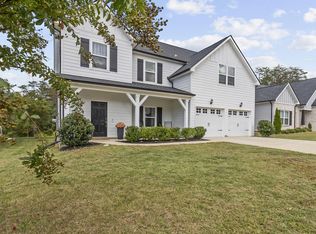 MLS ID #1538068, Collin Rogers. Greater Chattanooga Realtors
 - $519,9004 bd3 ba3.1k sqft7821 Slatermill Dr, Ooltewah, TN 37363For Sale
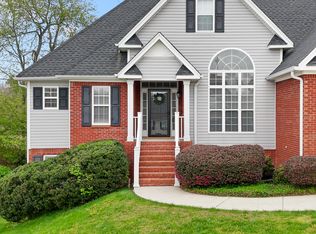 MLS ID #1533131, Alyssa Wade. Greater Chattanooga Realtors
 - $399,9004 bd3 ba2.4k sqft7728 Prince Dr, Ooltewah, TN 37363For SaleMLS ID #1539263, Donna Belvin. Greater Chattanooga Realtors
- $454,9004 bd3 ba2.1k sqft8510 Gracie Mac Ln, Ooltewah, TN 37363For SaleMLS ID #1538248, Laura Ledbetter. Greater Chattanooga Realtors
- $675,0004 bd4 ba3.7k sqft7645 Peppertree Dr, Ooltewah, TN 37363For SaleMLS ID #1538380, Jake D'Avanzo. Greater Chattanooga Realtors
- $659,9004 bd4 ba3.2k sqft8074 Fox Glove Dr, Ooltewah, TN 37363For SaleMLS ID #1534213, Jay L Hudson. Greater Chattanooga Realtors
- $399,0003 bd3 ba2.1k sqft6129 Oilskin Dr, Ooltewah, TN 37363For SaleMLS ID #1539374, Laura Ledbetter. Greater Chattanooga Realtors
- $485,0004 bd3 ba2.5k sqft8485 Gracie Mac Ln, Ooltewah, TN 37363For SaleMLS ID #1533937, Vickie Basham. Greater Chattanooga Realtors
- $599,0005 bd5 ba5.1k sqft4037 Platinum Way, Ooltewah, TN 37363For SaleMLS ID #1528978, Darren Miller. Greater Chattanooga Realtors
- $599,0004 bd3 ba2.6k sqft7061 Mercedes Ln, Ooltewah, TN 37363For SaleMLS ID #1538358, Elizabeth Moyer. Greater Chattanooga Realtors
- $650,0004 bd3 ba3.1k sqft9083 Sunridge Dr, Ooltewah, TN 37363For SaleMLS ID #1536131, Grace Edrington. Greater Chattanooga Realtors
- $449,9003 bd2 ba2.2k sqft9711 Imperial Dr, Ooltewah, TN 37363For SaleMLS ID #1530522, Rachel C Bruner. Greater Chattanooga Realtors
- $525,0004 bd3 ba2.6k sqft2399 Red Tail Ln, Chattanooga, TN 37421For SaleMLS ID #1534995, Laura Stephenson. Greater Chattanooga Realtors
- $549,0004 bd3 ba2.8k sqft2648 Churchill Downs Cir, Chattanooga, TN 37421For SaleMLS ID #1538421, Niki Chambers. Greater Chattanooga Realtors
- $515,0003 bd3 ba2.3k sqft3758 Bentwood Cove Dr, Apison, TN 37302For SaleMLS ID #1539267, Jana P Myers. Greater Chattanooga Realtors
- $539,0005 bd4 ba3.7k sqft2415 Yellowood Ct NW, Cleveland, TN 37312For SaleMLS ID #1528493, Jennifer Douglass. Greater Chattanooga Realtors
- $509,0004 bd3 ba3.1k sqft1684 Lenox Dr NW, Cleveland, TN 37312For Sale
 MLS ID #3223456, David May. RealTracs MLS as distributed by MLS GRID
 - $485,0004 bd3 ba3k sqft8337 Glenshire Ln, Chattanooga, TN 37421For SaleMLS ID #1539059, Asher Black. Greater Chattanooga Realtors
