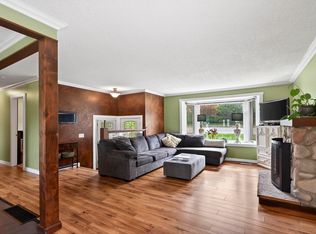
Space, flexibility and family living come together in this fantastic Dallas home! Offering 5 bedrooms, 3 bathrooms and approximately 2,500 sq. ft. of finished living space, this well-laid-out home provides plenty of room for the whole family to grow. The main level features an excellent family-friendly layout, while the basement offers even more versatility with a separate entrance and rough-in plumbing for a kitchen—creating exciting potential for a suite, extended family space or future additional living area.
Outside, the property continues to impress with abundant parking, including a two-car garage and RV parking, two storage sheds and a greenhouse for the hobby gardener. Recent improvements include updated flooring, appliances and a concrete driveway, while the hot water tank was replaced in 2019.
Located in the established and family-friendly Dallas neighbourhood, you’ll have the convenience of quick access to the Trans-Canada Highway, providing easy access to town while enjoying a quieter community atmosphere. Dallas is surrounded by outdoor recreation, with the Thompson River, and local parks and trails close by. The Dallas Nature Park offers multi-use trails and scenic open spaces, while soccer fields and neighbourhood recreation are around the corner, and just minutes from the BC Wildlife Park.
A great opportunity to secure a spacious family home with exceptional parking, storage and future suite potential in one of Kamloops’ desirable east-side communities.
For sale
C$719,500
7304 Rambler Pl, Kamloops, BC V2C 6Z1
5beds
2,516sqft
Single Family Residence
Built in 2006
7,840 Square Feet Lot
$-- Zestimate®
C$286/sqft
C$-- HOA
What's special
Excellent family-friendly layoutTwo-car garageRv parkingTwo storage shedsUpdated flooring
- 22 days
- 26
- 4
Zillow last checked:
Listing updated:
Listed by:
Christopher Krausert,
REMAX Kamloops
Source: Association of Interior REALTORS,MLS®#: 10399654Originating MLS®#: Association of Interior REALTORS
Facts & features
Interior
Bedrooms & bathrooms
- Bedrooms: 5
- Bathrooms: 3
- Full bathrooms: 3
Primary bedroom
- Description: Primary Bedroom
- Level: Main
- Dimensions: 13.00x13.00
Bedroom
- Description: Bedroom
- Level: Basement
- Dimensions: 10.00x12.00
Bedroom
- Description: Bedroom
- Level: Main
- Dimensions: 9.00x11.00
Bedroom
- Description: Bedroom
- Level: Basement
- Dimensions: 10.00x12.00
Bedroom
- Description: Bedroom
- Level: Main
- Dimensions: 10.00x11.00
Other
- Description: Ensuite - Full
- Features: Four Piece Bathroom
- Level: Main
- Dimensions: 0 x 0
Dining room
- Level: Main
- Dimensions: 10.00x8.00
Foyer
- Description: Foyer
- Level: Main
- Dimensions: 5.00x9.00
Other
- Description: Bathroom - Three Quarter
- Features: Three Piece Bathroom
- Level: Basement
- Dimensions: 0 x 0
Other
- Description: Bathroom - Full
- Features: Four Piece Bathroom
- Level: Main
- Dimensions: 0 x 0
Kitchen
- Description: Kitchen
- Level: Main
- Dimensions: 11.00x11.00
Living room
- Description: Living Room
- Level: Main
- Dimensions: 8.00x11.00
Office
- Level: Basement
- Dimensions: 6.00x8.00
Recreation
- Description: Recreation Room
- Level: Basement
- Dimensions: 13.00x22.00
Storage room
- Description: Storage
- Level: Basement
- Dimensions: 7.00x16.00
Heating
- Forced Air, Natural Gas
Cooling
- Central Air
Appliances
- Included: Dryer, Dishwasher, Microwave, Range, Refrigerator, Washer
Features
- Flooring: Mixed
- Windows: Window Treatments
- Basement: Full,Finished,Separate Entrance
- Number of fireplaces: 2
- Fireplace features: Electric, Gas
Interior area
- Total interior livable area: 2,516 sqft
- Finished area above ground: 1,342
- Finished area below ground: 1,174
Video & virtual tour
Property
Parking
- Total spaces: 5
- Parking features: Additional Parking, Attached, Garage, Garage Door Opener, RV Access/Parking, On Street
- Attached garage spaces: 2
- Uncovered spaces: 2
Features
- Levels: Two
- Stories: 2
- Patio & porch: Covered, Deck, Patio
- Exterior features: Garden
- Pool features: None
- Has view: Yes
- View description: Panoramic
- Waterfront features: None
Lot
- Size: 7,840 Square Feet
- Features: Dead End, Easy Access, Landscaped
Details
- Additional structures: Shed(s), Greenhouse
- Parcel number: 025963023
- Zoning: RS-1
- Special conditions: Standard
Construction
Type & style
- Home type: SingleFamily
- Architectural style: Ranch
- Property subtype: Single Family Residence
Materials
- Vinyl Siding, Wood Frame
- Foundation: Concrete Perimeter
- Roof: Asphalt,Shingle
Condition
- New construction: No
- Year built: 2006
Utilities & green energy
- Sewer: Public Sewer
- Water: Public
Community & HOA
Community
- Features: Recreation Area
- Security: Security System
HOA
- Has HOA: No
Location
- Region: Kamloops
Financial & listing details
- Price per square foot: C$286/sqft
- Annual tax amount: C$5,201
- Date on market: 9/2/2026
- Listing terms: Cash,New Loan
- Inclusions: Fridge, Stove, Dishwasher, Washer, Dryer
- Ownership: Freehold,Fee Simple
Price history
Price history is unavailable.
Public tax history
Tax history is unavailable.
Climate risks
Neighborhood: Dallas
Nearby schools
GreatSchools rating
No schools nearby
We couldn't find any schools near this home.

Similar homes
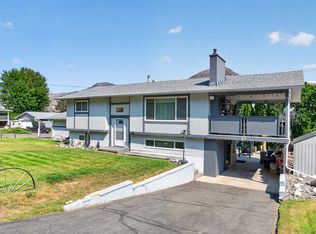
- C$717,9004 bd3 ba1.8k sqft8857 Badger Dr, Kamloops, BC V2C 6V2For Sale
 MLS ID #10392958, Kelley Winters. Association of Interior REALTORS
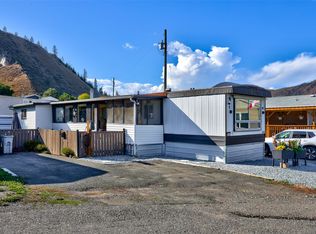
 - C$759,9005 bd3 ba2.4k sqft365 Cougar Rd, Kamloops, BC V2C 6V1For Sale
 MLS ID #10393566, Jennifer Huseby. Association of Interior REALTORS
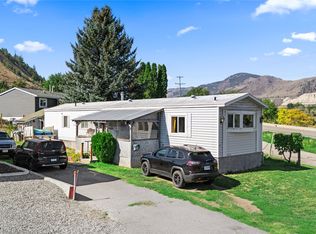
 - C$699,9005 bd2 ba2.1k sqft2768 Valleyview Dr, Kamloops, BC V2C 4E8For Sale
 MLS ID #10399456, Scott Mcdowell. Association of Interior REALTORS
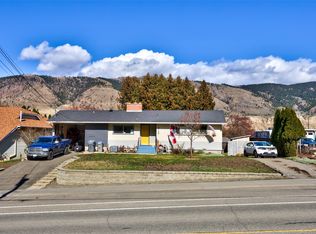
 - C$719,9004 bd2 ba2.1k sqft5890 Todd Rd, Kamloops, BC V2C 5V6For Sale
 MLS ID #10385238, Mike Rose. Association of Interior REALTORS
