Pride of ownership shines throughout this beautiful rambler situated on just shy of 1/3 acre in Marysville! This well maintained home features a spacious detached garage/shop with covered RV parking. Inside, you’ll love the inviting open floor plan where the kitchen flows seamlessly into the breakfast nook and family room, along with a formal dining room and an oversized living room that’s perfect for entertaining. Offering 2 bedrooms, 2.5 bathrooms, and a dedicated office, this home provides a functional layout with plenty of space to fit your lifestyle. Recent updates include fresh interior and exterior paint, along with new laminate flooring in the living room, family room, kitchen, and primary bedroom. The spacious primary bedroom features its own private bathroom with a walk-in shower. Step outside to enjoy the large patio overlooking the gorgeous partially fenced backyard complete with a 12’ x 10’ shed, garden space, and plenty of room to play. The asphalt driveway has also been recently resealed, adding to the home’s curb appeal. Too much to list—come see this incredible home for yourself!
Pending inspection
Listed by: NextHome 365 Realty • Scott Friedl
$629,000
7307 68th Avenue NE, Marysville, WA 98270
2beds
1,908sqft
:
Get pre-qualified$3,878/mo
Single Family Residence
Built in 1965
0.32 Acres Lot
$633,300 Zestimate®
$330/sqft
$-- HOA
What's special
Garden spaceDedicated officeFormal dining roomInviting open floor plan
- 23 days |
- 566 |
- 46 |
Likely to sell faster than
Zillow last checked:
Listing updated:
Listed by:
Scott Friedl,
NextHome 365 Realty
Source: NWMLS as distributed by MLS GRID,MLS#: 2551157
Facts & features
Interior
Bedrooms & bathrooms
- Bedrooms: 2
- Bathrooms: 3
- Full bathrooms: 1
- 3/4 bathrooms: 2
- Main level bathrooms: 3
- Main level bedrooms: 2
Primary bedroom
- Level: Main
Bedroom
- Level: Main
Bathroom full
- Level: Main
Bathroom three quarter
- Level: Main
Bathroom three quarter
- Level: Main
Den office
- Level: Main
Dining room
- Level: Main
Entry hall
- Level: Main
Family room
- Level: Main
Kitchen with eating space
- Level: Main
Living room
- Level: Main
Utility room
- Level: Main
Heating
- Fireplace, 90%+ High Efficiency, Forced Air, Electric, Natural Gas
Cooling
- None
Appliances
- Included: Dishwasher, Refrigerator, Stove(s)/Range(s), Dishwasher(s), Refrigerator(s)
Features
- Bath Off Primary, Dining Room
- Flooring: Ceramic Tile, Laminate, Vinyl
- Windows: Dbl Pane/Storm Window
- Basement: None
- Number of fireplaces: 1
- Fireplace features: Wood Burning, Main Level: 1, Fireplace
Interior area
- Total structure area: 1,908
- Total interior livable area: 1,908 sqft
Property
Parking
- Total spaces: 3
- Parking features: Detached Garage, RV Parking
- Has garage: Yes
- Covered spaces: 3
Features
- Levels: One
- Stories: 1
- Entry location: Main
- Patio & porch: Bath Off Primary, Dbl Pane/Storm Window, Dining Room, Fireplace
Lot
- Size: 0.32 Acres
- Features: Curbs, Sidewalk, Cable TV, Fenced-Partially, Gas Available, High Speed Internet, Outbuildings, Patio, RV Parking, Shop
- Topography: Level
- Residential vegetation: Fruit Trees, Garden Space
Details
- Parcel number: 00487500002500
- Special conditions: Standard
Construction
Type & style
- Home type: SingleFamily
- Architectural style: 1 Story
- Property subtype: Single Family Residence
Materials
- Wood Siding
- Foundation: Poured Concrete
- Roof: Composition
Condition
- Year built: 1965
Utilities & green energy
- Electric: Company: Snohomish County PUD
- Sewer: Sewer Connected, Company: City of Marysville
- Water: Public, Company: City of Marysville
- Utilities for property: Frontier
Community & HOA
Community
- Subdivision: Marysville
Location
- Region: Marysville
Financial & listing details
- Price per square foot: $330/sqft
- Tax assessed value: $533,900
- Annual tax amount: $4,369
- Date on market: 7/8/2026
- Cumulative days on market: 24 days
- Listing terms: Conventional,FHA,USDA Loan,VA Loan
- Inclusions: Dishwasher(s), Refrigerator(s), Stove(s)/Range(s)
Estimated market value
$633,300
$602,000 - $665,000
$3,096/mo
Price history
| Date | Event | Price |
|---|---|---|
| 7/10/2026 | Pending sale | $629,000$330/sqft |
Source:  NWMLS as distributed by MLS GRID #2551157 Report a problem NWMLS as distributed by MLS GRID #2551157 Report a problem | ||
| 7/8/2026 | Listed for sale | $629,000+231.1%$330/sqft |
Source: NWMLS as distributed by MLS GRID #2551157 Report a problem | ||
| 10/31/2002 | Sold | $190,000$100/sqft |
Source: NWMLS as distributed by MLS GRID #22232793 Report a problem | ||
Public tax history
| Year | Property taxes | Tax assessment |
|---|---|---|
| 2024 | $4,205 +7.7% | $533,900 +9% |
| 2023 | $3,907 +15% | $489,900 -13.7% |
| 2022 | $3,397 -30.5% | $567,700 +17.5% |
| 2021 | $4,889 +4.7% | $483,100 +12.6% |
| 2020 | $4,669 +5.3% | $428,900 +7% |
| 2019 | $4,435 | $400,800 +7.8% |
| 2018 | -- | $371,800 +24.6% |
| 2017 | $3,847 +24.6% | $298,500 +8% |
| 2016 | $3,089 | $276,300 +13.1% |
| 2015 | $3,089 +30.7% | $244,200 +37.4% |
| 2013 | $2,363 | $177,700 |
| 2012 | -- | -- |
| 2011 | -- | -- |
| 2010 | -- | -- |
| 2009 | -- | -- |
| 2008 | -- | -- |
| 2007 | -- | -- |
| 2002 | -- | -- |
| 2001 | $2,077 +5.2% | $173,500 +24.2% |
| 2000 | $1,973 | $139,700 |
Find assessor info on the county website
Monthly payment
Est. payment
Payment breakdown
Explore the cost of this home by adjusting the details. Changes won't be saved.Climate risks
Neighborhood: 98270
Nearby schools
GreatSchools rating
- 5/10Grove Elementary SchoolGrades: K-5Distance: 0.3 mi
- 3/10Marysville Middle SchoolGrades: 6-8Distance: 1.2 mi
- 4/10Marysville Getchell High SchoolGrades: 9-12Distance: 1.2 mi
- $825,0006 bd5 ba3.8k sqft6729 73rd St NE, Marysville, WA 98270Sold

- $765,0004 bd3 ba2k sqft6725 73rd St NE, Marysville, WA 98270Sold
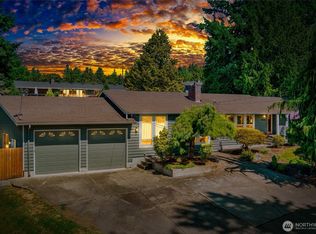
- $100,0000.37 Acres73 Xx 71st Ave, Marysville, WA 98270Sold

- $515,0003 bd2 ba1.3k sqft7424 69th Ave NE, Marysville, WA 98270Sold

- $605,0003 bd2 ba1.3k sqft7513 69th Ave NE, Marysville, WA 98270Sold
- $559,0003 bd2 ba1.6k sqft6713 72nd St NE, Marysville, WA 98270Sold
- $640,0003 bd2 ba1.3k sqft7321 71st Ave NE, Marysville, WA 98270Sold
- $659,0004 bd3 ba2k sqft7009 72nd St NE, Marysville, WA 98270Sold
A local agent can set up tours, give advice and negotiate with sellers.
Similar homes
- $589,0003 bd2 ba1.3k sqft5907 88th St Ne, Marysville, WA 98270Active
 MLS ID #2561170, Brady Roberts. NWMLS as distributed by MLS GRID
 - $650,0003 bd2 ba2.3k sqft9529 62nd Dr NE, Marysville, WA 98270Active
 MLS ID #2539875, Timber Anderson. NWMLS as distributed by MLS GRID
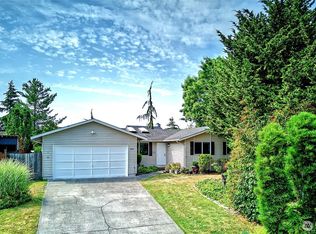
 - $589,9503 bd2 ba1.1k sqftSuncrest Terrace, Marysville, WA 98270Active
 MLS ID #2553793, Kathy M. Slack. NWMLS as distributed by MLS GRID
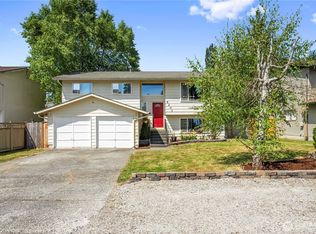
 - $585,0004 bd2 ba1.8k sqft6201 98th Street NE, Marysville, WA 98270Active
 MLS ID #2559754, Kelly Nielsen. NWMLS as distributed by MLS GRID
 - $589,0003 bd2 ba1.1k sqft6524 64th Place NE, Marysville, WA 98270ActiveMLS ID #2540802, Andrew Hill. NWMLS as distributed by MLS GRID
- $650,0003 bd2 ba1.5k sqft5302 93rd Place NE, Marysville, WA 98270ActiveMLS ID #2524899, Brenda L. Haug. NWMLS as distributed by MLS GRID
- $599,9503 bd3 ba1.3k sqft5218 90th Place NE, Marysville, WA 98270ActiveMLS ID #2511788, Seth Robert Nickerson. NWMLS as distributed by MLS GRID
- $519,9954 bd3 ba1.6k sqftRolling Green Estates, Marysville, WA 98270ActiveMLS ID #2553932, Ralph Castano. NWMLS as distributed by MLS GRID
- $599,9993 bd2 ba1.2k sqft6326 107th Place NE, Marysville, WA 98270ContingentMLS ID #2538536, Jacob Tedeschi. NWMLS as distributed by MLS GRID
- $645,0004 bd2 ba1.6k sqft103 91st Avenue SE, Lake Stevens, WA 98258ActiveMLS ID #2549433, Itzel Martinez Johnston. NWMLS as distributed by MLS GRID
- $750,0003 bd3 ba2.1k sqft1011 43rd Street NW, Marysville, WA 98271ActiveMLS ID #2556290, Rick Iversen. NWMLS as distributed by MLS GRID
- $750,0003 bd2 ba2k sqft4032 Meridian Avenue N, Marysville, WA 98271ActiveMLS ID #2509890, Frances Omholt. NWMLS as distributed by MLS GRID
- $515,0003 bd1 ba1.3k sqft1628 Grove Street, Marysville, WA 98270ActiveMLS ID #2516625, Nicholas Loveless. NWMLS as distributed by MLS GRID
- $625,0003 bd3 ba1.6k sqftGleneagle, Arlington, WA 98223ActiveMLS ID #2545926, Lance Otto. NWMLS as distributed by MLS GRID
- $549,0003 bd2 ba1k sqftMeadowcreek Park West, Marysville, WA 98271ActiveMLS ID #2549840, Brooke Bendzak. NWMLS as distributed by MLS GRID
- $750,0003 bd3 ba2k sqft2219 Soper Hill Road, Lake Stevens, WA 98258ActiveMLS ID #2538386, Mary Hendry. NWMLS as distributed by MLS GRID
- $609,0003 bd2 ba1.4k sqft4722 197th Place NE, Arlington, WA 98223ActiveMLS ID #2537729, Chris E. Belanger. NWMLS as distributed by MLS GRID
- $540,0003 bd1 ba1.2k sqft5730 146th Street NE, Marysville, WA 98271ActiveMLS ID #2539484, Holly Sheppard. NWMLS as distributed by MLS GRID
- $630,0004 bd3 ba1.7k sqft1916 112th Avenue SE, Lake Stevens, WA 98258ActiveMLS ID #2531277, Dante Gadbois. NWMLS as distributed by MLS GRID
- $580,0003 bd2 ba1.7k sqft516 Beach Drive, Snohomish, WA 98290ActiveMLS ID #2553548, Todd McElroy. NWMLS as distributed by MLS GRID
