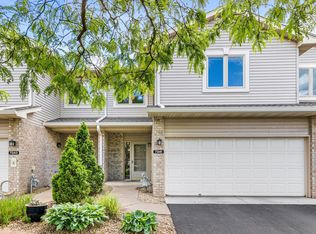
Light-filled, beautifully updated and designed for easy one-level living!
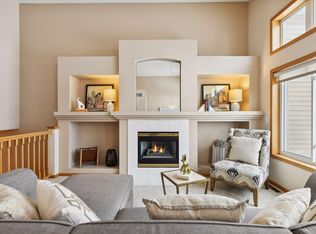
This sunny corner unit offers wonderful natural light and lovely views of mature trees and landscaping. The spacious living room features a fireplace and opens to a screened porch—the perfect spot for morning coffee or relaxing on a summer evening.
The thoughtfully designed kitchen features Corian countertops, a Jenn-Air dual-fuel range, pantry with pull-out shelving, under-cabinet lighting and plenty of storage. A generous flex room/study with hardwood floors offers great space for a home office, studio or additional living area.
The spacious primary suite includes a beautifully updated bath with granite countertops, soft-close cabinetry, natural stone shower and flooring, plus a separate jetted tub. A second bedroom and updated guest bath provide comfortable space for guests.
Fresh paint, new carpet, updated lighting and hardware, refreshed cabinetry and built-ins, and new window treatments give the home a bright, current feel.
Enjoy in-floor heat throughout, central air and a cozy fireplace for year-round comfort. An elevator shaft is already in place for a possible future elevator installation.
Located in a smaller association with beautiful landscaping, easy freeway access, and shopping, restaurants and everyday conveniences just minutes away.
Active
$315,000
7333 Bolton Way, Inver Grove Heights, MN 55076
2beds
2,042sqft
(TH) Quad/4 Corners
Built in 1997
-- sqft lot
$-- Zestimate®
$154/sqft
$447/mo HOA
What's special
- 12 days
- 442
- 16
Likely to sell faster than
Zillow last checked:
Listing updated:
Listed by:
Liz Johnson Group 651-238-4733,
RE/MAX Results
Source: NorthstarMLS as distributed by MLS GRID,MLS#: 7123799
Facts & features
Interior
Bedrooms & bathrooms
- Bedrooms: 2
- Bathrooms: 2
- Full bathrooms: 1
- 3/4 bathrooms: 1
Bedroom
- Level: Main
- Area: 299 Square Feet
- Dimensions: 23x13
Bedroom 2
- Level: Main
- Area: 156 Square Feet
- Dimensions: 13x12
Flex room
- Level: Main
- Area: 180 Square Feet
- Dimensions: 15x12
Kitchen
- Level: Main
- Area: 247 Square Feet
- Dimensions: 19x13
Laundry
- Level: Main
- Area: 72 Square Feet
- Dimensions: 9x8
Living room
- Level: Main
- Area: 408 Square Feet
- Dimensions: 24x17
Screened porch
- Level: Main
- Area: 72 Square Feet
- Dimensions: 9x8
Study
- Level: Main
- Area: 56 Square Feet
- Dimensions: 7x8
Heating
- Forced Air
Cooling
- Central Air
Appliances
- Included: Dishwasher, Disposal, Dryer, ENERGY STAR Qualified Appliances, Gas Water Heater, Microwave, Range, Washer, Water Softener Owned
- Laundry: Gas Dryer Hookup, Laundry Room, Main Level, Sink, Washer Hookup
Features
- Basement: Drain Tiled
- Number of fireplaces: 1
- Fireplace features: Gas, Living Room, Stone
Interior area
- Total structure area: 2,042
- Total interior livable area: 2,042 sqft
- Finished area above ground: 2,042
- Finished area below ground: 0
Property
Parking
- Total spaces: 2
- Parking features: Attached, Concrete, Garage Door Opener
- Attached garage spaces: 2
- Has uncovered spaces: Yes
- Details: Garage Dimensions (21.1x17), Garage Door Height (7), Garage Door Width (16)
Accessibility
- Accessibility features: None
Features
- Levels: Two
- Stories: 2
- Patio & porch: Covered, Enclosed, Porch, Screened
- Pool features: None
- Fencing: None
Lot
- Features: Near Public Transit, Tree Coverage - Light
Details
- Foundation area: 1874
- Parcel number: 207325004015
- Zoning description: Residential-Single Family
Construction
Type & style
- Home type: Townhouse
- Property subtype: (TH) Quad/4 Corners
- Attached to another structure: Yes
Materials
- Block
- Roof: Age 8 Years or Less,Asphalt,Pitched
Condition
- New construction: No
- Year built: 1997
Utilities & green energy
- Electric: 100 Amp Service
- Gas: Natural Gas
- Sewer: City Sewer/Connected
- Water: City Water/Connected
Community & HOA
Community
- Subdivision: Summit Village Add
HOA
- Has HOA: Yes
- Services included: Maintenance Structure, Hazard Insurance, Lawn Care, Maintenance Grounds, Professional Mgmt, Sanitation, Sewer, Snow Removal, Water
- HOA fee: $447 monthly
- HOA name: Summit Village Association
- HOA phone: 651-554-9949
Location
- Region: Inver Grove Heights
Financial & listing details
- Price per square foot: $154/sqft
- Tax assessed value: $322,300
- Annual tax amount: $3,004
- Date on market: 9/3/2026
- Road surface type: Paved
Estimated market value
Not available
Estimated sales range
Not available
Not available
Price history
| Date | Event | Price |
|---|---|---|
| 9/6/2026 | Listed for sale | $315,000+70.3%$154/sqft |
Source:  NorthstarMLS as distributed by MLS GRID #7123799 Report a problem NorthstarMLS as distributed by MLS GRID #7123799 Report a problem | ||
| 3/10/2003 | Sold | $185,000+31.8%$91/sqft |
Source: Public Record Report a problem | ||
| 1/23/1998 | Sold | $140,400$69/sqft |
Source: Public Record Report a problem | ||
Public tax history
| Year | Property taxes | Tax assessment |
|---|---|---|
| 2024 | $3,492 +9% | $322,300 +2% |
| 2023 | $3,204 +8.4% | $315,900 +6.7% |
| 2022 | $2,956 -7.5% | $296,000 +0.6% |
| 2021 | $3,194 +10.1% | $294,100 +16.6% |
| 2020 | $2,902 +5.4% | $252,264 -0.3% |
| 2019 | $2,754 | $252,900 +9.4% |
| 2018 | $2,754 +3% | $231,100 +0.3% |
| 2017 | $2,673 -2.2% | $230,500 +10% |
| 2016 | $2,732 +11.5% | $209,600 +18.2% |
| 2015 | $2,451 +7.8% | $177,381 +28.6% |
| 2014 | $2,274 +21.2% | $137,923 +9.7% |
| 2013 | $1,876 +11% | $125,715 |
| 2012 | $1,690 -15.2% | -- |
| 2011 | $1,992 -4.5% | -- |
| 2010 | $2,086 -7.4% | -- |
| 2009 | $2,254 -4.8% | -- |
| 2008 | $2,368 +9.2% | -- |
| 2007 | $2,168 +31.5% | -- |
| 2004 | $1,649 -3.5% | -- |
| 2003 | $1,709 +16.9% | -- |
| 2002 | $1,462 -26.9% | -- |
| 2001 | $2,001 | -- |
Find assessor info on the county website
Monthly payment
Est. payment
Payment breakdown
Explore the cost of this home by adjusting the details. Changes won't be saved.Climate risks
Neighborhood: 55076
- $276,0003 bd2 ba1.9k sqft7341 Bolton Way, Inver Grove Heights, MN 55076Sold
- $309,0003 bd3 ba1.6k sqft7368 Bond Way, Inver Grove Heights, MN 55076Off Market
- $289,9002 bd3 ba1.6k sqft7370 Bond Way, Inver Grove Heights, MN 55076Sold
- $287,2002 bd2 ba1.1k sqft7372 Bond Way, Inver Grove Heights, MN 55076Off Market
Similar homes
- $315,0003 bd3 ba1.6k sqft7367 Braden Trl, Inver Grove Heights, MN 55076For Sale

 MLS ID #7120578, Donald Nde, Bridge Realty, LLC. NorthstarMLS as distributed by MLS GRID
 - $350,0002 bd2 ba1.4k sqft7290 Bordner Dr, Inver Grove Heights, MN 55076For Sale
 MLS ID #7137453, Brigg Backer, Keller Williams Premier Realty. NorthstarMLS as distributed by MLS GRID
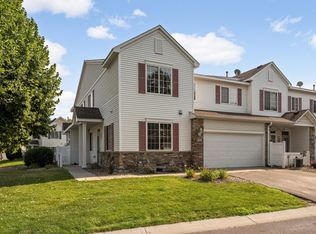
 - $284,9003 bd2 ba1.5k sqft4691 Blaine Ave #808, Inver Grove Heights, MN 55076For Sale
 MLS ID #7144477, Lee J Arntz, RE/MAX Results. NorthstarMLS as distributed by MLS GRID
 - $299,0003 bd3 ba2.2k sqft7730 Blaine Ave, Inver Grove Heights, MN 55076For Sale
 MLS ID #7115212, Steven L. Forbes, National Realty Guild. NorthstarMLS as distributed by MLS GRID
 - $299,9003 bd2 ba1.7k sqft3780 71st St E, Inver Grove Heights, MN 55076For SaleMLS ID #7142791, Travis Brian Anderson, Keller Williams Select Realty. NorthstarMLS as distributed by MLS GRID
- $350,0003 bd2 ba1.5k sqft3296 70th St E, Inver Grove Heights, MN 55076For SaleMLS ID #7142868, The Jason Gorman Real Estate Team, Keller Williams Premier Realty. NorthstarMLS as distributed by MLS GRID
- $342,0003 bd2 ba1.6k sqft2439 53rd St E, Inver Grove Heights, MN 55076For SaleMLS ID #7141882, Traci Vander Hoeven, Coldwell Banker Realty. NorthstarMLS as distributed by MLS GRID
- $339,9003 bd4 ba2.2k sqft4560 Blaylock Way #4303, Inver Grove Heights, MN 55076For SaleMLS ID #7121513, Emily Doherty, Real Broker, LLC.. NorthstarMLS as distributed by MLS GRID
- $279,9002 bd2 ba1.3k sqft6822 Benton Cir #37, Inver Grove Heights, MN 55076For SaleMLS ID #7117652, Steve Casalenda, RE/MAX Results. NorthstarMLS as distributed by MLS GRID
- $339,0003 bd2 ba2.3k sqft7163 Corliss Way, Inver Grove Heights, MN 55076For SaleMLS ID #7134391, Craig R Kamman, Edina Realty, Inc.. NorthstarMLS as distributed by MLS GRID
- $300,0003 bd3 ba1.7k sqft8195 Darcy Ln, Inver Grove Heights, MN 55076For SaleMLS ID #7049886, Demyan Trofimovich, eXp Realty. NorthstarMLS as distributed by MLS GRID
- $219,0002 bd2 ba1.2k sqft7256 Brittany Ln #34, Inver Grove Heights, MN 55076For SaleMLS ID #7132544, Feng Nguyen, Keller Williams Select Realty. NorthstarMLS as distributed by MLS GRID
- $410,0004 bd2 ba2.1k sqft7382 Borman Ave, Inver Grove Heights, MN 55076For SaleMLS ID #7115993, Leslee Suchy, Get You Moved Realty. NorthstarMLS as distributed by MLS GRID
- $279,9002 bd2 ba1.2k sqft8692 Bechtel Ave #73, Inver Grove Heights, MN 55076For SaleMLS ID #7121565, Jaclyn Novak, Real Broker, LLC. NorthstarMLS as distributed by MLS GRID
- $305,0003 bd3 ba2.3k sqft4570 Blaylock Way #4202, Inver Grove Heights, MN 55076For SaleMLS ID #6826649, Shawn German, Realty ONE Group SIMPLIFIED. NorthstarMLS as distributed by MLS GRID
- $265,0002 bd2 ba1.4k sqft5443 Brewer Ln, Inver Grove Heights, MN 55076For SaleMLS ID #7138156, Nick Jenkins, RE/MAX Advantage Plus. NorthstarMLS as distributed by MLS GRID
- $300,0002 bd3 ba1.6k sqft6866 Blackhawk Trl #12, Inver Grove Heights, MN 55077For SaleMLS ID #7112890, Demyan Trofimovich, eXp Realty. NorthstarMLS as distributed by MLS GRID
- $335,0003 bd3 ba2.2k sqft4580 Blaylock Cir, Inver Grove Heights, MN 55076For SaleMLS ID #7022350, Svetlana Kalinowski, Edina Realty, Inc.. NorthstarMLS as distributed by MLS GRID
- $289,9002 bd2 ba1.5k sqft4645 Blaine Ave #1104, Inver Grove Heights, MN 55076For SaleMLS ID #7090459, Brian M Busse, eXp Realty. NorthstarMLS as distributed by MLS GRID
