Welcome to this stunning Drees Marshall floor plan in one of Franklin’s Starnes Creek Community. From the moment you step through the impressive iron double front doors, you'll be captivated by the warmth, elegance, and attention to detail found throughout this beautifully upgraded home. With 5 bedrooms, 5 full baths, and half bath, a dedicated home office, and exceptional living spaces on all three levels, this residence truly feels like a professionally designed model home.
The heart of the home is the chef’s kitchen, featuring cabinetry extending to the ceiling, abundant storage, and an open-concept design that flows seamlessly into the main living areas. Gorgeous hardwood floors span much of the home, adding warmth and sophistication throughout. Expansive sliding glass doors open to a screened porch complete with a cozy fireplace, creating the perfect indoor-outdoor living experience for relaxing or entertaining year-round.
Designed with flexibility in mind, the home offers a spacious loft, plus an oversized bonus room, and a private third-floor suite featuring the fifth bedroom and full bath—ideal for guests, multigenerational living, or a private retreat. Every bedroom includes its own full bath, providing comfort and privacy for family and visitors alike.
One of the standout features is the extended three-car garage, offering not only space for three vehicles but also an additional area perfect for a golf cart, workshop, fitness space, or extensive storage. Additional upgrades include irrigation, designer finishes throughout, and countless thoughtful details that make everyday living effortless.
Meticulously maintained and feeling brand new, this exceptional Franklin home combines luxury, functionality, and timeless style in a way that is both inviting and unforgettable. This is the one you've been waiting for.
Under contract - showing
$1,370,000
7428 Leelee Dr, Franklin, TN 37064
5beds
3,686sqft
:
Get pre-qualified$7,701/mo
Single Family Residence, Residential
Built in 2025
0.27 Acres Lot
$-- Zestimate®
$372/sqft
$125/mo HOA
What's special
- 62 days |
- 301 |
- 19 |
Zillow last checked:
Listing updated:
Listed by:
Jennifer Gramling 629-239-5688,
Compass RE 615-475-5616
Source: RealTracs MLS as distributed by MLS GRID,MLS#: 3229782
Facts & features
Interior
Bedrooms & bathrooms
- Bedrooms: 5
- Bathrooms: 6
- Full bathrooms: 5
- 1/2 bathrooms: 1
- Main level bedrooms: 2
Primary bathroom
- Features: Double Vanity
- Level: Double Vanity
Heating
- Central, Furnace, Natural Gas
Cooling
- Central Air, Electric
Appliances
- Included: Built-In Electric Oven, Double Oven, Built-In Gas Range, Dishwasher, Disposal, Freezer, Microwave, Refrigerator, Stainless Steel Appliance(s), Washer
- Laundry: Electric Dryer Hookup, Washer Hookup
Features
- Open Floorplan, Walk-In Closet(s), High Speed Internet
- Flooring: Carpet, Wood, Tile
- Basement: None
- Number of fireplaces: 2
- Fireplace features: Family Room, Gas
Interior area
- Total structure area: 3,686
- Total interior livable area: 3,686 sqft
- Finished area above ground: 3,686
Property
Parking
- Total spaces: 3
- Parking features: Garage Faces Side
- Garage spaces: 3
Features
- Levels: Three Or More
- Stories: 3
- Patio & porch: Patio, Covered, Screened
Lot
- Size: 0.27 Acres
- Dimensions: 83 x 150
Details
- Parcel number: 094134E B 00700 00023134E
- Special conditions: Standard
- Other equipment: Irrigation System
Construction
Type & style
- Home type: SingleFamily
- Architectural style: Traditional
- Property subtype: Single Family Residence, Residential
Materials
- Fiber Cement, Brick
- Roof: Shingle
Condition
- New construction: No
- Year built: 2025
Utilities & green energy
- Sewer: STEP System
- Water: Public
- Utilities for property: Electricity Available, Natural Gas Available, Water Available
Community & HOA
Community
- Security: Carbon Monoxide Detector(s), Smoke Detector(s)
- Subdivision: Starnes Creek Sec3
HOA
- Has HOA: Yes
- HOA fee: $125 monthly
Location
- Region: Franklin
Financial & listing details
- Price per square foot: $372/sqft
- Annual tax amount: $2,115
- Date on market: 6/3/2026
- Electric utility on property: Yes
Estimated market value
Not available
Estimated sales range
Not available
Not available
Price history
| Date | Event | Price |
|---|---|---|
| 7/22/2026 | Contingent | $1,370,000$372/sqft |
Source:  RealTracs MLS as distributed by MLS GRID #3229782 Report a problem RealTracs MLS as distributed by MLS GRID #3229782 Report a problem | ||
| 6/24/2026 | Listed for sale | $1,370,000+5.4%$372/sqft |
Source: RealTracs MLS as distributed by MLS GRID #3229782 Report a problem | ||
| 9/4/2025 | Listing removed | $1,299,900$353/sqft |
Source:  Drees Homes Report a problem Drees Homes Report a problem | ||
| 6/15/2025 | Price change | $1,299,900-3.7%$353/sqft |
Source: Drees Homes Report a problem | ||
| 2/25/2025 | Listed for sale | $1,349,900$366/sqft |
Source: Drees Homes Report a problem | ||
Public tax history
Tax history is unavailable.
Monthly payment
Est. payment
Payment breakdown
Explore the cost of this home by adjusting the details. Changes won't be saved.Climate risks
Neighborhood: 37064
Nearby schools
GreatSchools rating
- 8/10Arrington Elementary SchoolGrades: PK-5Distance: 3.7 mi
- 8/10Fred J Page Middle SchoolGrades: 6-8Distance: 1.3 mi
- 9/10Fred J Page High SchoolGrades: 9-12Distance: 1 mi
Schools provided by the listing agent
- Elementary: Arrington Elementary School
- Middle: Fred J Page Middle School
- High: Fred J Page High School
Source: RealTracs MLS as distributed by MLS GRID. This data may not be complete. We recommend contacting the local school district to confirm school assignments for this home.
- $1,649,9905 bd7 ba5k sqft7425 Leelee Dr, Franklin, TN 37064Sold

- $1,386,6006 bd6 ba4.5k sqft7035 Starnes Creek Blvd, Franklin, TN 37064Off Market

- $1,625,0005 bd6 ba4.2k sqft7276 Murrel Dr, Franklin, TN 37064Sold
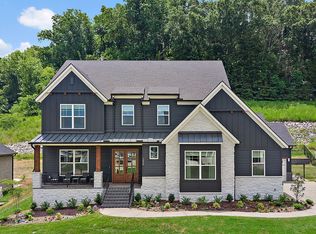
- $1,397,9006 bd6 ba4.5k sqft7027 Starnes Creek Blvd, Franklin, TN 37064Off Market
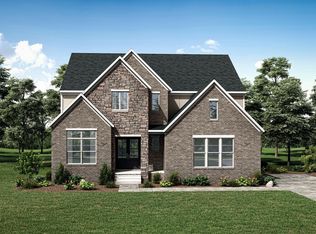
- $1,397,7005 bd7 ba4.4k sqft7031 Starnes Creek Blvd, Franklin, TN 37064Off Market
- $1,439,1315 bd6 ba3.7k sqft7413 Leelee Dr LOT 316, Franklin, TN 37064Sold
- $1,823,9905 bd3 ba5.5k sqft7270 Murrel Dr, Franklin, TN 37064Pending
- $1,581,5555 bd6 ba4.2k sqft7276 Murrel Dr LOT 311, Franklin, TN 37064Sold
A local agent can set up tours, give advice and negotiate with sellers.
A local lender can help you make sure your offer is ready when you are.
Similar homes
- $1,379,0005 bd5 ba4.6k sqft5083 Terravista Ln, Franklin, TN 37064For Sale

 MLS ID #3239620, Axel Reed. RealTracs MLS as distributed by MLS GRID
 - $1,229,9004 bd3 ba3.4k sqft6012 Emma Victoria Dr, Franklin, TN 37064For Sale
 MLS ID #3263036, Alli Ulvila. RealTracs MLS as distributed by MLS GRID
 - $1,475,0006 bd5 ba4.3k sqft6129 Saint Marlo Dr, Franklin, TN 37064For Sale
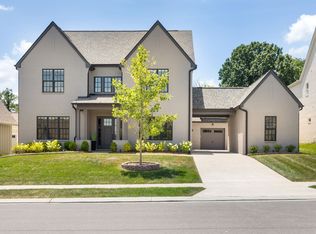 MLS ID #3256421, Michael Sanford. RealTracs MLS as distributed by MLS GRID
 - $1,399,9994 bd4 ba4k sqft7020 Vineyard Valley Dr, College Grove, TN 37046For Sale
 MLS ID #3225202, Brittany Sircy. RealTracs MLS as distributed by MLS GRID
 - $1,225,0005 bd5 ba3.8k sqft5112 Terravista Ln, Franklin, TN 37064For SaleMLS ID #3246532, Lauren S Walker. RealTracs MLS as distributed by MLS GRID
- $1,695,0004 bd6 ba4.3k sqft5016 Buds Farm Ln, Franklin, TN 37064For SaleMLS ID #3277695, Jared Johnson. RealTracs MLS as distributed by MLS GRID
- $1,474,9904 bd5 ba3.3k sqft3127 Long Branch Cir, Franklin, TN 37064For SaleMLS ID #3288615, Maile Stover. RealTracs MLS as distributed by MLS GRID
- $1,199,9994 bd4 ba3.9k sqft618 Finnhorse Ln, Franklin, TN 37064For SaleMLS ID #3231358, Brandon Blair. RealTracs MLS as distributed by MLS GRID
- $1,299,0006 bd5 ba4.5k sqft239 Halswelle Dr, Franklin, TN 37064For SaleMLS ID #3261956, Erin Krueger. RealTracs MLS as distributed by MLS GRID
- $1,199,9005 bd4 ba3.8k sqft2088 Riley Park Dr Lot 234, Franklin, TN 37064New ConstructionMLS ID #3309237, Tim Duncan. RealTracs MLS as distributed by MLS GRID
- $1,239,0005 bd4 ba3.9k sqft3201 Chase Point Dr, Franklin, TN 37067For SaleMLS ID #3224276, Josh Anderson. RealTracs MLS as distributed by MLS GRID
- $1,149,0005 bd4 ba3.6k sqft624 Lockwood Ln, Franklin, TN 37064For SaleMLS ID #3242252, Stacy Lontoc. RealTracs MLS as distributed by MLS GRID
- $1,265,0005 bd4 ba3.7k sqft3230 Chase Point Dr, Franklin, TN 37067For SaleMLS ID #3180257, Kassandra Green. RealTracs MLS as distributed by MLS GRID
- $1,275,0005 bd5 ba3.4k sqft3030 Blossom Trail Ln, Franklin, TN 37064For SaleMLS ID #3256377, Jarrett Schmitt. RealTracs MLS as distributed by MLS GRID
- $1,199,0005 bd5 ba4k sqft7033 Fiddlers Glen Dr, Arrington, TN 37014For SaleMLS ID #3143198, Tanny Crawford. RealTracs MLS as distributed by MLS GRID
- $1,299,0004 bd4 ba3.7k sqft4011 Pinwheel Ct, Arrington, TN 37014For SaleMLS ID #3239770, Darya Drugmand. RealTracs MLS as distributed by MLS GRID
- $1,274,0005 bd5 ba3.9k sqft3213 Cherry Jack Ln, Thompsons Station, TN 37179For SaleMLS ID #3260381, Shelly Dawson. RealTracs MLS as distributed by MLS GRID
- $1,199,0004 bd4 ba3.4k sqft3229 Chase Point Dr, Franklin, TN 37067For SaleMLS ID #3285542, Brandon Burress. RealTracs MLS as distributed by MLS GRID
- $1,457,5004 bd4 ba2.9k sqft6024 Congress Dr, Franklin, TN 37064For SaleMLS ID #3303463, Dave Goldstein. RealTracs MLS as distributed by MLS GRID
- $1,299,9004 bd4 ba4.1k sqft316 Whitewater Way, Franklin, TN 37064For SaleMLS ID #3178621, Carla Rae Harris. RealTracs MLS as distributed by MLS GRID
