Welcome to this beautiful and spacious 5-bedroom, 4-bath home offering over 4,000 square feet of functional and comfortable living. Step inside to the thoughtful layout with the primary suite and three bedrooms on the main level perfect and convenient for everyday living. Enjoy both a formal living room, formal dining room and a bright eat-in kitchen ideal for casual or formal dining and gatherings. The fully finished basement expands your possibilities with a 2nd living area, small kitchenette area, an additional bedroom, a non-conforming bedroom and a bonus space; a full bathroom is perfect for guests, multigenerational living or entertaining. The home sits proudly on a corner lot that's approximately 1/3 acre providing the perfect balance of privacy, space and curb appeal. Major updates and improvements include a new a/c unit in 2025, and a new roof in 2024, giving buyers peace of mind for years to come. This home is perfectly situated in Raytown with quick and easy access to Highways 435 or Highway 350 ensuring you are never far from the city's best dining, shopping and entertainment.
Pending
$365,000
7430 Manchester Ave, Kansas City, MO 64133
5beds
4,284sqft
:
Get pre-qualified$2,477/mo
Single Family Residence
Built in 2006
0.31 Acres Lot
$-- Zestimate®
$85/sqft
$3/mo HOA
What's special
- 29 days |
- 2,275 |
- 150 |
Likely to sell faster than
Zillow last checked:
Listing updated:
Listed by:
Nina Davis 816-405-9475,
Keller Williams Platinum Prtnr
Source: Heartland MLS as distributed by MLS GRID,MLS#: 2624686
Facts & features
Interior
Bedrooms & bathrooms
- Bedrooms: 5
- Bathrooms: 4
- Full bathrooms: 4
Bedroom 1
- Features: All Carpet
- Level: Main
- Area: 201.5 Square Feet
- Dimensions: 15.5 x 13
Bedroom 2
- Features: All Carpet
- Level: Main
- Area: 126.5 Square Feet
- Dimensions: 11 x 11.5
Bedroom 3
- Features: All Carpet
- Level: Main
- Area: 105 Square Feet
- Dimensions: 10 x 10.5
Bedroom 4
- Features: All Carpet
- Level: Basement
- Area: 209 Square Feet
- Dimensions: 19 x 11
Bedroom 5
- Features: All Carpet
- Level: Basement
- Area: 159.5 Square Feet
- Dimensions: 14.5 x 11
Bonus room
- Features: All Carpet
- Level: Basement
- Area: 71.25 Square Feet
- Dimensions: 9.5 x 7.5
Heating
- Forced Air
Cooling
- Electric
Appliances
- Included: Dishwasher, Disposal, Dryer, Microwave, Refrigerator, Washer
- Laundry: In Hall, Off The Kitchen
Features
- Pantry, Walk-In Closet(s)
- Flooring: Carpet, Wood
- Windows: Window Coverings, Storm Window(s)
- Basement: Basement BR,Finished,Interior Entry,Walk-Out Access
- Number of fireplaces: 2
- Fireplace features: Basement, Family Room
Interior area
- Total structure area: 4,284
- Total interior livable area: 4,284 sqft
- Finished area above ground: 2,142
- Finished area below ground: 2,142
Property
Parking
- Total spaces: 3
- Parking features: Attached, Garage Faces Side
- Attached garage spaces: 3
Features
- Patio & porch: Deck, Patio, Porch
Lot
- Size: 0.31 Acres
- Features: Corner Lot
Details
- Parcel number: 45430182300000000
Construction
Type & style
- Home type: SingleFamily
- Architectural style: Traditional
- Property subtype: Single Family Residence
Materials
- Brick/Mortar, Stucco
- Roof: Composition,Shingle
Condition
- Year built: 2006
Utilities & green energy
- Sewer: Public Sewer
- Water: Public, City/Public - Verify
Community & HOA
Community
- Security: Security System, Smoke Detector(s)
- Subdivision: Candlelight Ridge
HOA
- Has HOA: Yes
- Services included: No Amenities
- HOA fee: $35 annually
- HOA name: Candlelight Ridge
Location
- Region: Kansas City
Financial & listing details
- Price per square foot: $85/sqft
- Tax assessed value: $318,720
- Annual tax amount: $5,493
- Date on market: 7/1/2026
- Listing terms: Cash,Conventional,FHA,VA Loan
- Ownership: Private
- Road surface type: Paved
Estimated market value
Not available
Estimated sales range
Not available
Not available
Price history
| Date | Event | Price |
|---|---|---|
| 7/13/2026 | Pending sale | $365,000$85/sqft |
Source:  Heartland MLS as distributed by MLS GRID #2624686 Report a problem Heartland MLS as distributed by MLS GRID #2624686 Report a problem | ||
| 7/1/2026 | Listed for sale | $365,000$85/sqft |
Source: Heartland MLS as distributed by MLS GRID #2624686 Report a problem | ||
Public tax history
| Year | Property taxes | Tax assessment |
|---|---|---|
| 2025 | $5,493 -3.8% | $60,557 -4% |
| 2024 | $5,708 +0.6% | $63,059 |
| 2023 | $5,671 +32.4% | $63,059 +37.7% |
| 2022 | $4,284 +0% | $45,790 |
| 2021 | $4,283 +4% | $45,790 +5.2% |
| 2020 | $4,120 +1.9% | $43,520 |
| 2019 | $4,042 | $43,520 +1.8% |
| 2018 | $4,042 -1% | $42,755 |
| 2017 | $4,081 +6.8% | $42,755 +2.6% |
| 2016 | $3,822 +2.4% | $41,684 +3% |
| 2014 | $3,734 -0.8% | $40,470 |
| 2013 | $3,762 +0.4% | $40,470 |
| 2012 | $3,747 -10.8% | $40,470 |
| 2011 | $4,199 +2.1% | $40,470 -11% |
| 2010 | $4,113 -9.2% | $45,486 |
| 2009 | $4,530 +12.1% | $45,486 -16% |
| 2008 | $4,040 +1170.9% | $54,150 +1160.5% |
| 2007 | $318 +0.2% | $4,296 +11% |
| 2006 | $317 -30.7% | $3,871 |
| 2005 | $458 -26.3% | $3,871 +10% |
| 2004 | $621 +125.8% | $3,519 |
| 2003 | $275 +0.2% | $3,519 +8% |
| 2002 | $274 +7.9% | $3,258 |
| 2001 | $254 | $3,258 |
Find assessor info on the county website
Monthly payment
Est. payment
Payment breakdown
Explore the cost of this home by adjusting the details. Changes won't be saved.Climate risks
Neighborhood: Park Farms
Nearby schools
GreatSchools rating
- 3/10Westridge Elementary SchoolGrades: K-5Distance: 0.5 mi
- 3/10South Middle SchoolGrades: 6-8Distance: 1.3 mi
- 2/10Raytown South Sr. High SchoolGrades: 9-12Distance: 2.8 mi
- $38,4002.6 Acres7450 Manchester Tfwy, Kansas City, MO 64132Off Market
- $18,510-- bd-- ba-- sqft7711 E 74th St, Kansas City, MO 64133Off Market
- $175,3003 bd2 ba1.2k sqft7708 E 75th St, Kansas City, MO 64138Off Market
- $327,8006 bd4 ba2.3k sqft7411 Manchester Ave, Kansas City, MO 64138Off Market
- $172,9003 bd1 ba1.1k sqft7706 E 75th St, Kansas City, MO 64133Off Market
- $18,510-- bd-- ba-- sqft7709 E 74th St, Kansas City, MO 64133Off Market
- $357,4004 bd4 ba3.5k sqft7424 Manchester Ave, Kansas City, MO 64133Off Market
- $244,0003 bd1 ba1.9k sqft7407 Manchester Ave, Kansas City, MO 64138Off Market
A local agent can set up tours, give advice and negotiate with sellers.
A local lender can help you make sure your offer is ready when you are.
Similar homes
- $349,9004 bd4 ba2.6k sqft12304 E 63rd Ter, Kansas City, MO 64133For Sale
 MLS ID #2621779, Barnett Sells Homes Team, United Real Estate Kansas City. Heartland MLS as distributed by MLS GRID
 - $315,0005 bd4 ba2.8k sqft8615 E 89th St, Kansas City, MO 64138For Sale
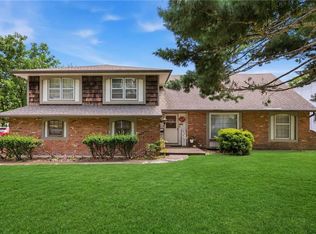 MLS ID #2627967, Omar Herrera, Platinum Realty LLC. Heartland MLS as distributed by MLS GRID
 - $327,5004 bd3 ba3k sqft12000 E 62nd St, Kansas City, MO 64133For Sale
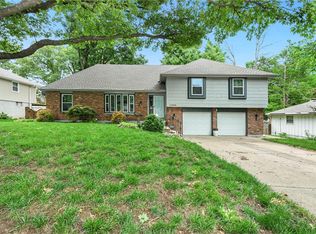 MLS ID #2620675, Ruth Miressi, ReeceNichols - Lees Summit. Heartland MLS as distributed by MLS GRID
 - $339,0003 bd3 ba2.5k sqft4644 Blue Ridge Blvd, Kansas City, MO 64133For Sale
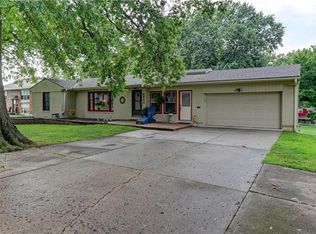 MLS ID #2632207, Jonna Jeffries, Realty Professionals Heartland. Heartland MLS as distributed by MLS GRID
 - $498,0004 bd5 ba3.5k sqft7206 Larson Ave, Kansas City, MO 64133For SaleMLS ID #2613839, Blake Brody, Keller Williams Realty Partners Inc.. Heartland MLS as distributed by MLS GRID
- $309,9004 bd3 ba2.5k sqft6316 Hedges Ave, Raytown, MO 64133For SaleMLS ID #2626390, Michael Stipetich, RE/MAX State Line. Heartland MLS as distributed by MLS GRID
- $509,0006 bd5 ba4.4k sqft12104 E 78th Ter, Kansas City, MO 64138For SaleMLS ID #2624628, Mike Schroer, RE/MAX Elite, REALTORS. Heartland MLS as distributed by MLS GRID
- $375,0004 bd3 ba2.6k sqft3416 S Arrowhead Ct, Independence, MO 64057For SaleMLS ID #2628044, Chet Meierarend, RE/MAX Premier Properties. Heartland MLS as distributed by MLS GRID
- $389,5005 bd3 ba2.4k sqft226 NW 43rd St, Kansas City, MO 64116For SaleMLS ID #2629397, Paul Sidwell, RE/MAX Revolution. Heartland MLS as distributed by MLS GRID
- $250,0004 bd3 ba2.5k sqft8920 E 81st St, Raytown, MO 64138For SaleMLS ID #2621871, Shannice Lawson, Real Broker, LLC. Heartland MLS as distributed by MLS GRID
- $390,0004 bd3 ba2.1k sqft12836 Saint Andrews Dr, Kansas City, MO 64145For SaleMLS ID #2618731, Charles Wilson, ReeceNichols - Country Club Plaza. Heartland MLS as distributed by MLS GRID
- $425,0003 bd3 ba2.6k sqft3901 NE Hill Haven Rd, Kansas City, MO 64117For SaleMLS ID #2632913, Crysti Miller, KC LOCAL HOMES. Heartland MLS as distributed by MLS GRID
- $350,0002 bd4 ba2.8k sqft2910 S Swope Dr, Independence, MO 64057For SaleMLS ID #2630966, Kern Wood, ReeceNichols - Lees Summit. Heartland MLS as distributed by MLS GRID
- $480,0004 bd3 ba2.5k sqft14108 E 96th Ter, Kansas City, MO 64139For SaleMLS ID #2629795, Marilyn May, Integrity Group Real Estate. Heartland MLS as distributed by MLS GRID
- $375,0004 bd3 ba2.4k sqft604 Hawthorne Pl, Liberty, MO 64068For SaleMLS ID #2628728, Tom Matthews, Keller Williams Realty Partners Inc.. Heartland MLS as distributed by MLS GRID
- $300,0005 bd3 ba2.4k sqft13013 Corrington Ave, Grandview, MO 64030For SaleMLS ID #2623475, Martin Taggart, LPT Realty LLC. Heartland MLS as distributed by MLS GRID
- $415,9005 bd4 ba2.4k sqft563 E 129th Ter, Kansas City, MO 64145For SaleMLS ID #2616503, Sheryl Taylor, Keller Williams Realty Partners Inc.. Heartland MLS as distributed by MLS GRID
- $350,0004 bd2 ba2.3k sqft1600 SW 24th St, Blue Springs, MO 64015For SaleMLS ID #2626537, Nic Trotter, 1st Class Real Estate Summit. Heartland MLS as distributed by MLS GRID
- $390,0004 bd3 ba2.7k sqft5801 Floyd St, Overland Park, KS 66202For SaleMLS ID #2626410, Bryn Mcreynolds, Advance Realty Group LLC. Heartland MLS as distributed by MLS GRID
- $285,0004 bd4 ba2.9k sqft12420 Cambridge Ave, Grandview, MO 64030For SaleMLS ID #2628829, Megan Dahmer, United Real Estate Kansas City. Heartland MLS as distributed by MLS GRID
