REDUCED - PRICED TO SELL
Located in a highly sought-after gated community "On the Hill," this stunning two-story home offers the ultimate New Braunfels lifestyle with "golf-cart ability" to Landa Park. Situated on a quiet cul-de-sac, the residence features a spacious open floor plan ideal for modern living.
The main level includes a dedicated office/flex room, a separate laundry room, and a convenient guest room with access to a full bath. Upstairs, you will find a large gameroom along with three bedrooms, including the private master retreat. The master bath is a true sanctuary, complete with a freestanding garden tub, separate shower, and an expansive walk-in closet.
Enjoy quiet evenings on the large covered patio overlooking the backyard. This home also features a two-car garage and easy access to local amenities. Don't miss your chance to live in one of the area's premier locations!
Pending
Price cut: $9K (6/4)
$490,000
746 Hidden View St, New Braunfels, TX 78130
4beds
2,692sqft
Single Family Residence
Built in 2022
8,712 Square Feet Lot
$-- Zestimate®
$182/sqft
$120/mo HOA
What's special
Two-car garageSpacious open floor planThree bedroomsExpansive walk-in closetQuiet cul-de-sacLarge gameroomSeparate laundry room
- 182 days |
- 968 |
- 59 |
Zillow last checked:
Listing updated:
Listed by:
Wade Boyles (830)542-9353,
Core 35 Realty
Source: Central Texas MLS,MLS#: 601557 Originating MLS: Four Rivers Association of REALTORS
Originating MLS: Four Rivers Association of REALTORSFacts & features
Interior
Bedrooms & bathrooms
- Bedrooms: 4
- Bathrooms: 3
- Full bathrooms: 3
Primary bedroom
- Level: Upper
Bedroom 2
- Level: Main
Bedroom 3
- Level: Upper
Bedroom 4
- Level: Upper
Game room
- Level: Upper
Laundry
- Level: Main
Office
- Level: Main
Heating
- Gas
Cooling
- Central Air, Electric, 1 Unit
Appliances
- Included: Dishwasher, Gas Cooktop, Disposal, Gas Range, Oven, Refrigerator, Vented Exhaust Fan, Some Gas Appliances, Built-In Oven, Cooktop, Microwave, Range
- Laundry: Washer Hookup, Electric Dryer Hookup, Inside, Laundry in Utility Room, Main Level, Laundry Room
Features
- Attic, Built-in Features, Ceiling Fan(s), Carbon Monoxide Detector, Dining Area, Separate/Formal Dining Room, Double Vanity, Entrance Foyer, Granite Counters, Game Room, Garden Tub/Roman Tub, High Ceilings, Home Office, Living/Dining Room, Multiple Living Areas, Open Floorplan, Pull Down Attic Stairs, Recessed Lighting, Storage, Separate Shower, Smart Thermostat
- Flooring: Carpet, Tile, Vinyl
- Windows: Plantation Shutters
- Attic: Pull Down Stairs,Partially Floored
- Has fireplace: No
- Fireplace features: None
Interior area
- Total interior livable area: 2,692 sqft
Video & virtual tour
Property
Parking
- Total spaces: 2
- Parking features: Garage
- Garage spaces: 2
Features
- Levels: Two
- Stories: 2
- Patio & porch: Covered, Patio
- Exterior features: Covered Patio
- Pool features: None
- Fencing: Back Yard,Wood
- Has view: Yes
- View description: None
- Body of water: None
Lot
- Size: 8,712 Square Feet
- Topography: Sloping
Details
- Parcel number: 443096
Construction
Type & style
- Home type: SingleFamily
- Architectural style: Contemporary/Modern,Hill Country
- Property subtype: Single Family Residence
Materials
- HardiPlank Type, Masonry, Stucco
- Foundation: Slab
- Roof: Composition,Shingle
Condition
- Resale
- Year built: 2022
Utilities & green energy
- Sewer: Public Sewer
- Water: Public
- Utilities for property: Cable Available, Electricity Available, Fiber Optic Available, Natural Gas Connected, Phone Available, Trash Collection Public, Underground Utilities, Water Available
Green energy
- Energy efficient items: Insulation, Water Heater, Windows
Community & HOA
Community
- Features: Gated, Sidewalks
- Security: Gated Community, Prewired, Security System Owned, Controlled Access, Smoke Detector(s)
- Subdivision: Hillside/Landa Un 2
HOA
- Has HOA: Yes
- HOA fee: $120 monthly
- HOA name: Hillside At Landa
- HOA phone: 877-378-2388
Location
- Region: New Braunfels
Financial & listing details
- Price per square foot: $182/sqft
- Tax assessed value: $514,460
- Date on market: 1/16/2026
- Cumulative days on market: 178 days
- Listing agreement: Exclusive Right To Sell
- Listing terms: Cash,Conventional,FHA,VA Loan
- Electric utility on property: Yes
- Road surface type: Concrete, Paved
Estimated market value
Not available
Estimated sales range
Not available
Not available
Price history
| Date | Event | Price |
|---|---|---|
| 7/4/2026 | Pending sale | $490,000$182/sqft |
Source:  Central Texas MLS #601557 Report a problem Central Texas MLS #601557 Report a problem | ||
| 6/4/2026 | Price change | $490,000-1.8%$182/sqft |
Source: Central Texas MLS #601557 Report a problem | ||
| 4/25/2026 | Price change | $499,000-3.9%$185/sqft |
Source: Central Texas MLS #601557 Report a problem | ||
| 4/2/2026 | Price change | $519,000-3.7%$193/sqft |
Source: Central Texas MLS #601557 Report a problem | ||
| 3/2/2026 | Price change | $539,000-3.4%$200/sqft |
Source: Central Texas MLS #601557 Report a problem | ||
| 2/15/2026 | Price change | $558,000-1.1%$207/sqft |
Source: Central Texas MLS #601557 Report a problem | ||
| 1/16/2026 | Listed for sale | $564,000+13%$210/sqft |
Source: Central Texas MLS #601557 Report a problem | ||
| 10/18/2023 | Listing removed | -- |
Source:  Toll Brothers Inc. Report a problem Toll Brothers Inc. Report a problem | ||
| 10/4/2023 | Price change | $499,002-4.8%$185/sqft |
Source: Toll Brothers Inc. Report a problem | ||
| 9/28/2023 | Price change | $524,022-11.1%$195/sqft |
Source: Toll Brothers Inc. Report a problem | ||
| 12/3/2022 | Price change | $589,675-7.8%$219/sqft |
Source: Toll Brothers Inc. Report a problem | ||
| 11/29/2022 | Listed for sale | $639,675$238/sqft |
Source: Toll Brothers Inc. Report a problem | ||
Public tax history
| Year | Property taxes | Tax assessment |
|---|---|---|
| 2025 | -- | $514,460 +2% |
| 2024 | $8,629 +118.7% | $504,350 +120.7% |
| 2023 | $3,946 +173.3% | $228,520 +199.8% |
| 2022 | $1,444 | $76,220 |
Find assessor info on the county website
Monthly payment
Est. payment$--/mo
Payment breakdown
Explore the cost of this home by adjusting the details. Changes won't be saved.All calculations are estimates and provided by Zillow, Inc. for informational purposes only. Actual amounts may vary.
HOA fees may include property taxes on listings classified as Co-Ops. Contact the listing agent and/or owner for fee details.
Mortgage interest rates are dependent on a number of factors, including credit score, down payment, and repayment length. Interest rate data provided by Zillow Group Marketplace, Inc. as of 1/1/1970 from various mortgage lenders with which we have lead or other similar arrangements; the Estimated Payment is an average of those rates.
See how much you could borrow to make a competitive offer.
Climate risks
Neighborhood: 78130
Nearby schools
GreatSchools rating
- 9/10Seele Elementary SchoolGrades: K-5Distance: 0.9 mi
- 6/10Oakrun Middle SchoolGrades: 6-8Distance: 2 mi
- 7/10New Braunfels High SchoolGrades: 9-12Distance: 1.2 mi
Schools provided by the listing agent
- Elementary: Seele Elementary
- Middle: Oak Run Middle School
- High: New Braunfels High School
- District: New Braunfels ISD
Source: Central Texas MLS. This data may not be complete. We recommend contacting the local school district to confirm school assignments for this home.
- $554,500-- bd3 ba2.6k sqft742 Hidden View St, New Braunfels, TX 78130Off Market
- $223,680-- bd-- ba-- sqft14 Moss Rock Dr, New Braunfels, TX 78130Off Market
- $381,3002 bd2 ba2.4k sqft16 Moss Rock Dr, New Braunfels, TX 78130Off Market
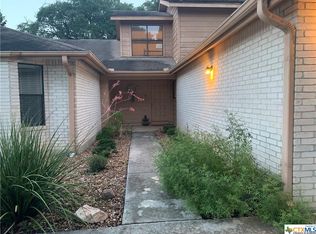
- $516,800-- bd3 ba2.6k sqft739 Hidden View St, New Braunfels, TX 78130Off Market
- $--4 bd4 ba3.1k sqft743 Hidden View St, New Braunfels, TX 78130Sold
- $--4 bd2 ba2.1k sqft747 Hidden View St, New Braunfels, TX 78130Sold
- $372,200-- bd-- ba1.5k sqft10 Moss Rock Dr, New Braunfels, TX 78130Off Market
- $232,1200.983 Acres12 Moss Rock Dr, New Braunfels, TX 78130Off Market
A local agent can set up tours, give advice and negotiate with sellers.
A local lender can help you make sure your offer is ready when you are.
Similar homes
- $519,0004 bd3 ba2.3k sqft2344 Country Grace, New Braunfels, TX 78130Active

 MLS ID #617525, John McDonald, New Braunfels Finest Realty Co. Central Texas MLS
 - $499,0004 bd3 ba2.6k sqft274 Sigel Ave, New Braunfels, TX 78132Active
 MLS ID #613110, Betty Trivette, Coldwell Banker D'Ann Harper,. Central Texas MLS
 - $479,0006 bd4 ba3k sqft1044 Slight St, New Braunfels, TX 78130Active
 MLS ID #616451, Shelby Renfeld, Keller Williams Heritage. Central Texas MLS
 - $550,0003 bd3 ba2.1k sqft613 Springs Nursery, New Braunfels, TX 78130Active
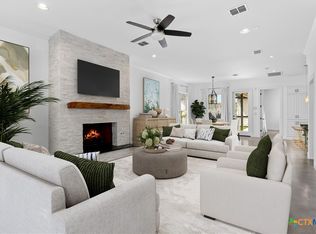 MLS ID #615774, Inaky Strick, Kuper Sotheby's Intl RTY - NB. Central Texas MLS
 - $675,0003 bd3 ba2.9k sqft505 Persimmon Trl, New Braunfels, TX 78130ActiveMLS ID #615914, Rudy Andabaker, Global Realty Group. Central Texas MLS
- $449,7504 bd3 ba2.5k sqft1935 Esplanade, New Braunfels, TX 78130ActiveMLS ID #616980, The Smartt Team, Keller Williams Heritage. Central Texas MLS
- $420,0004 bd3 ba2.5k sqft907 Highland Vis, New Braunfels, TX 78130ActiveMLS ID #606571, Shelby Renfeld, Keller Williams Heritage. Central Texas MLS
- $499,9004 bd3 ba2.1k sqft636 Vireos St, New Braunfels, TX 78132ActiveMLS ID #603215, Easton Smith, Keller Williams Heritage. Central Texas MLS
- $620,0004 bd3 ba2.4k sqft1640 Gruene Pass, New Braunfels, TX 78130ActiveMLS ID #617543, Suzanne Kuntz, Keller Williams Heritage. Central Texas MLS
- $595,9994 bd3 ba2.5k sqft620 N Guenther Ave, New Braunfels, TX 78130ActiveMLS ID #600668, Cathy Picconi, Texas Edge Realty. Central Texas MLS
- $465,0004 bd3 ba2.3k sqft316 Limestone Crk, New Braunfels, TX 78130ActiveMLS ID #613756, Chelsea Roberts, Coldwell Banker D'Ann Harper,. Central Texas MLS
- $499,9904 bd4 ba2.6k sqft2223 Bluewood St, New Braunfels, TX 78132ActiveMLS ID #616476, Amy Allen, eXp Realty LLC. Central Texas MLS
- $419,9904 bd3 ba2.4k sqft1536 Ravine Way, New Braunfels, TX 78132ActiveMLS ID #618882, Patrick McGrath, Meritage Homes Realty. Central Texas MLS
- $475,0003 bd3 ba2.4k sqft2192 August Ave, New Braunfels, TX 78132ActiveMLS ID #597960, Aaron Semper, Keller Williams Heritage. Central Texas MLS
- $539,0003 bd2 ba2.1k sqft455 S Hackberry Ave, New Braunfels, TX 78130ActiveMLS ID #613011, Donna Cowey, Keller Williams Heritage. Central Texas MLS
- $724,9004 bd2 ba3k sqft677 Floral Ave, New Braunfels, TX 78130ActiveMLS ID #607073, Lakefront Grp & Hill Country Luxury Grp, Keller Williams Heritage. Central Texas MLS
- $485,9003 bd3 ba1.6k sqft618 Chambray Rd, New Braunfels, TX 78130ActiveMLS ID #605313, Raad Alawan, Real Broker, LLC. Central Texas MLS
- $619,0003 bd3 ba2.3k sqft1035 Lime Gruene, New Braunfels, TX 78130ActiveMLS ID #616601, Suzanne Kuntz, Keller Williams Heritage. Central Texas MLS
- $525,0003 bd2 ba2.4k sqft415 Bridle Trl, New Braunfels, TX 78132ActiveMLS ID #619021, Maria Davila, All City San Antonio Registere. Central Texas MLS
- $437,0504 bd3 ba2.4k sqft1543 Ravine Way, New Braunfels, TX 78132ActiveMLS ID #616377, Patrick McGrath, Meritage Homes Realty. Central Texas MLS
- Texas
- Comal County
- New Braunfels
- 78130
- 746 Hidden View St
Nearby cities
Nearby neighborhoods
Nearby zip codes
Other New Braunfels Topics
