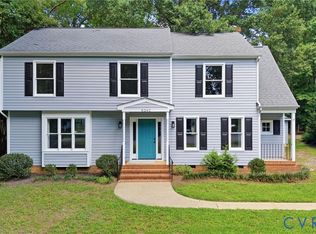
Welcome to 7478 Jennifer Lane in the Cold Harbor Meadows Subdivision! This a 4 bedroom, 2 bath home with 1,786 square feet and has just been updated. Fresh paint throughout the entire home. New kitchen with New White Shaker cabinets, quartz countertops, stainless steel appliances and luxury vinyl plank flooring. The dining room and living room also have new lvp flooring. Primary bedroom and 2nd bedroom are also on the main level with full bathroom. Large basement with family room, 2 more bedrooms (all with new carpet),another full bathroom and laundry room. New Roof and new vinyl replacement windows just installed (2026). Convenient to shopping, restaurants, schools and the interstate.
Pending
$369,950
7478 Jennifer Ln, Mechanicsville, VA 23111
4beds
1,786sqft
:
Get pre-qualified$2,293/mo
Single Family Residence
Built in 1979
9,147 Square Feet Lot
$374,800 Zestimate®
$207/sqft
$-- HOA
What's special
Luxury vinyl plank flooringNew vinyl replacement windowsLaundry roomNew roofQuartz countertopsNew kitchenNew white shaker cabinets
- 19 days |
- 492 |
- 16 |
Zillow last checked:
Listing updated:
Listed by:
Chris Nowlan 804-399-8344,
Joyner Fine Properties 804-270-9440
Source: CVRMLS,MLS#: 2619154 Originating MLS: Central Virginia Regional MLS
Originating MLS: Central Virginia Regional MLSFacts & features
Interior
Bedrooms & bathrooms
- Bedrooms: 4
- Bathrooms: 2
- Full bathrooms: 2
Primary bedroom
- Description: New Carpet
- Level: Main
- Dimensions: 0 x 0
Bedroom 2
- Description: New Carpet
- Level: Main
- Dimensions: 0 x 0
Bedroom 3
- Description: New Carpet
- Level: Lower
- Dimensions: 0 x 0
Bedroom 4
- Description: New Carpet
- Level: Lower
- Dimensions: 0 x 0
Dining room
- Description: New LVP Flooring
- Level: Main
- Dimensions: 0 x 0
Family room
- Description: New Carpet
- Level: Lower
- Dimensions: 0 x 0
Other
- Description: Tub & Shower
- Level: Basement
Other
- Description: Tub & Shower
- Level: First
Kitchen
- Description: New White Shaker Cabinets, Quartz ctops, SS Appl
- Level: Main
- Dimensions: 0 x 0
Living room
- Description: New LVP Flooring
- Level: Main
- Dimensions: 0 x 0
Heating
- Electric, Heat Pump
Cooling
- Central Air, Heat Pump
Appliances
- Included: Dishwasher, Electric Water Heater, Microwave, Refrigerator, Stove
- Laundry: Washer Hookup, Dryer Hookup
Features
- Bedroom on Main Level, Eat-in Kitchen, Granite Counters
- Flooring: Partially Carpeted, Vinyl
- Basement: Full
- Attic: Access Only
- Number of fireplaces: 1
- Fireplace features: Masonry, Wood Burning
Interior area
- Total interior livable area: 1,786 sqft
- Finished area above ground: 922
- Finished area below ground: 864
Video & virtual tour
Property
Parking
- Parking features: Driveway, Off Street, Unpaved
- Has uncovered spaces: Yes
Features
- Levels: One,Multi/Split
- Stories: 1
- Exterior features: Unpaved Driveway
- Pool features: None
- Fencing: Back Yard,Chain Link,Fenced
Lot
- Size: 9,147 Square Feet
Details
- Parcel number: 8714034281
- Zoning description: R4
- Special conditions: Corporate Listing
Construction
Type & style
- Home type: SingleFamily
- Architectural style: Split-Foyer
- Property subtype: Single Family Residence
Materials
- Aluminum Siding, Frame
- Roof: Composition,Shingle
Condition
- Resale
- New construction: No
- Year built: 1979
Utilities & green energy
- Sewer: Public Sewer
- Water: Public
Community & HOA
Community
- Subdivision: Cold Harbor Meadows
Location
- Region: Mechanicsville
Financial & listing details
- Price per square foot: $207/sqft
- Tax assessed value: $307,600
- Annual tax amount: $2,491
- Date on market: 7/15/2026
- Ownership: Corporate,Individuals
- Ownership type: Corporation
Estimated market value
$374,800
$356,000 - $394,000
$2,283/mo
Price history
| Date | Event | Price |
|---|---|---|
| 7/17/2026 | Pending sale | $369,950$207/sqft |
Source:  CVRMLS #2619154 Report a problem CVRMLS #2619154 Report a problem | ||
| 7/16/2026 | Listed for sale | $369,950+218.9%$207/sqft |
Source: CVRMLS #2619154 Report a problem | ||
| 3/6/2017 | Listing removed | $1,375$1/sqft |
Source: MBR Property Management Report a problem | ||
| 2/20/2017 | Listed for rent | $1,375$1/sqft |
Source: MBR Report a problem | ||
| 2/23/2016 | Sold | $116,000+33.3%$65/sqft |
Source: Public Record Report a problem | ||
| 10/30/2002 | Sold | $87,000$49/sqft |
Source: Public Record Report a problem | ||
Public tax history
| Year | Property taxes | Tax assessment |
|---|---|---|
| 2025 | $2,407 +8.9% | $297,200 +8.9% |
| 2024 | $2,210 +6.6% | $272,900 +6.6% |
| 2023 | $2,073 +5.1% | $255,900 +5.1% |
| 2022 | $1,972 | $243,500 +16.5% |
| 2021 | -- | $209,100 +5.9% |
| 2020 | $1,599 +12% | $197,400 +5.3% |
| 2019 | $1,428 | $187,400 +6.3% |
| 2018 | $1,428 +9.5% | $176,300 +9.5% |
| 2017 | $1,304 | $161,000 |
| 2016 | $1,304 | $161,000 |
| 2015 | $1,304 | $161,000 |
| 2014 | $1,304 | $161,000 |
| 2013 | $1,304 -3.7% | -- |
| 2012 | $1,354 -8.4% | -- |
| 2011 | $1,477 | -- |
| 2010 | $1,477 -6.6% | -- |
| 2009 | $1,582 | -- |
| 2008 | $1,582 +19.6% | -- |
| 2007 | $1,323 +34.9% | -- |
| 2006 | $980 | -- |
| 2005 | $980 | -- |
| 2004 | -- | -- |
| 2003 | $855 | -- |
| 2002 | $855 | -- |
| 2001 | $855 | -- |
Find assessor info on the county website
Monthly payment
Est. payment
Payment breakdown
Explore the cost of this home by adjusting the details. Changes won't be saved.Climate risks
Neighborhood: 23111
Nearby schools
GreatSchools rating
- 6/10Mechanicsville Elementary SchoolGrades: PK-5Distance: 1 mi
- 6/10Bell Creek MiddleGrades: 6-8Distance: 2.1 mi
- 5/10Mechanicsville High SchoolGrades: 9-12Distance: 1.9 mi
Schools provided by the listing agent
- Elementary: Mechanicsville
- Middle: Bell Creek Middle
- High: Mechanicsville
Source: CVRMLS. This data may not be complete. We recommend contacting the local school district to confirm school assignments for this home.
- $322,4003 bd2 ba1.2k sqft7474 Jennifer Ln, Mechanicsville, VA 23111Off Market

- $365,9004 bd3 ba1.5k sqft7482 Jennifer Ln, Mechanicsville, VA 23111Off Market

- $338,1003 bd2 ba922 sqft7470 Jennifer Ln, Mechanicsville, VA 23111Off Market
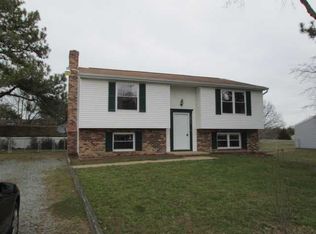
- $370,1005 bd3 ba2.2k sqft7479 Jennifer Ln, Mechanicsville, VA 23111Off Market
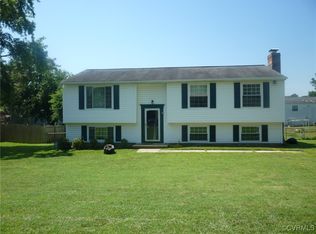
- $375,5004 bd2 ba1.8k sqft7490 Jennifer Ln, Mechanicsville, VA 23111Off Market
- $371,9005 bd2 ba2.2k sqft7475 Jennifer Ln, Mechanicsville, VA 23111Off Market
- $351,1004 bd2 ba960 sqft7483 Jennifer Ln, Mechanicsville, VA 23111Off Market
- $367,8004 bd3 ba1.8k sqft7471 Jennifer Ln, Mechanicsville, VA 23111Off Market
A local agent can set up tours, give advice and negotiate with sellers.
Similar homes
- $375,0004 bd3 ba2.6k sqft7281 Cornfield Ct, Mechanicsville, VA 23111For Sale
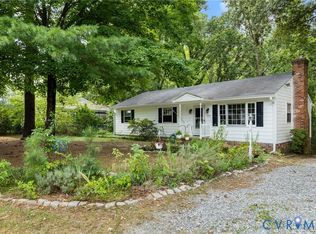 MLS ID #2617296, Christine Kirsch, River Fox Realty. CVRMLS
 - $394,9504 bd2 ba1.5k sqft7303 Kim Shelly Ct, Mechanicsville, VA 23111For Sale
 MLS ID #2620347, J.J. Cox, Virginia Capital Realty. CVRMLS
 - $325,0003 bd2 ba1.3k sqft7327 Hunterbrook Dr, Mechanicsville, VA 23111For Sale
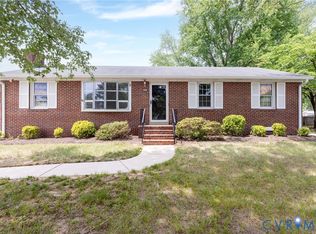 MLS ID #2616089, Allen Bradley, Fathom Realty Virginia. CVRMLS
 - $479,9504 bd3 ba2.1k sqft8262 Tangle Oaks Ct, Mechanicsville, VA 23111For Sale
 MLS ID #2619884, Janice Taylor, RE/MAX Commonwealth. CVRMLS
 - $392,4753 bd2 ba1.4k sqft9154 Avondale Dr, Mechanicsville, VA 23116For SaleMLS ID #2614478, Judy Kilgour, Long & Foster REALTORS. CVRMLS
- $339,9003 bd2 ba1.1k sqft8395 Dell Ray Dr, Mechanicsville, VA 23116For SaleMLS ID #2619852, John Shields, Long & Foster REALTORS. CVRMLS
- $479,9005 bd4 ba2.2k sqft8210 Horsham Dr, Mechanicsville, VA 23111For SaleMLS ID #2620120, Annemarie Franz, RE/MAX Commonwealth. CVRMLS
- $414,9503 bd2 ba1.5k sqft9267 Grantham Dr, Mechanicsville, VA 23116For SaleMLS ID #2619078, Beth Goldsmith, Long & Foster REALTORS. CVRMLS
- $374,9504 bd3 ba1.9k sqft1304 Piney Ridge Ct, Richmond, VA 23223For SaleMLS ID #2617913, Kris Boykin, ERA Woody Hogg & Assoc. CVRMLS
- $365,0003 bd3 ba1.5k sqft1012 Telegraph Station Ln, Glen Allen, VA 23060For SaleMLS ID #2620568, Blake Poore, Compass. CVRMLS
- $394,9004 bd3 ba2.1k sqft3357 Meadowmont Ln, Richmond, VA 23223For SaleMLS ID #2616947, Laneisha Winston, United Real Estate Richmond. CVRMLS
- $375,0003 bd3 ba2.2k sqft110 Beauregard Ave, Henrico, VA 23075For SaleMLS ID #2616207, Victoria Trice, BHHS PenFed Realty. CVRMLS
- $374,0004 bd3 ba1.7k sqft3117 2nd Ave, Richmond, VA 23222For SaleMLS ID #2611380, Christina Bacon, Keller Williams Realty. CVRMLS
- $375,0004 bd2 ba1.4k sqft5002 Bethlehem Rd, Richmond, VA 23230For SaleMLS ID #2614087, Tom Weir, KW Metro Center. CVRMLS
- $389,9504 bd2 ba1.7k sqft9406 Emmett Rd, Glen Allen, VA 23060For SaleMLS ID #2619873, Chris Nowlan, Joyner Fine Properties. CVRMLS
- $370,0004 bd2 ba1.3k sqft1112 Irby Dr, Richmond, VA 23225For SaleMLS ID #2617354, Brigit Lane, Liz Moore & Associates. CVRMLS
- $433,0003 bd3 ba1.8k sqft6204 Westhaven Dr, Mechanicsville, VA 23111New ConstructionMLS ID #2615104, Jake Sklar, Hometown Realty. CVRMLS
- $364,9503 bd2 ba1.5k sqft7613 Ansley Rd, Henrico, VA 23231For SaleMLS ID #2620046, Stokes McCune, Hometown Realty. CVRMLS
- $440,0004 bd4 ba1.6k sqft10917 Bluebell Dr, Glen Allen, VA 23060For SaleMLS ID #2620986, Devon Cyrille, Fathom Realty Virginia. CVRMLS
- $410,0004 bd3 ba1.9k sqft4913 Gray Bark Ct, Sandston, VA 23150For SaleMLS ID #2617773, Casey Plato, EXP Realty LLC. CVRMLS
