Welcome home! Stunning home in the heart of Arbor Creek, known for larger lots and paired with a fenced in backyard, firepit, and massive stamped concrete patio. 4 bedrooms up with 2 bathrooms and laundry, as well as a bonus space for seating or home office. West facing light pours into the main level with an open kitchen, granite counters, stainless steel appliances, walk-in pantry, powder room, and elegant wainscotting. Unfinished walk-out basement offers endless opportunity for increased equity. 3 stall garage and full width driveway, sprinkler system, fresh landscaping, and a cute front porch make this home truly move in ready!
Pending
$469,000
7485 Mackenzie Ave NE, Otsego, MN 55330
4beds
2,358sqft
:
Get pre-qualified$2,922/mo
Single Family
Built in 2019
0.33 Acres Lot
$471,100 Zestimate®
$199/sqft
$-- HOA
What's special
- 38 days |
- 153 |
- 4 |
Likely to sell faster than
Zillow last checked:
Listing updated:
Listed by:
Evan Carl Axelson 952-221-0682,
Coldwell Banker Realty
Source: NorthstarMLS as distributed by MLS GRID,MLS#: 7103039
Facts & features
Interior
Bedrooms & bathrooms
- Bedrooms: 4
- Bathrooms: 3
- Full bathrooms: 2
- 1/2 bathrooms: 1
Bedroom
- Level: Upper
- Area: 255 Square Feet
- Dimensions: 15x17
Bedroom 2
- Level: Upper
- Area: 120 Square Feet
- Dimensions: 10x12
Bedroom 3
- Level: Upper
- Area: 120 Square Feet
- Dimensions: 10x12
Bedroom 4
- Level: Upper
- Area: 130 Square Feet
- Dimensions: 10x13
Dining room
- Level: Main
- Area: 136 Square Feet
- Dimensions: 8x17
Kitchen
- Level: Main
- Area: 136 Square Feet
- Dimensions: 8x17
Living room
- Level: Main
- Area: 255 Square Feet
- Dimensions: 15x17
Heating
- Forced Air
Cooling
- Central Air
Appliances
- Included: Air-To-Air Exchanger, Dishwasher, Disposal, Dryer, Range, Refrigerator
- Laundry: Upper Level
Features
- Basement: Daylight,Drain Tiled,Sump Pump
- Has fireplace: No
Interior area
- Total structure area: 3,330
- Total interior livable area: 2,358 sqft
- Finished area above ground: 2,358
- Finished area below ground: 0
Property
Parking
- Total spaces: 3
- Parking features: Attached, Asphalt
- Attached garage spaces: 3
Accessibility
- Accessibility features: None
Features
- Levels: Two
- Stories: 2
- Patio & porch: Composite Decking, Covered, Front Porch, Patio
- Fencing: Chain Link,Composite
Lot
- Size: 0.33 Acres
- Dimensions: 89 x 160 x 89 x 160
Details
- Foundation area: 972
- Parcel number: 118221013050
- Zoning description: Residential-Single Family
Construction
Type & style
- Home type: SingleFamily
- Property subtype: Single Family
Materials
- Concrete
- Roof: Age 8 Years or Less
Condition
- New construction: No
- Year built: 2019
Utilities & green energy
- Electric: Circuit Breakers
- Gas: Electric, Natural Gas
- Sewer: City Sewer/Connected
- Water: City Water/Connected
Community & HOA
Community
- Subdivision: Arbor Creek 3rd Add
HOA
- Has HOA: No
Location
- Region: Otsego
Financial & listing details
- Price per square foot: $199/sqft
- Tax assessed value: $456,900
- Annual tax amount: $5,086
- Date on market: 7/2/2026
- Cumulative days on market: 18 days
Estimated market value
$471,100
$448,000 - $495,000
$3,105/mo
Price history
| Date | Event | Price |
|---|---|---|
| 7/13/2026 | Pending sale | $469,000$199/sqft |
Source:  NorthstarMLS as distributed by MLS GRID #7103039 Report a problem NorthstarMLS as distributed by MLS GRID #7103039 Report a problem | ||
| 7/6/2026 | Listed for sale | $469,000+35.3%$199/sqft |
Source: NorthstarMLS as distributed by MLS GRID #7103039 Report a problem | ||
| 4/7/2020 | Sold | $346,762+2.3%$147/sqft |
Source: NorthstarMLS as distributed by MLS GRID #5293756 Report a problem | ||
| 11/11/2019 | Listing removed | $339,000$144/sqft |
Source: Centra Homes, LLC #5293756 Report a problem | ||
| 10/9/2019 | Price change | $339,000+11.5%$144/sqft |
Source: Centra Homes, LLC #5293756 Report a problem | ||
| 5/28/2019 | Price change | $303,900-7.4%$129/sqft |
Source: Centra Homes, LLC #5293756 Report a problem | ||
| 4/25/2019 | Listed for sale | $328,335+1.4%$139/sqft |
Source: Centra Homes, LLC #5210487 Report a problem | ||
| 6/2/2018 | Listing removed | $323,900$137/sqft |
Source: Centra Homes, LLC #4945817 Report a problem | ||
| 4/28/2018 | Listed for sale | $323,900$137/sqft |
Source: Centra Homes, LLC #4945817 Report a problem | ||
Public tax history
| Year | Property taxes | Tax assessment |
|---|---|---|
| 2025 | $4,944 -4.6% | $456,900 +1.5% |
| 2024 | $5,182 -1.9% | $450,000 -7.2% |
| 2023 | $5,282 +12.1% | $484,700 +11.8% |
| 2022 | $4,713 +565.7% | $433,400 +25% |
| 2021 | $708 +6.6% | $346,600 +281.7% |
| 2020 | $664 -66.6% | $90,800 +127% |
| 2019 | $1,988 +199.4% | $40,000 |
| 2018 | $664 +0.6% | $40,000 |
| 2017 | $660 -2.9% | $40,000 |
| 2016 | $680 | -- |
| 2015 | $680 +144.6% | -- |
| 2014 | $278 -4.5% | -- |
| 2013 | $291 -54.3% | -- |
| 2012 | $637 -3.7% | -- |
| 2011 | $662 -8.7% | -- |
| 2010 | $725 +28.4% | -- |
| 2009 | $565 +29% | -- |
| 2008 | $438 +39.6% | -- |
| 2007 | $314 | -- |
Find assessor info on the county website
Monthly payment
Est. payment
Payment breakdown
Explore the cost of this home by adjusting the details. Changes won't be saved.Climate risks
Neighborhood: 55330
Nearby schools
GreatSchools rating
- 8/10Prairie View Elementary & MiddleGrades: K-4Distance: 0.6 mi
- 8/10Prairie View Middle SchoolGrades: 5-8Distance: 0.9 mi
- 10/10Rogers Senior High SchoolGrades: 9-12Distance: 5.8 mi
- $483,1004 bd3 ba2.3k sqft7501 Mackenzie Ave NE, Otsego, MN 55330Off Market
- $465,9004 bd3 ba2.5k sqft7501 Mackenzie Ave, Otsego, MN 55330Off Market
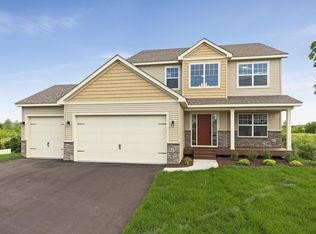
- $386,9000.32 acres7441 Mackenzie Ave NE, Otsego, MN 55330Off Market

- $460,0004 bd3 ba2.1k sqft7559 Mackenzie Ave NE, Otsego, MN 55330Sold

- $487,500-- sqft12045 75th St NE, Otsego, MN 55330Off Market
- $382,8003 bd2 ba1.6k sqft7403 Mackenzie St, Otsego, MN 55330Off Market
- $415,1004 bd2 ba2k sqft7403 Mackenzie Ave NE, Otsego, MN 55330Off Market
- $560,600-- sqft7546 Mackenzie Ave NE, Otsego, MN 55330Off Market
A local agent can set up tours, give advice and negotiate with sellers.
Similar homes
- $525,0004 bd3 ba2.4k sqft12061 77th St NE, Otsego, MN 55330For Sale
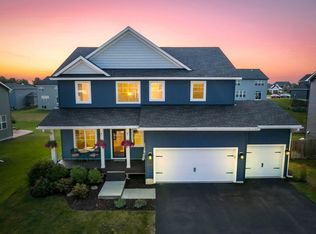
 MLS ID #7115735, Jason Lahr, Bold North Real Estate LLC. NorthstarMLS as distributed by MLS GRID
 - $425,0004 bd3 ba2.2k sqft8100 Lander Ave NE, Otsego, MN 55330For Sale
 MLS ID #7118109, Heather Lange, eXp Realty. NorthstarMLS as distributed by MLS GRID
 - $465,0004 bd3 ba2.5k sqft11493 82nd St NE, Otsego, MN 55330For Sale
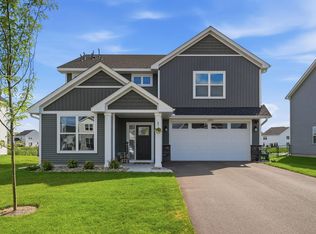 MLS ID #7117948, Madeline Wittman, Pemberton RE. NorthstarMLS as distributed by MLS GRID
 - $415,0004 bd3 ba2.3k sqft11829 71st St NE, Otsego, MN 55301For Sale
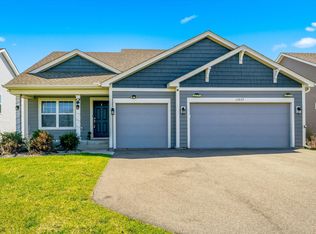 MLS ID #7051958, Kris Lindahl, Kris Lindahl Real Estate. NorthstarMLS as distributed by MLS GRID
 - $550,0005 bd4 ba3k sqft14837 76th St NE, Otsego, MN 55330For SaleMLS ID #7097340, Steve J Comstock, Coldwell Banker Realty. NorthstarMLS as distributed by MLS GRID
- $448,0004 bd4 ba2.6k sqft4998 Kama Ln NE, Albertville, MN 55301For SaleMLS ID #7100623, Jennifer D Lundquist, Edina Realty, Inc.. NorthstarMLS as distributed by MLS GRID
- $524,9905 bd4 ba3.4k sqft7038 Martin Farms Ave NE, Otsego, MN 55330For SaleMLS ID #7078876, Kayla Bjorneberg, RE/MAX Results. NorthstarMLS as distributed by MLS GRID
- $479,0004 bd3 ba2.5k sqft5384 Radford Ave NE, Otsego, MN 55374For SaleMLS ID #7052554, David D. Daggett, Prandium Group Real Estate. NorthstarMLS as distributed by MLS GRID
- $475,9004 bd3 ba2.7k sqft15039 Quintana St NW, Ramsey, MN 55303For SaleMLS ID #7119966, Lana Yatskina, Discovery Group, Inc. NorthstarMLS as distributed by MLS GRID
- $489,9004 bd3 ba2.5k sqft8582 Edmonson Way NE, Monticello, MN 55362For SaleMLS ID #7121160, Scott Lynch, Agency North Real Estate, Inc. NorthstarMLS as distributed by MLS GRID
- $449,9004 bd3 ba2k sqft3530 Kady Ave NE, Saint Michael, MN 55376For SaleMLS ID #7108115, Tim Schepers, Park Street Realty, LLC. NorthstarMLS as distributed by MLS GRID
- $504,9003 bd3 ba2.2k sqft15568 71st St NE, Otsego, MN 55330For SaleMLS ID #7056525, Molly Garrett, Keller Williams Integrity NW. NorthstarMLS as distributed by MLS GRID
- $500,0005 bd4 ba3.3k sqft11282 68th St NE, Albertville, MN 55301For SaleMLS ID #7103054, Brian M Busse, eXp Realty. NorthstarMLS as distributed by MLS GRID
- $500,0005 bd4 ba2.8k sqft625 Kadler Ave NE, Hanover, MN 55341For SaleMLS ID #7120342, Jessica E Freeland, Avenue Realty. NorthstarMLS as distributed by MLS GRID
- $529,5004 bd4 ba2.6k sqft9773 52nd Ln NE, Saint Michael, MN 55376For SaleMLS ID #7088384, Lana Yatskina, Discovery Group, Inc. NorthstarMLS as distributed by MLS GRID
- $529,0004 bd4 ba3.4k sqft10349 Karston Ct NE, Albertville, MN 55301For SaleMLS ID #7094691, Jeremy L Glass, Edina Realty, Inc.. NorthstarMLS as distributed by MLS GRID
- $489,0005 bd4 ba2.6k sqft20330 Goldeneye Way, Rogers, MN 55374For SaleMLS ID #7089969, Jonathan Brenny, Edina Realty, Inc.. NorthstarMLS as distributed by MLS GRID
- $464,9004 bd3 ba2.3k sqft105 2nd St SW, Delano, MN 55328For SaleMLS ID #7105072, Jesse J Forsell, Coldwell Banker Realty - Lakes. NorthstarMLS as distributed by MLS GRID
- $450,0003 bd2 ba2k sqft14940 Tiger St NW, Ramsey, MN 55303For SaleMLS ID #7119942, Kelly Johnson, Arthur Grant Realty. NorthstarMLS as distributed by MLS GRID
- $589,9004 bd4 ba3k sqft5243 Randolph Ave NE, Otsego, MN 55374For SaleMLS ID #7114447, Alex Murray, Engel & Volkers Blaine. NorthstarMLS as distributed by MLS GRID
