PRESTIGIOUS MAGRATH HEIGHTS! Immaculate original-owner 2-storey executive townhome in sought-after Larch Park with NO CONDO FEES! Offering 1491 sq. ft. plus a fully finished basement. This beautifully maintained home features 4 bedrooms, 3.5 bathrooms and an open-concept design filled with natural light. The gourmet kitchen showcases granite countertops, a large island, stainless steel appliances, a gas stove and abundant cabinetry, flowing into the spacious dining area and inviting living room. Upstairs you'll find a generous primary retreat with a walk-in closet and 4-piece ensuite, plus two additional bedrooms and a full bath. The finished basement adds a 4th bedroom, 3-piece bath, family room and excellent storage. Enjoy 9' ceilings, engineered hardwood, HRV, natural gas BBQ hookup, beautifully landscaped yard with deck and patio, plus a detached double garage with workshop. Steps to Blackmud Creek Ravine, trails, parks, schools, shopping and all amenities!
For sale
C$560,000
7492 May Cmn NW, Edmonton, AB T6R 0G9
4beds
1,490sqft
Single Family Residence, Residential Attached
Built in 2014
2,235 Square Feet Lot
$-- Zestimate®
C$376/sqft
C$-- HOA
What's special
Gourmet kitchenGranite countertopsLarge islandStainless steel appliancesGas stoveAbundant cabinetrySpacious dining area
- 2 days |
- 10 |
- 0 |
Zillow last checked:
Listing updated:
Listed by:
Catherine A Hunt,
REMAX River City
Source: RAE,MLS®#: E4498001
Facts & features
Interior
Bedrooms & bathrooms
- Bedrooms: 4
- Bathrooms: 4
- Full bathrooms: 3
- 1/2 bathrooms: 1
Primary bedroom
- Level: Upper
Heating
- Forced Air-1, Natural Gas, HRV System
Cooling
- Fan-Ceiling
Appliances
- Included: Dishwasher-Built-In, Exhaust Fan, Microwave Hood Fan, Refrigerator, Washer/Dryer Stacked, Gas Stove, Gas Water Heater
Features
- Ceiling 9 ft., Closet Organizers, No Smoking Home, Workshop
- Flooring: Carpet, Ceramic Tile, Engineered Wood
- Windows: Window Coverings
- Basement: Full, Finished
Interior area
- Total structure area: 1,490
- Total interior livable area: 1,490 sqft
Property
Parking
- Total spaces: 2
- Parking features: Double Garage Detached, Garage Control, Garage Opener
- Garage spaces: 2
Features
- Levels: 2 Storey,3
- Patio & porch: Deck
- Exterior features: Landscaped, Playground Nearby
- Fencing: Fenced
Lot
- Size: 2,235 Square Feet
- Features: Near Golf Course, Landscaped, Park/Reserve, Playground Nearby, Near Public Transit, Schools, Shopping Nearby, Wooded, Golf Nearby, Public Transportation, Treed Lot
Construction
Type & style
- Home type: SingleFamily
- Property subtype: Single Family Residence, Residential Attached
- Attached to another structure: Yes
Materials
- Foundation: Concrete Perimeter
- Roof: Asphalt
Condition
- Year built: 2014
Community & HOA
Community
- Features: Ceiling 9 ft., Closet Organizers, Deck, Hot Water Natural Gas, No Smoking Home, Workshop, HRV System, Natural Gas BBQ Hookup
- Security: Smoke Detector(s), Detectors Smoke
HOA
- Services included: Amenities w/HOA
Location
- Region: Edmonton
Financial & listing details
- Price per square foot: C$376/sqft
- Date on market: 7/9/2026
- Ownership: Private
- Road surface type: Paved Lane
Catherine A Hunt
Catherine A Hunt
By pressing Contact Agent, you agree that the real estate professional identified above may call/text you about your search, which may involve use of automated means and pre-recorded/artificial voices. You don't need to consent as a condition of buying any property, goods, or services. Message/data rates may apply. You also agree to our Terms of Use. Zillow does not endorse any real estate professionals. We may share information about your recent and future site activity with your agent to help them understand what you're looking for in a home.
Price history
Price history is unavailable.
Public tax history
Tax history is unavailable.
Climate risks
Neighborhood: Terwillegar Heights
Nearby schools
GreatSchools rating
No schools nearby
We couldn't find any schools near this home.
- C$--2 bd2 ba1.9k sqft7471 May Cmn NW #410, Edmonton, AB T6R0X1Off Market

- C$419,9002 bd2 ba988 sqft7471 May Cmn NW #101, Edmonton, AB T6R0X5For Sale

- C$745,0002 bd2 ba1.6k sqft7463 May Cmn NW #311, Edmonton, AB T6R0X1For Sale

- C$499,9992 bd2 ba1.1k sqft7463 May Cmn NW #428, Edmonton, AB T6R0X1For Sale
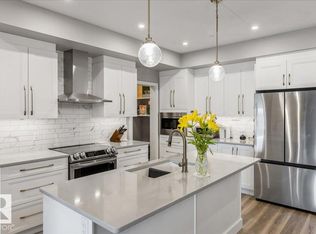
- C$595,9002 bd2 ba1.2k sqft7463 May Cmn NW #211, Edmonton, AB T6R0X1For Sale
- C$1,760,0004 bd4 ba3.5k sqft7549 May Cmn NW, Edmonton, AB T6R0G9For Sale
- C$1,208,8885 bd4 ba2.8k sqft4376 McClung Cres NW, Edmonton, AB T6R0M8For Sale
- C$1,074,9003 bd4 ba2.5k sqft1346 119b St NW, Edmonton, AB T6J7H5For Sale
Similar homes
- C$599,8883 bd4 ba1.9k sqft4408 Crabapple Lndg SW, Edmonton, AB T6X 0X8For Sale
 MLS ID #E4497979, Keith B Madsen, MaxWell Progressive. RAE
 - C$624,9004 bd5 ba1.6k sqft11312 127th St NW, Edmonton, AB T5M 0T8For Sale
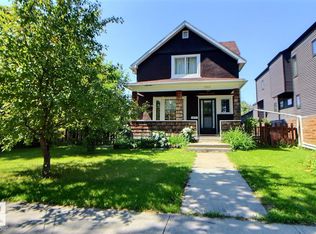 MLS ID #E4498300, Tammy A Booth, 2% Realty. RAE
 - C$434,9003 bd4 ba1.2k sqft5992 S Terwillegar Blvd NW, Edmonton, AB T6R 0K4For Sale
 MLS ID #E4497858, Erin Holowach, ComFree. RAE
 - C$464,8004 bd4 ba1.4k sqft6824 Evans Wynd NW, Edmonton, AB T6M 0T3For Sale
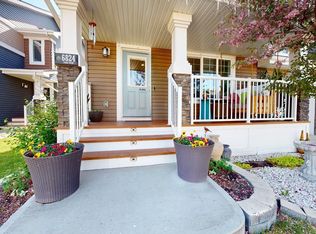 MLS ID #E4497806, Jasmin Miskolczi, Century 21 Quantum Realty. RAE
 - C$438,5005 bd3 ba1k sqft1112 87th St NW, Edmonton, AB T6K 1Y1For SaleMLS ID #E4497602, Erin Holowach, ComFree. RAE
- C$575,0002 bd2 ba1.3k sqftWaterstone, Edmonton, AB T6R 0S4For SaleMLS ID #E4496291, Erin Holowach, ComFree. RAE
- C$474,9004 bd3 ba1.1k sqft9523 151st St NW, Edmonton, AB T5P 1S2For SaleMLS ID #E4498061, Ayaaz Kassam, Sterling Real Estate. RAE
- C$490,0005 bd4 ba1.3k sqftNo Name, Edmonton, AB T6C 0W8For SaleMLS ID #E4497741, Christopher A Lafrance, Homes & Gardens Real Estate Limited. RAE
- C$563,0004 bd3 ba1.7k sqft2255 Brennan Ct NW, Edmonton, AB T5T 6M3For SaleMLS ID #E4493827, Simon Roa, Century 21 Leading. RAE
- C$550,0004 bd3 ba1.2k sqft58 Wilson Cres, Strathcona County, AB T8A 3L2For SaleMLS ID #E4497729, John W Acevedo, Royal LePage Noralta Real Estate. RAE
- C$650,0004 bd4 ba2.1k sqft4642 Charles Way SW, Edmonton, AB T6W 3H1For SaleMLS ID #E4495690, Yemi Adeniyi, 2% Realty Pro. RAE
- C$594,9003 bd4 ba2k sqft18319 58th Ave NW, Edmonton, AB T6M 1V1For SaleMLS ID #E4494285, Kelvin B Vandasselaar, RE/MAX Real Estate. RAE
- C$585,0005 bd4 ba1.9k sqft5159 Crabapple Link SW, Edmonton, AB T6X 1X1For SaleMLS ID #E4488914, Erin Holowach, ComFree. RAE
- C$525,0005 bd2 ba1k sqft4004 88th St NW, Edmonton, AB T6K 1T7For SaleMLS ID #E4492603, Jim Dhillon, RE/MAX Elite. RAE
- C$544,9004 bd4 ba1.7k sqft9240 224th St NW, Edmonton, AB T5T 7L9For SaleMLS ID #E4493283, Joshua W Tesolin, Logic Realty. RAE
- C$428,8004 bd3 ba1.3k sqftParkview Est, Edmonton, AB T6J 7E1For SaleMLS ID #E4485785, Denis G Rowley, RE/MAX Elite. RAE
- C$512,5004 bd2 ba1k sqft15627 83rd Ave NW, Edmonton, AB T5R 3T6For SaleMLS ID #E4490541, Erin Holowach, ComFree. RAE
- C$630,0005 bd4 ba2k sqft3621 Claxton Pl SW, Edmonton, AB T6W 2K8For SaleMLS ID #E4477865, Erin Holowach, ComFree. RAE
- C$614,9005 bd4 ba2.2k sqft5315 17th Ave SW, Edmonton, AB T6X 1R2For SaleMLS ID #E4494590, Eddie J Castillo, Exp Realty. RAE
- C$599,9003 bd2 ba1.1k sqft8940 147th St NW, Edmonton, AB T5R 0Y3For SaleMLS ID #E4494984, Rick Lough, RE/MAX Excellence. RAE
- Alberta
- Division No. 11
- Edmonton
- T6R 0G9
- Terwillegar Heights
- 7492 May Cmn NW
Nearby cities
Nearby neighborhoods
Nearby zip codes
Other Edmonton Topics
