Welcome to 750 Burnhamthorpe Rd. E unit #28. This stunning unit townhouse offers the perfect blend of space, comfort, and style. Nestled in the Applewood village neighborhood, this 3-bedroom, 2-bathroom residence is a true gem. The main floor offers an inviting atmosphere with an open concept living & dining room. Beautiful Kitchen with stainless steel appliances and stone counters, Walkout to a great patio area, perfect for summertime entertaining. Second floor features 3 nice sized bedrooms. The beautiful master bedroom offers a walk in closet and an amazing walkout balcony. The Lower level is finished and boasts a wonderful recreation/family room that is very spacious. This home is perfectly located within the complex, situated right next to visitor parking. The area offers so many wonderful amenities, great shopping within minutes, schools, parks, trails, public transportation and just minutes to QEW, 403, 401 and 410. Don't miss your opportunity to own this amazing townhouse in this well maintained complex!
For sale
C$719,000
750 Burnhamthorpe Rd E #28, Mississauga, ON L4Y 2X3
3beds
2baths
Townhouse
Built in ----
-- sqft lot
$-- Zestimate®
C$--/sqft
C$716/mo HOA
What's special
Beautiful master bedroomWalk in closetAmazing walkout balcony
- 3 hours |
- 3 |
- 0 |
Zillow last checked:
Listing updated:
Listed by:
ROYAL LEPAGE REAL ESTATE SERVICES LTD.
Source: TRREB,MLS®#: W13720374 Originating MLS®#: Toronto Regional Real Estate Board
Originating MLS®#: Toronto Regional Real Estate BoardFacts & features
Interior
Bedrooms & bathrooms
- Bedrooms: 3
- Bathrooms: 2
Primary bedroom
- Level: Second
- Dimensions: 4.5 x 3.9
Bedroom 2
- Level: Second
- Dimensions: 4.2 x 3.3
Bedroom 3
- Level: Second
- Dimensions: 3 x 2.6
Dining room
- Level: Main
- Dimensions: 3.2 x 2.8
Kitchen
- Level: Main
- Dimensions: 3.4 x 2.9
Laundry
- Level: Basement
- Dimensions: 2.6 x 2.9
Living room
- Level: Main
- Dimensions: 5.3 x 5.9
Recreation
- Level: Basement
- Dimensions: 4.3 x 5.9
Heating
- Forced Air, Gas
Cooling
- Central Air
Appliances
- Laundry: In Basement, Laundry Room
Features
- Storage
- Basement: Full,Finished
- Has fireplace: No
Interior area
- Living area range: 1200-1399 null
Video & virtual tour
Property
Parking
- Total spaces: 2
- Parking features: Private
- Has garage: Yes
Features
- Stories: 2
- Patio & porch: Patio
- Exterior features: Privacy, Terrace Balcony
Lot
- Features: Fenced Yard, Park, Public Transit, School, Terraced
Details
- Parcel number: 192050028
Construction
Type & style
- Home type: Townhouse
- Property subtype: Townhouse
Materials
- Brick
Community & HOA
HOA
- Services included: Building Insurance Included, Water Included, Parking Included
- HOA fee: C$716 monthly
- HOA name: PCP
Location
- Region: Mississauga
Financial & listing details
- Annual tax amount: C$4,612
- Date on market: 8/27/2026
Price history
Price history is unavailable.
Public tax history
Tax history is unavailable.
Climate risks
Neighborhood: Applewood
Nearby schools
GreatSchools rating
No schools nearby
We couldn't find any schools near this home.
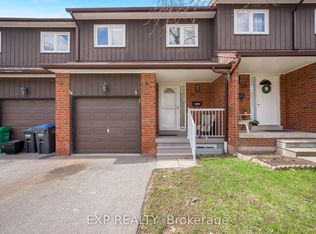
- C$749,9004 bd2 ba-- sqft750 Burnhamthorpe Rd E #31, Mississauga, ON L4Y2X3For Sale
- C$--2 bd2 ba1.1k sqft202 Burnhamthorpe Rd E #1509, Mississauga, ON L4Y2X3Off Market
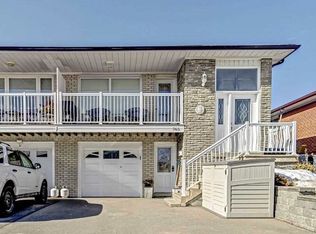
- C$--1 bd1 ba800 sqft765 Annamore Rd, Mississauga, ON L4Y2V6Off Market
- C$1,269,0004 bd2 ba-- sqft769 Annamore Rd, Mississauga, ON L4Y2V6For Sale

- C$--2 bd1 ba1k sqft740 Greycedar Cres, Mississauga, ON L4W3J8Off Market
- C$929,0003 bd3 ba-- sqft783 Annamore Rd, Mississauga, ON L4Y2V6For Sale
- C$919,0006 bd2 ba-- sqft768 Annamore Rd, Mississauga, ON L4Y2V7For Sale
- C$999,9993 bd2 ba-- sqft4040 Silverhaze Rd, Mississauga, ON L4W3K1For Sale
Similar homes
- C$679,9003 bd4 ba-- sqft525 Meadows Blvd #73, Mississauga, ON L4Z 1H2For Sale
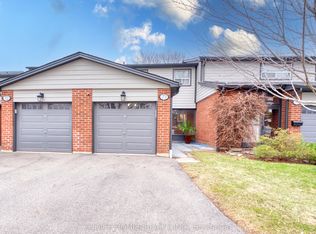 MLS ID #W13710602, CHOICE HOMES REALTY INC.. TRREB
 - C$749,9004 bd2 ba-- sqft750 Burnhamthorpe Rd E #31, Mississauga, ON L4Y 2X3For SaleMLS ID #W13031100, EXP REALTY. TRREB
- C$699,9003 bd3 ba1.4k sqftSherwood Towers, Mississauga, ON L4Z 1S3For Sale
 MLS ID #40858971, Miguel Lima, Broker, Century 21 Heritage Group Ltd.. ITSO
 - C$675,0003 bd2 ba-- sqft640 Rathburn Rd E #1, Mississauga, ON L4Z 1C6For Sale
 MLS ID #W13677820, ROYAL LEPAGE REALTY PLUS. TRREB
 - C$670,0002 bd3 ba-- sqft4017 Hickory Dr Unit 4, Mississauga, ON L4W 0G6For SaleMLS ID #W13719584, SOTHEBY'S INTERNATIONAL REALTY CANADA. TRREB
- C$769,9004 bd2 ba1k sqft3239 Queen Frederica Dr, Mississauga, ON L4Y 2Z9For SaleMLS ID #40857333, Mike Machado, Salesperson, Keller Williams Complete Realty. ITSO
- C$699,8003 bd2 ba1k sqft333 Meadows Blvd #23, Mississauga, ON L4Z 1G9For SaleMLS ID #40852171, Vanessa Evinou, Salesperson, Keller Williams Edge Realty. ITSO
- C$699,9903 bd2 ba-- sqft333 Meadows Blvd #117, Mississauga, ON L4Z 1G9For SaleMLS ID #W13626078, RE/MAX REALTY SPECIALISTS INC.. TRREB
- C$749,0003 bd2 ba-- sqft485 Meadows Blvd #17, Mississauga, ON L4Z 1H1For SaleMLS ID #W13595446, FORESTWOOD REAL ESTATE INC.. TRREB
- C$725,0003 bd3 ba-- sqft3345 Silverado Dr #7, Mississauga, ON L5A 3Y8For SaleMLS ID #W13218108, HOMELIFE LANDMARK REALTY INC.. TRREB
- C$699,9904 bd2 ba-- sqft405 Hyacinthe Blvd #7, Mississauga, ON L5A 3N1For SaleMLS ID #W13595114, RE/MAX REALTY SPECIALISTS INC.. TRREB
- C$699,0003 bd3 ba-- sqft1180 Mississauga Valley Blvd #100, Mississauga, ON L5A 3M9For SaleMLS ID #W13225504, RE/MAX REALTRON REALTY INC.. TRREB
- C$769,0003 bd2 ba1.4k sqftWilliamsburg, Mississauga, ON L4Z 1G9For SaleMLS ID #40837329, Karl Wulf, Salesperson, Keller Williams Edge Realty. ITSO
- C$699,0003 bd2 ba-- sqft1310 Gulleden Dr #13, Mississauga, ON L4X 1Y9For SaleMLS ID #W13609748, CENTURY 21 NEW CONCEPT. TRREB
- C$1,049,0003 bd2 ba-- sqft983 Parthia Cres, Mississauga, ON L4Y 2K9For SaleMLS ID #W13705252, ORIGIN COLLECTIVE REALTY LTD.. TRREB
- C$683,0003 bd2 ba-- sqft3345 Silverado Dr #2, Mississauga, ON L5A 3Y8For SaleMLS ID #W13511574, RE/MAX PROFESSIONALS INC.. TRREB
- C$699,0005 bd3 ba-- sqft1310 Gulleden Dr Unit 14, Mississauga, ON L4X 1Y9For SaleMLS ID #W13669584, ROYAL LEPAGE REAL ESTATE SERVICES LTD.. TRREB
- C$980,0004 bd3 ba-- sqft3726 Holden Cres, Mississauga, ON L5A 2V8For SaleMLS ID #W13716472, RE/MAX ESCARPMENT REALTY INC.. TRREB
- C$629,0003 bd3 ba-- sqft1250 Mississauga Valley Blvd #51, Mississauga, ON L5A 3R6For SaleMLS ID #W13677190, RE/MAX PREMIER INC.. TRREB
- C$769,0004 bd3 ba-- sqft3395 Cliff Rd N Unit 28, Mississauga, ON L5A 3M7For SaleMLS ID #W13641362, ROYAL LEPAGE REALTY PLUS. TRREB
