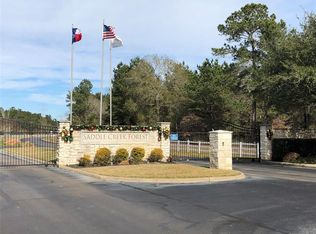
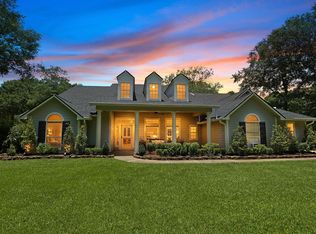
Gated, ultra-private, immaculate home on 4.05+/- acres in Saddle Creek Forest. Open floor plan makes entertaining easy while the family rm offers lighted built-ins & cozy f/p. Elegant formal dining & living rms, crown molding & wood floors. Island kit, custom cabinets w/beaded board fronts, granite counters, trash compactor, & built-in refrigerator. Primary bath includes jetted tub, walk in shower, double sinks, & great walk-in closet. Secondary bdrs have en-suite bathrooms & plenty of closet space. Amazing & private outdoor living area with f/p & kitchen. Solar screens across the back of the patio. Fabulous pebble tech finish pool. 3 stall barn w/tack room & auto waterers in each stall. Front pasture, yard & gardens are irrigated w/the water well. Roof replaced (2025), decking re-finished (2025), oven replaced (2024), refrigerator replaced (2025) & range replaced (2020). Interior paint (2026) Water Well pump & pressure tank(2026) You must see this house & property to truly appreciate.
Pending
Price cut: $40.3K (5/15)
$899,000
7514 Saddle Blanket Dr, Waller, TX 77484
3beds
3,347sqft
:
Get pre-qualified$8,005/mo
Single Family Residence
Built in 2008
4.05 Acres Lot
$870,900 Zestimate®
$269/sqft
$78/mo HOA
What's special
Gated ultra-privateTrash compactorWood floorsGranite countersCrown moldingGreat walk-in closetPlenty of closet space
- 37 days |
- 108 |
- 5 |
Likely to sell faster than
Zillow last checked:
Listing updated:
Listed by:
Ellisa Carswell TREC #0446194 713-206-8345,
Carswell Real Estate Co. Inc.
Source: HAR,MLS#: 69373480
Facts & features
Interior
Bedrooms & bathrooms
- Bedrooms: 3
- Bathrooms: 4
- Full bathrooms: 3
- 1/2 bathrooms: 1
Rooms
- Room types: Family Room, Utility Room
Primary bedroom
- Level: First
- Area: 357
- Dimensions: 17x21
Bedroom
- Level: First
- Area: 221
- Dimensions: 17x13
Bedroom
- Level: First
- Area: 168
- Dimensions: 14x12
Breakfast
- Level: First
- Area: 165
- Dimensions: 15x11
Dining room
- Level: First
- Area: 204
- Dimensions: 17x12
Family room
- Level: First
- Area: 340
- Dimensions: 20x17
Game room
- Level: First
- Area: 165
- Dimensions: 15x11
Kitchen
- Level: First
- Area: 380
- Dimensions: 20x19
Living room
- Level: First
- Area: 180
- Dimensions: 15x12
Heating
- Natural Gas, Propane
Cooling
- Ceiling Fan(s), Electric
Appliances
- Included: Disposal, Refrigerator, Wine Refrigerator, Convection Oven, Double Oven, Trash Compactor, Microwave, Gas Cooktop, Dishwasher
- Laundry: Electric Dryer Hookup, Gas Dryer Hookup, Washer Hookup
Features
- Crown Molding, Dry Bar, Formal Entry/Foyer, All Bedrooms Down, Primary Bed - 1st Floor, Sitting Area, Split Plan, Walk-In Closet(s)
- Flooring: Carpet, Engineered Hardwood, Tile
- Windows: Insulated/Low-E windows
- Number of fireplaces: 1
- Fireplace features: Outside, Wood Burning
Interior area
- Total structure area: 3,347
- Total interior livable area: 3,347 sqft
Property
Parking
- Total spaces: 3
- Parking features: Garage
- Attached garage spaces: 3
Features
- Stories: 1
- Patio & porch: Covered, Porch
- Exterior features: Outdoor Kitchen, Sprinkler System
- Has private pool: Yes
- Pool features: Gunite
- Has spa: Yes
- Has view: Yes
- View description: Water
- Has water view: Yes
- Water view: Water
- Waterfront features: Pond
Lot
- Size: 4.05 Acres
- Features: Back Yard, Cul-De-Sac, Subdivided, Wooded, 2 Up to 5 Acres
Details
- Additional structures: Barn(s)
- Parcel number: R68673
Construction
Type & style
- Home type: SingleFamily
- Architectural style: Traditional
- Property subtype: Single Family Residence
Materials
- Cement Siding
- Foundation: Slab
- Roof: Composition
Condition
- New construction: No
- Year built: 2008
Utilities & green energy
- Sewer: Aerobic Septic
- Water: Public, Well
Green energy
- Energy efficient items: Thermostat
Community & HOA
Community
- Features: Subdivision Tennis Court
- Subdivision: Saddle Creek Forest
HOA
- Has HOA: Yes
- HOA fee: $935 annually
Location
- Region: Waller
Financial & listing details
- Price per square foot: $269/sqft
- Tax assessed value: $809,450
- Annual tax amount: $3,440
- Date on market: 7/1/2026
- Listing terms: Cash,Conventional
- Exclusions: See Exclusion List
- Ownership: Full Ownership
Estimated market value
$870,900
$827,000 - $914,000
$3,759/mo
Price history
| Date | Event | Price |
|---|---|---|
| 7/14/2026 | Pending sale | $899,000$269/sqft |
Source:  HAR #69373480 Report a problem HAR #69373480 Report a problem | ||
| 6/25/2026 | Listed for sale | $899,000$269/sqft |
Source: HAR #12360445 Report a problem | ||
| 6/8/2026 | Pending sale | $899,000$269/sqft |
Source: HAR #12360445 Report a problem | ||
| 5/15/2026 | Price change | $899,000-4.3%$269/sqft |
Source: HAR #12360445 Report a problem | ||
| 3/20/2026 | Price change | $939,250+1.2%$281/sqft |
Source: HAR #95319938 Report a problem | ||
| 8/22/2025 | Price change | $928,200-2.1%$277/sqft |
Source: HAR #95319938 Report a problem | ||
| 7/25/2025 | Price change | $948,500-5%$283/sqft |
Source: HAR #95319938 Report a problem | ||
| 2/12/2025 | Listed for sale | $998,500$298/sqft |
Source: HAR #73174548 Report a problem | ||
Public tax history
| Year | Property taxes | Tax assessment |
|---|---|---|
| 2025 | $2,505 -27.2% | $786,321 +9.7% |
| 2024 | $3,440 -0.4% | $716,971 +20.2% |
| 2023 | $3,455 -40.1% | $596,611 +9.6% |
| 2022 | $5,771 | $544,507 +9.5% |
| 2021 | -- | $497,140 +5.1% |
| 2020 | -- | $472,960 +2.3% |
| 2019 | -- | $462,380 +7.1% |
| 2018 | -- | $431,590 +2.7% |
| 2017 | -- | $420,110 +1.8% |
| 2016 | -- | $412,590 +8.3% |
| 2015 | -- | $380,890 -6.6% |
| 2014 | -- | $407,680 |
| 2013 | -- | $407,680 +1.7% |
| 2012 | -- | $400,930 -7.7% |
| 2011 | -- | $434,260 +3.9% |
| 2010 | -- | $418,140 |
| 2009 | -- | $418,140 |
Find assessor info on the county website
Monthly payment
Est. payment
Payment breakdown
Explore the cost of this home by adjusting the details. Changes won't be saved.Climate risks
Neighborhood: 77484
Nearby schools
GreatSchools rating
- 2/10High Point Elementary SchoolGrades: PK-5Distance: 7.5 mi
- 5/10Navasota Junior High SchoolGrades: 6-8Distance: 15.2 mi
- 3/10Navasota High SchoolGrades: 9-12Distance: 15.2 mi
Schools provided by the listing agent
- Elementary: High Point Elementary School (Navasota)
- Middle: Navasota Junior High
- High: Navasota High School
Source: HAR. This data may not be complete. We recommend contacting the local school district to confirm school assignments for this home.
- $751,0005 bd6 ba5k sqft7522 Saddle Blanket Dr, Waller, TX 77484For Sale

- $605,5901.5 acres19088 Derby Dr, Waller, TX 77484Off Market
- $694,6701.5 acres19072 Derby Dr, Waller, TX 77484Off Market
- $167,7402.03 acres19096 Derby Dr, Waller, TX 77484Off Market
- $507,4001.25 acres7536 Saddle Blanket Dr, Waller, TX 77484Off Market
- $853,7001.6 acres19048 Derby Dr, Waller, TX 77484Off Market
- $727,3004 bd3 ba3.7k sqft7516 Saddle Blanket Dr, Waller, TX 77484Off Market
- $--2.03 acres19096 Derby, Waller, TX 77484Off Market
A local agent can set up tours, give advice and negotiate with sellers.
Similar homes
- $899,0003 bd3 ba3k sqft29470 Paint Ln, Waller, TX 77484For Sale
 MLS ID #57319642, Justin Carswell, Carswell Real Estate Co. Inc.. HAR
 - $799,9004 bd4 ba3.3k sqft31928 Reids Prairie Rd, Waller, TX 77484For Sale
 MLS ID #81324473, Daphane Hartman, Real Broker, LLC. HAR
 - $849,0003 bd3 ba2.4k sqft32010 Park Meadow Pass, Magnolia, TX 77355For Sale
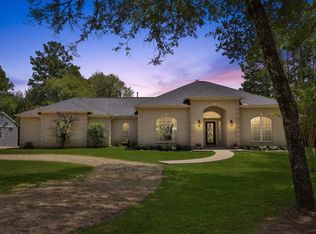 MLS ID #10899271, Ellisa Carswell, Carswell Real Estate Co. Inc.. HAR
 - $895,0003 bd3 ba3.8k sqft4034 Honea Egypt Rd, Montgomery, TX 77316For Sale
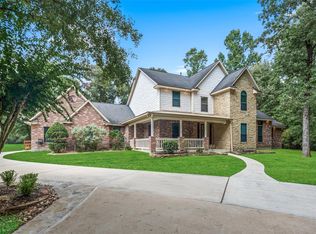 MLS ID #17338019, Jennifer White, Keller Williams Realty The Woodlands. HAR
 - $850,0004 bd3 ba4.6k sqft32210 Mink Creek Ct, Magnolia, TX 77355For SaleMLS ID #77022148, Antonio Cardenas, Keller Williams Memorial. HAR
- $898,0003 bd4 ba3.6k sqft26123 E Crown Crossing Dr, Montgomery, TX 77316For SaleMLS ID #6062875, Connie Clayton, Pam Westlake Realty Group. HAR
- $785,0004 bd4 ba3.3k sqft33014 Grove Park Dr, Waller, TX 77484For SaleMLS ID #85864550, Rendy Elizalde, Waller County Land Co.. HAR
- $849,9003 bd2 ba2.1k sqft23530 Hargrave Rd, Hockley, TX 77447For SaleMLS ID #54825548, Adam Olsen, eXp Realty, LLC. HAR
- $930,0005 bd4 ba4.4k sqft12319 Pin Oak Dr, Magnolia, TX 77354For SaleMLS ID #64526158, Lisa Roth, RE/MAX The Woodlands & Spring. HAR
- $900,0003 bd3 ba2.4k sqft9219 Amelia Dr, Anderson, TX 77830For SaleMLS ID #19432937, Eric Depoy, Compass RE Texas, LLC - The Woodlands. HAR
- $850,0006 bd5 ba4k sqft20019 Peel Rd, Montgomery, TX 77356For SaleMLS ID #48044169, Michael Goins, Lake Homes Realty, LLC. HAR
- $875,0004 bd3 ba3k sqft9064 Grand Lake Estates Dr, Montgomery, TX 77316For SaleMLS ID #46636676, Tanna Villarreal, Martha Turner Sotheby's International Realty - The Woodlands. HAR
- $968,0004 bd5 ba4.2k sqft26231 Crown Ranch Blvd, Montgomery, TX 77316For SaleMLS ID #64442532, Ellisa Carswell, Carswell Real Estate Co. Inc.. HAR
- $899,0004 bd4 ba4.2k sqft12226 E Border Oak Dr, Magnolia, TX 77354For SaleMLS ID #48051347, Steven Koleno, Beycome Brokerage Realty, LLC. HAR
- $1,099,0005 bd4 ba4.2k sqft37519 Edgewater Dr, Pinehurst, TX 77362For SaleMLS ID #34915331, Eva Ray, Compass RE Texas, LLC - The Woodlands. HAR
- $950,0005 bd3 ba3.5k sqft11605 Princess Margaret Ct, Montgomery, TX 77316For SaleMLS ID #95287981, Crystal Lucero, CB&A, Realtors. HAR
- $800,0005 bd3 ba3.1k sqft21015 Imperial Oak Dr, Magnolia, TX 77355For SaleMLS ID #57444856, Jodi Omalanz, eXp Realty LLC. HAR
- $975,0004 bd3 ba3k sqft16903 Mustang Trail Dr, Magnolia, TX 77355For SaleMLS ID #9568498, Nicole Boyde, Better Homes and Gardens Real Estate Gary Greene - The Woodlands. HAR
- $900,0005 bd4 ba3.7k sqft9058 Amelia Dr, Anderson, TX 77830For SaleMLS ID #96018729, YoLanda Fultz, Fultz Realty, LLC. HAR
- $975,0004 bd4 ba3.1k sqft10309 Croger Dr, Magnolia, TX 77354For SaleMLS ID #26503234, Dona Angell, Keller Williams Realty The Woodlands. HAR
