If you have ever dreamed of owning your own slice of wonderland, this magical 1908 farmhouse—perfectly reimagined and expanded on 6.25 magnificent acres—is the home-sweet-home you will never want to leave. Cherished by the same family since 1990, this historic gem seamlessly blends character and modern luxury. The main level boasts high ceilings, gingerbread molding, and original 1908 yellow pine floors in the expansive 15x20 living room, alongside a dining room featuring a cozy brick wood-burning fireplace. The heart of the home is the 2026 refreshed kitchen, complete with quartz countertops, a large breakfast bar, and a bright sunroom that flows effortlessly onto an extensive, freshly painted deck. A massive main-level bedroom suite (added in 2014) features a wheelchair-accessible marble bath, a private mini-split system, and direct deck access. Upstairs, you will find four additional bedrooms, including a second owner's suite with vaulted ceilings and a huge walk-in closet, plus a convenient second-floor laundry room. The outdoor amenities are truly impossible to do justice. Zoned rural residential, the property allows for farm animals and features over an acre of level, chemical-free organic farmland with a water hydrant, perfect for crops, a sports field, or whatever your dream envisions. The acreage offers ultimate woodland privacy, bordered by Chestnut Avenue and two creeks, with cleared walking trails weaving through mature hardwoods. Enjoy your own private orchard with chestnut, pecan, pear, peach, and persimmon trees, alongside a water lily pond and a dedicated spa deck with 220V electric ready for stargazing. The house has an attached garage as well as a detached garage featuring electricity, a locking bike shed and a new roof (2022). This rare estate is a private sanctuary waiting for its next chapter.
Under contract
$895,000
7611 Chestnut Ave, Bowie, MD 20715
5beds
3,010sqft
Single Family Residence
Built in 1908
6.69 Acres Lot
$-- Zestimate®
$297/sqft
$-- HOA
What's special
Huge walk-in closetAttached garageWater hydrantWater lily pondConvenient second-floor laundry roomPrivate mini-split systemExtensive freshly painted deck
- 31 days
- 922
- 82
Likely to sell faster than
Zillow last checked:
Listing updated:
Listed by:
Judy Cranford 202-256-6694,
Cranford & Associates (202) 471-4100
Source: Bright MLS,MLS#: MDPG2219696
Facts & features
Interior
Bedrooms & bathrooms
- Bedrooms: 5
- Bathrooms: 3
- Full bathrooms: 3
- Main level bathrooms: 2
- Main level bedrooms: 1
Basement
- Area: 340
Heating
- Forced Air, Geothermal
Cooling
- Central Air, Ceiling Fan(s), Electric
Appliances
- Included: Electric Water Heater
- Laundry: Upper Level
Features
- Flooring: Hardwood
- Basement: Partial,Connecting Stairway
- Number of fireplaces: 1
- Fireplace features: Wood Burning
Interior area
- Total structure area: 3,350
- Total interior livable area: 3,010 sqft
- Finished area above ground: 3,010
- Finished area below ground: 0
Video & virtual tour
Property
Parking
- Total spaces: 2
- Parking features: Garage Faces Side, Asphalt, Attached
- Attached garage spaces: 2
- Has uncovered spaces: Yes
Accessibility
- Accessibility features: Accessible Entrance, Roll-in Shower
Features
- Levels: Three
- Stories: 3
- Patio & porch: Deck, Porch, Wrap Around
- Exterior features: Play Equipment
- Pool features: None
- Has view: Yes
- View description: Panoramic, Pasture, Scenic Vista, Trees/Woods, Creek/Stream
- Has water view: Yes
- Water view: Creek/Stream
Lot
- Size: 6.69 Acres
- Features: Adjoins - Open Space, Additional Lot(s), Backs to Trees, Rural, Secluded, Stream/Creek, Wooded
Details
- Additional structures: Above Grade, Below Grade, Outbuilding
- Parcel number: 17141623115
- Zoning: RR
- Special conditions: Standard
Construction
Type & style
- Home type: SingleFamily
- Architectural style: Farmhouse/National Folk
- Property subtype: Single Family Residence
Materials
- Frame
- Foundation: Other
Condition
- Excellent
- New construction: No
- Year built: 1908
Utilities & green energy
- Sewer: Public Sewer
- Water: Public
Community & HOA
Community
- Subdivision: Bowie
HOA
- Has HOA: No
Location
- Region: Bowie
Financial & listing details
- Price per square foot: $297/sqft
- Tax assessed value: $500,900
- Annual tax amount: $7,443
- Date on market: 9/18/2026
- Listing agreement: Exclusive Right To Sell
- Ownership: Fee Simple
Estimated market value
Not available
Estimated sales range
Not available
$4,567/mo
Price history
| Date | Event | Price |
|---|---|---|
| 10/8/2026 | Contingent | $895,000$297/sqft |
Source:  Bright MLS #MDPG2219696 Report a problem | ||
| 9/18/2026 | Listed for sale | $895,000+4513.4%$297/sqft |
Source: Bright MLS #MDPG2219696 Report a problem | ||
| 4/11/2023 | Sold | $19,400$6/sqft |
Source: Public Record Report a problem | ||
Public tax history
| Year | Property taxes | Tax assessment |
|---|---|---|
| 2026 | $7,687 +12.4% | $500,900 +2.1% |
| 2025 | $6,836 +29.4% | $490,400 +3.2% |
| 2024 | $5,282 +3.3% | $475,033 +3.3% |
| 2023 | $5,112 +3.1% | $459,667 +3.1% |
| 2022 | $4,960 +6.2% | $446,000 +6.2% |
| 2021 | $4,670 +6.6% | $419,933 +6.6% |
| 2020 | $4,380 -16.1% | $393,867 +12.1% |
| 2019 | $5,220 | $351,267 |
| 2018 | $5,220 +4.9% | $351,267 +4.9% |
| 2017 | $4,974 +4.9% | $334,733 +5.2% |
| 2016 | $4,741 | $318,200 |
| 2015 | $4,741 | $318,200 |
| 2014 | $4,741 | $318,200 -4.4% |
| 2013 | -- | $332,700 |
| 2012 | -- | $332,700 |
| 2011 | -- | $332,700 -29.2% |
| 2010 | -- | $470,140 +5.6% |
| 2009 | -- | $445,132 +2.5% |
| 2008 | -- | $434,476 +10% |
| 2007 | -- | $395,120 +14.6% |
| 2006 | -- | $344,862 +17.1% |
| 2005 | -- | $294,606 +20.6% |
| 2004 | -- | $244,350 |
| 2003 | -- | $244,350 +1.4% |
| 2002 | -- | $240,926 +2.9% |
| 2001 | -- | $234,080 |
Find assessor info on the county website
Monthly payment
Est. payment
Payment breakdown
Explore the cost of this home by adjusting the details. Changes won't be saved.Climate risks
Neighborhood: 20715
Nearby schools
Schools provided by the listing agent
- District: Prince George's County Public Schools
Source: Bright MLS. This data may not be complete. We recommend contacting the local school district to confirm school assignments for this home.

Similar homes
- $815,0005 bd3 ba2.9k sqft1666 Severn Chapel Rd, Millersville, MD 21108For Sale
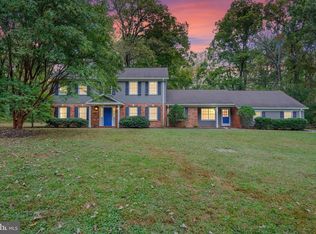
 MLS ID #MDAA2157016, Heather Taylor, RE/MAX One. Bright MLS
- $785,0005 bd3 ba3k sqft2110 Hallmark Dr, Gambrills, MD 21054For Sale
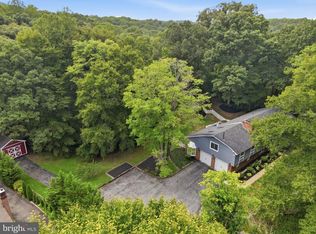 MLS ID #MDAA2156140, Kevin Brown, Samson Properties. Bright MLS
- $494,9004 bd2 ba1.9k sqft12422 Melling Ln, Bowie, MD 20715For Sale
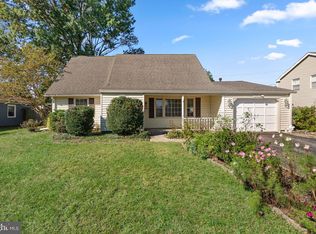 MLS ID #MDPG2220768, Drew Lowe, Long & Foster Real Estate, Inc.. Bright MLS
- $845,0004 bd4 ba2.5k sqft8780 Teresa Ln, Laurel, MD 20723For Sale
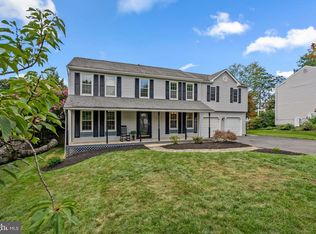 MLS ID #MDHW2075352, Wendy Slaughter, Samson Properties. Bright MLS
- $489,9994 bd2 ba1.7k sqft2516 Kittery Ln, Bowie, MD 20715For SaleMLS ID #MDPG2220742, Chris Burdette, Keller Williams Realty Centre. Bright MLS
- $618,0004 bd4 ba2.5k sqft3603 Burleigh Dr, Bowie, MD 20721For SaleMLS ID #MDPG2221332, Tamiko Feltenberger, EXP Realty, LLC. Bright MLS
- $899,9995 bd4 ba2.3k sqft13 Rickover Ct, Annapolis, MD 21401For SaleMLS ID #MDAA2155716, Abteen Teymourtash, Long & Foster Real Estate, Inc.. Bright MLS
- $570,0003 bd3 ba2.1k sqft5611 Park Dr, Bowie, MD 20715For SaleMLS ID #MDPG2208986, Crystal Sullivan, Berkshire Hathaway HomeServices PenFed Realty. Bright MLS
- $524,9994 bd4 ba2.3k sqft12703 Kincaid Ln, Bowie, MD 20715For SaleMLS ID #MDPG2211800, Dawn Long, Samson Properties. Bright MLS
- $899,9004 bd4 ba3.3k sqft2801 Autumn Chase Cir, Annapolis, MD 21401For SaleMLS ID #MDAA2155840, Mary Hyson, Coldwell Banker Realty. Bright MLS
- $849,9004 bd3 ba2.8k sqft11712 Berwick Rd, Silver Spring, MD 20904For SaleMLS ID #MDMC2253106, Lisa Greaves, Redfin Corp. Bright MLS
- $885,0006 bd4 ba2.9k sqft101 Delford Ave, Silver Spring, MD 20904For SaleMLS ID #MDMC2257944, Garrett Adler, LPT Realty, LLC. Bright MLS
- $899,0004 bd3 ba2.6k sqft8406 Hartford Ave, Silver Spring, MD 20910For SaleMLS ID #MDMC2242384, Anna Mackler, Serhant. Bright MLS
- $850,0004 bd3 ba2.4k sqft1101 Holton Ln, Takoma Park, MD 20912For SaleMLS ID #MDMC2258028, Dan Metcalf, Perennial Real Estate. Bright MLS
- $948,5006 bd5 ba4k sqft17034 Barn Ridge Dr, Silver Spring, MD 20906For SaleMLS ID #MDMC2252308, Kathleen Moore, Real Broker, LLC - Gaithersburg. Bright MLS
- $799,0004 bd3 ba2.3k sqft5111 Marlo Austin Way, Ellicott City, MD 21043For SaleMLS ID #MDHW2072960, Gal Mesika, Keller Williams Capital Properties. Bright MLS
- $825,0005 bd4 ba2.6k sqft8107 Arbor View Way, Elkridge, MD 21075For SaleMLS ID #MDHW2074778, Creig Northrop, Northrop Realty. Bright MLS
- $950,0004 bd4 ba2.7k sqft1018 McCeney Ave, Silver Spring, MD 20901For SaleMLS ID #MDMC2242460, Darleen Smith, CattaWood Spring Realty LLC. Bright MLS
- $835,0006 bd3 ba3.9k sqft1750 Overlook Dr, Silver Spring, MD 20903For SaleMLS ID #MDMC2258182, Khaneisha Pagan, KW Metro Center. Bright MLS
