MULTIPLE OFFERS RECIEVED. DEADLINE FOR ACCEPTING OFFERS WILL BE MONDAY THE 29TH AT 5PM. Nestled on a spectacular 1-acre creek lot in one of Plano's most desirable neighborhoods, this custom single-story estate offers an exceptional combination of privacy, space, and natural beauty. Backing to a heavily treed creek, the property provides breathtaking views from nearly every rear facing room and an outdoor setting that feels like a private retreat. Boasting approximately 4310 sqft, this thoughtfully designed home features expansive living spaces, and versatile floor plan ideal for both everyday living and entertaining. Walls of windows showcase the lush backyard, mature trees, sparkling pool and spa, and tranquil creek beyond. The spacious primary bedroom offers fireplace and separate sitting area while the secondary bedrooms offer flexibility for family guests or multigenerational living. Multiple living and dining areas provide ample room for gatherings, and the kitchen overlooks the scenic backyard setting. Car enthusiasts will appreciate the 4-car garage plus attached covered carport, offering abundant parking and storage options rarely found in Plano. Step outside to enjoy the resort style backyard featuring a beautiful pool surrounded by mature landscaping and towering trees. The expansive lot creates a peaceful, park like atmosphere with unmatched privacy and room to enjoy the outdoors. A rare opportunity to own a one-story Creekside property on a full acre in Plano, combining generous living space, exceptional parking, stunning views, and an incredible natural setting. Bring your interior design vision and make it yours!
Pending
$775,000
7612 Waasland Dr, Plano, TX 75025
4beds
4,310sqft
Single Family Residence
Built in 1993
1.01 Acres Lot
$778,200 Zestimate®
$180/sqft
$50/mo HOA
What's special
Sparkling pool and spaTranquil creek beyondExpansive living spacesMature trees
- 53 days |
- 459 |
- 1 |
Likely to sell faster than
Zillow last checked:
Listing updated:
Listed by:
Allison Schlyer 0465994 972-365-9229,
Studio Realty LLC 972-365-9229
Source: NTREIS,MLS#: 21311582
Facts & features
Interior
Bedrooms & bathrooms
- Bedrooms: 4
- Bathrooms: 3
- Full bathrooms: 3
Primary bedroom
- Features: Built-in Features, Cedar Closet(s), Ceiling Fan(s), Dual Sinks, Double Vanity, En Suite Bathroom, Fireplace, Hollywood Bath, Sitting Area in Primary, Separate Shower
- Level: First
- Dimensions: 29 x 18
Bedroom
- Features: Ceiling Fan(s)
- Level: First
- Dimensions: 14 x 13
Bedroom
- Features: Ceiling Fan(s)
- Level: First
- Dimensions: 20 x 12
Bedroom
- Features: Ceiling Fan(s)
- Level: First
- Dimensions: 20 x 12
Dining room
- Level: First
- Dimensions: 20 x 12
Kitchen
- Features: Breakfast Bar, Built-in Features, Eat-in Kitchen, Kitchen Island, Pantry, Walk-In Pantry
- Level: First
- Dimensions: 17 x 14
Living room
- Features: Built-in Features, Ceiling Fan(s), Fireplace
- Level: First
- Dimensions: 19 x 17
Living room
- Level: First
- Dimensions: 20 x 13
Utility room
- Features: Built-in Features, Closet, Utility Room, Utility Sink
- Level: First
- Dimensions: 7 x 4
Heating
- Electric
Cooling
- Central Air, Ceiling Fan(s)
Appliances
- Included: Dishwasher, Electric Cooktop, Disposal
- Laundry: Washer Hookup, Dryer Hookup, Laundry in Utility Room, Other
Features
- Built-in Features, Cedar Closet(s), Cathedral Ceiling(s), Decorative/Designer Lighting Fixtures, Double Vanity, Eat-in Kitchen, High Speed Internet, Kitchen Island, Open Floorplan, Pantry, Paneling/Wainscoting, Tile Counters
- Flooring: Carpet, Tile, Wood
- Has basement: No
- Number of fireplaces: 2
- Fireplace features: Decorative, Double Sided, Family Room, Gas, Primary Bedroom, Stone
Interior area
- Total interior livable area: 4,310 sqft
Video & virtual tour
Property
Parking
- Total spaces: 6
- Parking features: Attached Carport, Additional Parking
- Attached garage spaces: 4
- Carport spaces: 2
- Covered spaces: 6
Features
- Levels: One
- Stories: 1
- Patio & porch: Covered
- Pool features: In Ground, Other, Pool, Pool/Spa Combo, Water Feature
- Fencing: Metal
- On waterfront: Yes
- Waterfront features: Creek
Lot
- Size: 1.01 Acres
- Features: Back Yard, Lawn, Landscaped, Subdivision
Details
- Parcel number: R069800200401
Construction
Type & style
- Home type: SingleFamily
- Architectural style: Ranch,Traditional,Detached
- Property subtype: Single Family Residence
Materials
- Brick
- Roof: Composition
Condition
- Year built: 1993
Utilities & green energy
- Sewer: Public Sewer
- Water: Public
- Utilities for property: Cable Available, Sewer Available, Water Available
Community & HOA
Community
- Features: Curbs, Sidewalks
- Subdivision: Oakwood Glen First Sec
HOA
- Has HOA: Yes
- Services included: All Facilities
- HOA fee: $50 monthly
- HOA name: Oakwood Glen Swim & Racquet Club
- HOA phone: 972-248-7446
Location
- Region: Plano
Financial & listing details
- Price per square foot: $180/sqft
- Tax assessed value: $917,225
- Annual tax amount: $14,952
- Date on market: 6/24/2026
- Cumulative days on market: 42 days
Estimated market value
$778,200
$739,000 - $817,000
$4,244/mo
Price history
| Date | Event | Price |
|---|---|---|
| 7/3/2026 | Pending sale | $775,000$180/sqft |
Source: NTREIS #21311582 Report a problem | ||
| 6/30/2026 | Contingent | $775,000$180/sqft |
Source: NTREIS #21311582 Report a problem | ||
| 6/24/2026 | Listed for sale | $775,000$180/sqft |
Source: NTREIS #21311582 Report a problem | ||
Public tax history
| Year | Property taxes | Tax assessment |
|---|---|---|
| 2025 | $5,009 -16% | $875,542 +10% |
| 2024 | $5,965 -3.2% | $795,947 +10% |
| 2023 | $6,160 -30.9% | $723,588 +10% |
| 2022 | $8,909 | $657,807 +10% |
| 2021 | $8,909 +0.1% | $598,006 +10% |
| 2020 | $8,900 -0.1% | $543,642 -6% |
| 2019 | $8,909 | $578,193 +7.2% |
| 2018 | $8,909 0% | $539,124 +8.7% |
| 2017 | $8,911 | $495,962 +2.7% |
| 2016 | $8,911 +5% | $483,000 +15% |
| 2015 | $8,488 | $420,000 +3.4% |
| 2014 | $8,488 | $406,000 +2.9% |
| 2013 | -- | $394,403 +8.3% |
| 2012 | -- | $364,300 -1.3% |
| 2011 | -- | $369,128 -0.7% |
| 2010 | -- | $371,573 +3.5% |
| 2009 | -- | $359,144 -0.3% |
| 2008 | -- | $360,144 -2.5% |
| 2007 | -- | $369,504 +11.4% |
| 2006 | -- | $331,687 |
| 2005 | -- | $331,687 +5.3% |
| 2004 | -- | $314,896 +1.7% |
| 2003 | -- | $309,605 +1.3% |
| 2002 | -- | $305,686 +1.7% |
| 2001 | -- | $300,526 +3.4% |
| 2000 | -- | $290,657 |
Find assessor info on the county website
Monthly payment
Est. payment
Payment breakdown
Explore the cost of this home by adjusting the details. Changes won't be saved.Climate risks
Neighborhood: Oakwood Glen
Nearby schools
GreatSchools rating
- 9/10Hedgcoxe Elementary SchoolGrades: K-5Distance: 0.3 mi
- 7/10Hendrick Middle SchoolGrades: 6-8Distance: 0.4 mi
- 5/10Clark High SchoolGrades: 9-10Distance: 2.2 mi
Schools provided by the listing agent
- Elementary: Hedgcoxe
- Middle: Hendrick
- High: Clark,Plano Senior
- District: Plano ISD
Source: NTREIS. This data may not be complete. We recommend contacting the local school district to confirm school assignments for this home.
- $770,1005 bd3 ba3.7k sqft7608 Waasland Dr, Plano, TX 75025Off Market
- $576,8004 bd3 ba3.1k sqft7617 Waasland Dr, Plano, TX 75025Off Market
- $574,7004 bd3 ba2.7k sqft7613 Waasland Dr, Plano, TX 75025Off Market
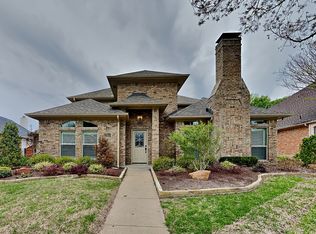
- $578,1004 bd3 ba2.7k sqft7621 Waasland Dr, Plano, TX 75025Off Market
- $532,8004 bd3 ba2.7k sqft7609 Waasland Dr, Plano, TX 75025Off Market
- $570,6004 bd3 ba2.6k sqft7625 Waasland Dr, Plano, TX 75025Off Market
- $630,2005 bd3 ba3.1k sqft7605 Waasland Dr, Plano, TX 75025Off Market
- $693,9005 bd4 ba3.4k sqft7604 Waasland Dr, Plano, TX 75025Off Market
A local agent can set up tours, give advice and negotiate with sellers.
Similar homes
- $829,0005 bd4 ba4.2k sqft2209 Stanmore Ln, Plano, TX 75025For Sale
 MLS ID #21325778, Kye Chong. NTREIS
 - $839,0004 bd3 ba3k sqft8141 Rosemont Dr, Plano, TX 75025For Sale
 MLS ID #21307372, Ann Parsley. NTREIS
 - $850,0005 bd5 ba3.8k sqft3201 Monette Ln, Plano, TX 75025For Sale
 MLS ID #21266211, Shelly Li. NTREIS
 - $745,5004 bd4 ba3.7k sqft4516 Salerno Cir, Plano, TX 75093For Sale
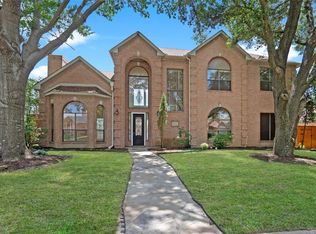 MLS ID #21300686, Christie Cannon. NTREIS
 - $700,0005 bd4 ba3.3k sqft8009 Lynores Way, Plano, TX 75025For SaleMLS ID #21319573, Michelle Daniel. NTREIS
- $749,9004 bd4 ba3.7k sqft1412 Greenbriar Dr, Allen, TX 75013For SaleMLS ID #21325827, Delmi Cisneros. NTREIS
- $514,9504 bd3 ba2.8k sqft2221 Pittner Ln, Plano, TX 75025For SaleMLS ID #21315645, Terrance Connors. NTREIS
- $465,0004 bd3 ba2.6k sqft7633 Brownley Pl, Plano, TX 75025For SaleMLS ID #21273704, Sitra Seman. NTREIS
- $775,0004 bd4 ba3.9k sqft1401 Bristlewood Dr, McKinney, TX 75072For SaleMLS ID #21317053, Kim Davis. NTREIS
- $674,9005 bd4 ba3.4k sqft3717 Legendary Ln, Plano, TX 75023For SaleMLS ID #21304093, Cindy O'Gorman. NTREIS
- $835,0004 bd3 ba3.6k sqft501 Arthur Ct, Lucas, TX 75002For SaleMLS ID #21304419, Krista Cheatham. NTREIS
- $514,0004 bd3 ba2.5k sqft2700 Nighthawk Dr, Plano, TX 75025For SaleMLS ID #21227078, Diana Morris. NTREIS
- $645,0004 bd3 ba3.4k sqft1105 Lakestream Dr, Plano, TX 75075For SaleMLS ID #21288060, Tammi Vike. NTREIS
- $849,9994 bd4 ba3.7k sqft1808 Port Isabel Dr, Allen, TX 75013For SaleMLS ID #21270284, Joyce Anderson. NTREIS
- $939,9004 bd5 ba4.7k sqft4568 Kentucky Dr, Plano, TX 75024For SaleMLS ID #21249886, RenHong Lai. NTREIS
- $799,9004 bd3 ba3k sqft108 Avenida, Lucas, TX 75098For SaleMLS ID #21288588, Lisa Henry-Weaver. NTREIS
- $750,0005 bd4 ba3.1k sqft6710 Windrock Rd, Dallas, TX 75252For SaleMLS ID #21343111, Daniel Butbul. NTREIS
- $630,0004 bd4 ba3.2k sqft2601 Courtside Ln, Plano, TX 75093For SaleMLS ID #21304254, Heather Garrett. NTREIS
- $725,0004 bd4 ba3.5k sqft2632 Barrington Dr, Plano, TX 75093For SaleMLS ID #21220602, Elissa Sabel. NTREIS
- $749,9003 bd3 ba3.1k sqft1530 Snowberry Dr, Allen, TX 75013For SaleMLS ID #21264733, Afshan Rajani. NTREIS
