Welcome to your private oasis in Brooklyn Park! Situated on a rare, sprawling 0.95-acre lot, this stunning 2016-built home perfectly balances modern luxury with the beauty of nature. The flawless, open-concept main level is bathed in glorious natural light, featuring a dedicated home office and a chef-ready kitchen with a massive center island perfect for hosting!
Upstairs, you will find a highly desirable layout with 4 bedrooms on one level, including a spacious primary suite complete with a private full bath and a generous walk-in closet. The showstopper? A newly and beautifully finished walkout basement that drastically expands your living space, offering the perfect setup for a media room, home gym, or game area.
Step outside onto the oversized, low-maintenance deck to take in peaceful views of the pond, local wildlife, and total privacy. Bonus for outdoor lovers you can literally catch Sunfish and Bass right from your own backyard! This house is complete with an extended 3-car garage. A turn-key gem that truly has it all!
Active
$749,900
7616 103rd Ave N, Brooklyn Park, MN 55445
5beds
3,959sqft
:
Get pre-qualifiedN/A
Single Family
Built in 2016
0.95 Acres Lot
$-- Zestimate®
$189/sqft
$-- HOA
What's special
- 11 days |
- 802 |
- 44 |
Likely to sell faster than
Zillow last checked:
Listing updated:
Listed by:
Kareen Anughom 516-474-2874,
Real Broker, LLC
Source: NorthstarMLS as distributed by MLS GRID,MLS#: 7105211
Facts & features
Interior
Bedrooms & bathrooms
- Bedrooms: 5
- Bathrooms: 5
- Full bathrooms: 3
- 3/4 bathrooms: 1
- 1/2 bathrooms: 1
Bedroom
- Level: Upper
- Area: 300 Square Feet
- Dimensions: 20x15
Bedroom 2
- Level: Upper
- Area: 132 Square Feet
- Dimensions: 12x11
Bedroom 3
- Level: Upper
- Area: 154 Square Feet
- Dimensions: 14x11
Bedroom 4
- Level: Upper
- Area: 154 Square Feet
- Dimensions: 14x11
Bedroom 5
- Level: Basement
- Area: 162.25 Square Feet
- Dimensions: 11 x 14'9"
Primary bathroom
- Level: Upper
- Area: 108 Square Feet
- Dimensions: 12x9
Bathroom
- Level: Basement
- Area: 84.33 Square Feet
- Dimensions: 11 x 7'8"
Other
- Level: Basement
- Area: 217.43 Square Feet
- Dimensions: 16'10" x 12'11"
Dining room
- Level: Main
- Area: 143 Square Feet
- Dimensions: 13x11
Family room
- Level: Upper
- Area: 306 Square Feet
- Dimensions: 18x17
Foyer
- Level: Main
- Area: 54 Square Feet
- Dimensions: 9x6
Kitchen
- Level: Main
- Area: 630 Square Feet
- Dimensions: 30x21
Laundry
- Level: Main
- Area: 81 Square Feet
- Dimensions: 9x9
Living room
- Level: Main
- Area: 255 Square Feet
- Dimensions: 17x15
Office
- Level: Main
- Area: 143 Square Feet
- Dimensions: 13x11
Other
- Level: Main
- Area: 35 Square Feet
- Dimensions: 7x5
Recreation room
- Level: Basement
- Area: 797.26 Square Feet
- Dimensions: 34'11" x 22'10"
Heating
- Forced Air
Cooling
- Central Air
Appliances
- Included: Air-To-Air Exchanger, Dishwasher, Disposal, Dryer, Exhaust Fan, Humidifier, Gas Water Heater, Water Filtration System, Microwave, Range, Refrigerator, Stainless Steel Appliance(s), Wall Oven, Washer, Water Softener Owned
- Laundry: Laundry Room, Main Level
Features
- Basement: Daylight,Finished,Sump Pump,Walk-Out Access
- Number of fireplaces: 2
- Fireplace features: Amusement Room, Electric, Gas, Living Room
Interior area
- Total structure area: 4,568
- Total interior livable area: 3,959 sqft
- Finished area above ground: 2,804
- Finished area below ground: 1,155
Video & virtual tour
Property
Parking
- Total spaces: 3
- Parking features: Attached
- Attached garage spaces: 3
- Details: Garage Dimensions (32x26)
Accessibility
- Accessibility features: None
Features
- Levels: Two
- Stories: 2
- Patio & porch: Composite Decking, Patio
- Has view: Yes
- View description: North
- Waterfront features: Pond
Lot
- Size: 0.95 Acres
- Dimensions: 342.9 x 124.3 x 135.4 x 195
- Features: Irregular Lot, Tree Coverage - Light
Details
- Foundation area: 1465
- Parcel number: 0511921320051
- Zoning description: Residential-Single Family
Construction
Type & style
- Home type: SingleFamily
- Property subtype: Single Family
Materials
- Concrete, Frame, Stone
- Roof: Asphalt
Condition
- New construction: No
- Year built: 2016
Utilities & green energy
- Electric: Circuit Breakers
- Gas: Natural Gas
- Sewer: City Sewer/Connected
- Water: City Water/Connected
Community & HOA
Community
- Subdivision: Parkside West
HOA
- Has HOA: No
Location
- Region: Brooklyn Park
Financial & listing details
- Price per square foot: $189/sqft
- Tax assessed value: $680,600
- Annual tax amount: $9,869
- Date on market: 7/14/2026
Estimated market value
Not available
Estimated sales range
Not available
Not available
Price history
| Date | Event | Price |
|---|---|---|
| 7/15/2026 | Listed for sale | $749,900+13.6%$189/sqft |
Source:  NorthstarMLS as distributed by MLS GRID #7105211 Report a problem NorthstarMLS as distributed by MLS GRID #7105211 Report a problem | ||
| 11/21/2022 | Sold | $660,000+1.7%$167/sqft |
Source: NorthstarMLS as distributed by MLS GRID #6253278 Report a problem | ||
| 10/21/2022 | Pending sale | $649,000$164/sqft |
Source: NorthstarMLS as distributed by MLS GRID #6253278 Report a problem | ||
| 9/29/2022 | Listed for sale | $649,000+36.4%$164/sqft |
Source: NorthstarMLS as distributed by MLS GRID #6253278 Report a problem | ||
| 1/31/2017 | Sold | $475,758-3.5%$120/sqft |
Source: NorthstarMLS as distributed by MLS GRID #4764257 Report a problem | ||
| 12/3/2016 | Price change | $492,990-0.4%$125/sqft |
Source: Lennar #4764257 Report a problem | ||
| 11/7/2016 | Price change | $494,990-1.6%$125/sqft |
Source: Lennar #4764257 Report a problem | ||
| 11/5/2016 | Price change | $502,950+1.6%$127/sqft |
Source: Lennar #4764257 Report a problem | ||
| 11/4/2016 | Price change | $494,990-2.7%$125/sqft |
Source: Lennar #4764257 Report a problem | ||
| 11/1/2016 | Price change | $508,585+1.7%$128/sqft |
Source: Lennar #4764257 Report a problem | ||
| 10/25/2016 | Price change | $499,990-4.9%$126/sqft |
Source: Lennar #4764257 Report a problem | ||
| 9/15/2016 | Listed for sale | $525,900+1.4%$133/sqft |
Source: Lennar #4764257 Report a problem | ||
| 8/10/2016 | Listing removed | $518,870$131/sqft |
Source: Lennar Report a problem | ||
| 8/2/2016 | Price change | $518,870+0.2%$131/sqft |
Source: Lennar Report a problem | ||
| 7/28/2016 | Listed for sale | $517,870$131/sqft |
Source: Lennar Report a problem | ||
Public tax history
| Year | Property taxes | Tax assessment |
|---|---|---|
| 2025 | $9,869 +9.1% | $680,600 +5.7% |
| 2024 | $9,048 +11.3% | $643,600 +2.4% |
| 2023 | $8,131 +0.6% | $628,500 +4.8% |
| 2022 | $8,085 +14% | $600,000 +6.7% |
| 2021 | $7,094 -1.9% | $562,400 +11.3% |
| 2020 | $7,229 +1.9% | $505,200 +3.5% |
| 2019 | $7,094 -1.9% | $487,900 +3% |
| 2018 | $7,229 -3% | $473,500 +398.4% |
| 2017 | $7,451 +293.1% | $95,000 +41.6% |
| 2016 | $1,895 +39.4% | $67,100 +71.2% |
| 2015 | $1,360 | $39,200 |
Find assessor info on the county website
Monthly payment
Est. payment
Payment breakdown
Explore the cost of this home by adjusting the details. Changes won't be saved.Climate risks
Neighborhood: Northwoods
Nearby schools
GreatSchools rating
- 4/10Edinbrook Elementary SchoolGrades: PK-5Distance: 2 mi
- 7/10Osseo Middle SchoolGrades: 6-8Distance: 2.1 mi
- 5/10Osseo Senior High SchoolGrades: 9-12Distance: 2 mi
- $674,8004 bd3 ba2.4k sqft7568 103rd Cir N, Brooklyn Park, MN 55445Off Market

- $716,300-- bd-- ba3.6k sqft7562 103rd Cir N, Brooklyn Park, MN 55445Off Market
- $811,2006 bd5 ba4.3k sqft7703 103rd Ave N, Brooklyn Park, MN 55445Off Market
- $794,500-- bd-- ba3.5k sqft7623 103rd Ave N, Brooklyn Park, MN 55445Off Market
- $685,4004 bd3 ba3.2k sqft7617 103rd Ave N, Brooklyn Park, MN 55445Off Market
- $789,3005 bd5 ba4.4k sqft7556 103rd Cir N, Brooklyn Park, MN 55445Off Market
- $742,600-- bd-- ba3.5k sqft7611 103rd Ave N, Brooklyn Park, MN 55445Off Market
- $595,4004 bd3 ba2.6k sqft7721 103rd Ave N, Brooklyn Park, MN 55445Off Market
A local agent can set up tours, give advice and negotiate with sellers.
Similar homes
- $675,0005 bd4 ba4.3k sqft11956 Castle Rock Ct N, Champlin, MN 55316For Sale
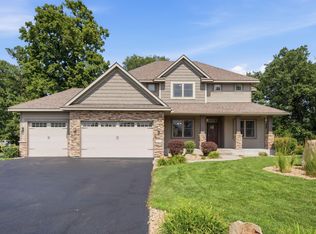
 MLS ID #7115847, Roxie Lewis, National Realty Guild. NorthstarMLS as distributed by MLS GRID
 - $699,0006 bd4 ba4.2k sqft5216 102nd Trl N, Brooklyn Park, MN 55443For Sale
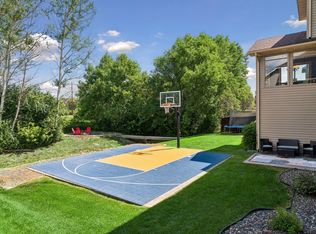 MLS ID #7111964, Daniel Cole Coleman, Edina Realty, Inc.. NorthstarMLS as distributed by MLS GRID
 - $600,0004 bd3 ba2.9k sqft6531 102nd Ave N, Brooklyn Park, MN 55445For Sale
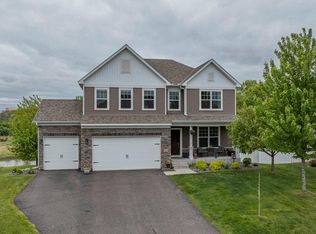 MLS ID #7067093, Karl G Scherman, Keller Williams Classic Rlty NW. NorthstarMLS as distributed by MLS GRID
 - $749,9006 bd5 ba4.7k sqft7708 82nd Ave N, Brooklyn Park, MN 55445For Sale
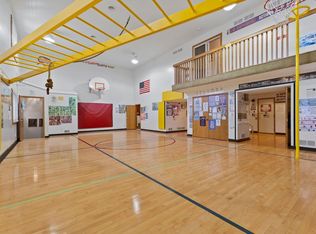 MLS ID #7042815, David B Hitchcock, Pro Flat Fee Realty LLC. NorthstarMLS as distributed by MLS GRID
 - $599,9005 bd4 ba3.4k sqft10828 Jersey Cir N, Brooklyn Park, MN 55445For SaleMLS ID #7067556, Jonathan L Sells, Edina Realty, Inc.. NorthstarMLS as distributed by MLS GRID
- $565,0004 bd4 ba2.9k sqft6554 102nd Ave N, Brooklyn Park, MN 55445For SaleMLS ID #7104197, Rosalie Choromanski, RE/MAX Results. NorthstarMLS as distributed by MLS GRID
- $650,0006 bd4 ba4k sqft6172 104th Cir N, Brooklyn Park, MN 55443For SaleMLS ID #7100968, James E Garry, Redfin Corporation. NorthstarMLS as distributed by MLS GRID
- $639,9005 bd4 ba3.6k sqft3714 103rd Trl N, Brooklyn Park, MN 55443For SaleMLS ID #7077674, Bill Hirsch, Lakes Sotheby's International Realty. NorthstarMLS as distributed by MLS GRID
- $695,0005 bd4 ba4.1k sqft10543 Noble Cir N, Brooklyn Park, MN 55443For SaleMLS ID #7093744, Julia Distel, RE/MAX Results. NorthstarMLS as distributed by MLS GRID
- $675,0006 bd4 ba4.3k sqft8973 Windsor Ter, Brooklyn Park, MN 55443For SaleMLS ID #7111614, Brandon J Johnson, Pemberton RE. NorthstarMLS as distributed by MLS GRID
- $417,5005 bd3 ba2.3k sqft10640 Quebec Ave N, Brooklyn Park, MN 55445For SaleMLS ID #7074999, Jon G Perkins, RE/MAX Results. NorthstarMLS as distributed by MLS GRID
- $--4 bd2 ba2.6k sqft6436 109th Ln N, Champlin, MN 55316AuctionAuction.com 2
- $799,9004 bd3 ba3.7k sqft11334 Parkside Trl, Osseo, MN 55369For SaleMLS ID #7102715, Molly Roberts, Engel & Volkers Lake Minnetonka. NorthstarMLS as distributed by MLS GRID
- $615,0004 bd4 ba3.6k sqft10360 Quail Ave N, Brooklyn Park, MN 55443For SaleMLS ID #7106114, Kathy Kolb, Hendrickson Homes Real Estate. NorthstarMLS as distributed by MLS GRID
- $599,9005 bd4 ba3.8k sqft10538 Scott Ave N, Brooklyn Park, MN 55443For SaleMLS ID #7076965, Paah Wlakerwon Zeah, Keller Williams Realty Integrity Lakes. NorthstarMLS as distributed by MLS GRID
- $600,0005 bd4 ba3.6k sqft10425 Vera Cruz Dr N, Brooklyn Park, MN 55443For SaleMLS ID #7089828, Stephanie L Ferrell, Ferrell Real Estate Group Inc. NorthstarMLS as distributed by MLS GRID
- $670,0005 bd4 ba4k sqft11975 Castle Rock Ct N, Champlin, MN 55316For SaleMLS ID #7111842, Caprice W Ayau, My Mobile Agents Realty. NorthstarMLS as distributed by MLS GRID
- $615,0006 bd4 ba3.4k sqft9535 Pineview Ln N, Maple Grove, MN 55369For SaleMLS ID #7071873, Bethany Nelson, Keller Williams Premier Realty Lake Minnetonka. NorthstarMLS as distributed by MLS GRID
- $499,9005 bd3 ba2.4k sqft10509 Sumter Ave N, Minneapolis, MN 55445New ConstructionMLS ID #7107531, Jeffrey R Shuman, Edina Realty, Inc.. NorthstarMLS as distributed by MLS GRID
- $739,9005 bd4 ba3.5k sqft11315 Goose Lake Pkwy, Osseo, MN 55369For SaleMLS ID #7104090, Tiffany M Marshall, Keller Williams Classic Realty. NorthstarMLS as distributed by MLS GRID
