Welcome to this beautiful **Mockingbird model**, one of the most popular and sought-after floor plans in the **Village of Shady Brook**! Perfectly positioned just **1 mile from Middleton Town Center and 1 mile from Eastport Town Square**, this home puts shopping, dining, entertainment, recreation, and everything The Villages lifestyle everyone loves. One of the true highlights of this home is the **private pool and tranquil outdoor setting**. Imagine ending your day floating in your own pool, listening to your favorite music, and watching one of the area's **spectacular sunsets** unfold across the evening sky. Whether you're enjoying a peaceful evening at home or entertaining friends and family, this inviting outdoor space creates the perfect backdrop for relaxation and memorable Florida nights. The location is equally impressive. Residents have convenient access to multiple recreation centers offering **swimming pools, tennis courts, pickleball courts, and a wide variety of activities**. Golf enthusiasts will love having **multiple golf courses nearby**, making it easy to enjoy a round almost any day of the week. The **Saluki Recreation Center is less than 500 yards away**, adding even more convenience to this exceptional location. Even better, the home comes with several desirable furnishings and appliances already included. The sale includes **most of the outdoor furniture, the dining room table and light fixture, wine rack, and all appliances, including the washer and dryer**. This is more than a beautiful home—it's an opportunity to enjoy the lifestyle you've been looking for. **Spend your days golfing, swimming, playing pickleball, exploring nearby town centers, and your evenings relaxing in your own pool with music playing as the sun sets.** This Mockingbird in Shady Brook is ready to welcome you home.
For sale
$1,080,000
7634 FRANK DIPIETRO DR DRIVE, THE VILLAGES, FL 34762
3beds
1,959sqft
Single Family Residence
Built in 2024
8,301 Square Feet Lot
$1,035,300 Zestimate®
$551/sqft
$-- HOA
What's special
Private poolInviting outdoor spaceTranquil outdoor setting
- 7 days
- 468
- 11
Likely to sell faster than
Zillow last checked:
Listing updated:
Listed by:
Kevin Sexton 803-322-7706,
SALLY LOVE REAL ESTATE 352-399-2010
Source: Stellar MLS,MLS#: G5116701 Originating MLS: Lake and Sumter
Originating MLS: Lake and Sumter
Facts & features
Interior
Bedrooms & bathrooms
- Bedrooms: 3
- Bathrooms: 2
- Full bathrooms: 2
Primary bedroom
- Features: Walk-In Closet(s)
- Level: First
- Area: 251.63 Square Feet
- Dimensions: 18.3x13.75
Bathroom 2
- Features: Built-in Closet
- Level: First
- Area: 120.99 Square Feet
- Dimensions: 11.1x10.9
Bathroom 3
- Features: Built-in Closet
- Level: First
- Area: 133.34 Square Feet
- Dimensions: 11.3x11.8
Balcony porch lanai
- Level: First
- Area: 325.68 Square Feet
- Dimensions: 27.6x11.8
Dining room
- Level: First
- Area: 139.92 Square Feet
- Dimensions: 10.6x13.2
Kitchen
- Level: First
- Area: 144.9 Square Feet
- Dimensions: 13.8x10.5
Living room
- Level: First
- Area: 304.38 Square Feet
- Dimensions: 17.8x17.1
Heating
- Central
Cooling
- Central Air
Appliances
- Included: Oven, Cooktop, Dishwasher, Dryer, Microwave, Washer
- Laundry: Laundry Room
Features
- Vaulted Ceiling(s), Walk-In Closet(s)
- Flooring: Tile
- Has fireplace: No
- Common walls with other units/homes: Corner Unit
Interior area
- Total structure area: 1,959
- Total interior livable area: 1,959 sqft
Video & virtual tour
Property
Parking
- Total spaces: 2
- Parking features: Garage - Attached
- Attached garage spaces: 2
Features
- Levels: One
- Stories: 1
- Patio & porch: Covered, Enclosed, Patio
- Exterior features: Other, Private Mailbox, Private Yard
- Has private pool: Yes
- Pool features: Heated, In Ground, Lighting, Other, Salt Water, Screen Enclosure
- Spa features: In Ground
- Has view: Yes
- View description: Pond
- Has water view: Yes
- Water view: Pond
- Waterfront features: Lake Front, Pond Access
- Body of water: SALUKI POND
Lot
- Size: 8,301 Square Feet
- Features: Corner Lot
Details
- Additional structures: Other, Storage
- Parcel number: K15V001
- Zoning: RES
- Special conditions: None
Construction
Type & style
- Home type: SingleFamily
- Property subtype: Single Family Residence
Materials
- Concrete, Other
- Foundation: Slab
- Roof: Shingle
Condition
- Completed
- New construction: No
- Year built: 2024
Utilities & green energy
- Sewer: Public Sewer
- Water: Public
- Utilities for property: Cable Available, Electricity Connected, Street Lights, Water Connected
Community & HOA
Community
- Features: Buyer Approval Required
- Pet fee: $0 monthly
- Senior community: Yes
- Subdivision: VILLAGES/SOUTHERN OAKS UN 227
HOA
- Has HOA: No
- Amenities included: Clubhouse, Gated, Maintenance, Other, Racquetball, Recreation Facilities, Security, Tennis Court(s)
- Services included: Common Area Taxes, Community Pool, Maintenance Grounds, Other, Pool Maintenance, Recreational Facilities
- HOA name: The Villages
Location
- Region: Okahumpka
Financial & listing details
- Price per square foot: $551/sqft
- Annual tax amount: $10,838
- Date on market: 8/21/2026
- Cumulative days on market: 8 days
- Listing terms: Cash,Conventional
- Ownership: Fee Simple
- Total actual rent: 0
- Electric utility on property: Yes
- Road surface type: Asphalt
Estimated market value
$1,035,300
$984,000 - $1.09M
Not available
Price history
| Date | Event | Price |
|---|---|---|
| 8/21/2026 | Listed for sale | $1,080,000$551/sqft |
Source:  Stellar MLS #G5116701 Report a problem Stellar MLS #G5116701 Report a problem | ||
Public tax history
Tax history is unavailable.
Monthly payment
Est. payment
Payment breakdown
Explore the cost of this home by adjusting the details. Changes won't be saved.Climate risks
Neighborhood: 34762
Similar homes
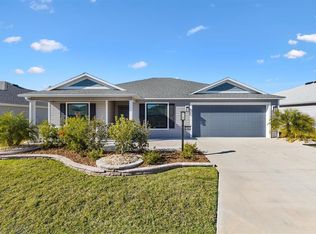
- $1,150,0004 bd2 ba2.5k sqft1864 KEEL COURT, THE VILLAGES, FL 34762For Sale

 MLS ID #O6390050, Benjamin Larbus, PIXEL REALTY,PLLC. Stellar MLS
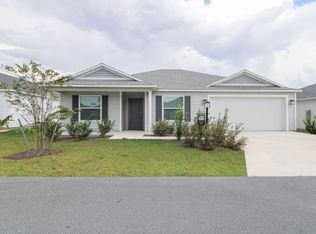
 - $749,9003 bd2 ba1.9k sqft6088 Keckonen Dr, The Villages, FL 32163For Sale
 MLS ID #857336, Sarah Wiant, Southern Realty Associates. Realtors Association of Citrus County
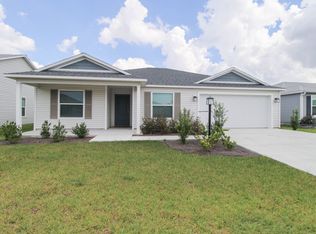
 - $1,195,0003 bd2 ba2k sqft1579 MCELDOWNEY PLACE, THE VILLAGES, FL 32163For Sale
 MLS ID #G5115475, Eva Kennedy, REALTY EXECUTIVES IN THE VILLAGES. Stellar MLS
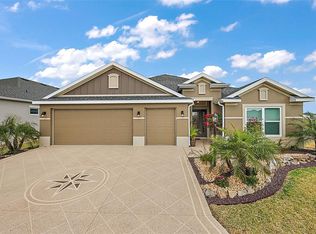
 - $1,042,0003 bd2 ba2.6k sqft5845 STORMS AVENUE, THE VILLAGES, FL 32163For Sale
 MLS ID #G5109376, Chris Day, WORTH CLARK REALTY. Stellar MLS
 - $899,0003 bd3 ba1.9k sqft6857 BAYSINGER PATH, THE VILLAGES, FL 34762For SaleMLS ID #G5111986, Matthew Roberts LLC, RE/MAX PREMIER REALTY. Stellar MLS
- $774,0003 bd3 ba1.9k sqft7274 CARLOS COURT, THE VILLAGES, FL 34762For SaleMLS ID #G5115492, Timothy Millson, REALTY EXECUTIVES IN THE VILLAGES. Stellar MLS
- $975,0003 bd2 ba2.3k sqft2841 APACHE COURT, THE VILLAGES, FL 32163For SaleMLS ID #G5116412, Cheryl Simmons, REALTY EXECUTIVES IN THE VILLAGES. Stellar MLS
- $725,0003 bd3 ba1.9k sqft1078 MAYNARD PATH, THE VILLAGES, FL 32163For SaleMLS ID #G5115670, Gabriela Bryceland, REALTY EXECUTIVES IN THE VILLAGES. Stellar MLS
- $895,0003 bd2 ba1.7k sqft1539 SE 34TH WAY, SUMTERVILLE, FL 33585For SaleMLS ID #OM729236, Heather Mangus, PEGASUS REALTY & ASSOC INC. Stellar MLS
- $747,9003 bd2 ba1.9k sqft6244 HANNAN LOOP, THE VILLAGES, FL 34762For SaleMLS ID #O6432259, Steven Koleno, BEYCOME OF FLORIDA LLC. Stellar MLS
- $819,0003 bd2 ba2k sqft2760 MIDLAND TERRACE, THE VILLAGES, FL 32162For SaleMLS ID #G5116946, Kim Coffer, SALLY LOVE REAL ESTATE. Stellar MLS
- $965,0003 bd2 ba1.7k sqft2440 CR 546, BUSHNELL, FL 33513For SaleMLS ID #TB8519856, Shannon Miltner, COASTAL PROPERTIES GROUP INTERNATIONAL. Stellar MLS
- $950,0003 bd3 ba2.1k sqft3452 BOSIE RUN, THE VILLAGES, FL 32163For SaleMLS ID #R4911679, Mike Ritzenthaler, BLACK TIE REAL ESTATE PROFESSIONALS, INC.. Stellar MLS
- $899,4993 bd3 ba2.3k sqft775 SHIVERS LOOP, THE VILLAGES, FL 34762For SaleMLS ID #O6374686, Steven Koleno, BEYCOME OF FLORIDA LLC. Stellar MLS
- $819,9003 bd3 ba1.8k sqft3146 JACQUELINE WAY, THE VILLAGES, FL 32163For SaleMLS ID #G5116975, Lisbeth Cline, WORTH CLARK REALTY. Stellar MLS
- $549,0003 bd2 ba1.9k sqft575 RANDALL ROAD, THE VILLAGES, FL 32163For SaleMLS ID #G5116789, Kaitlyn Walker, LPT REALTY, LLC. Stellar MLS
- $600,0003 bd2 ba2k sqft1451 LUCKETT COURT, THE VILLAGES, FL 32163For SaleMLS ID #A4703796, Jason Kranz, PA, LPT REALTY, LLC. Stellar MLS
- $1,199,0004 bd2 ba2.5k sqft1951 GATEHOUSE TERRACE, THE VILLAGES, FL 32163For SaleMLS ID #G5115439, Amy Lauder, REALTY EXECUTIVES IN THE VILLAGES. Stellar MLS
- $810,0003 bd2 ba2.5k sqft1833 SHORE LINE DRIVE, LEESBURG, FL 34748For SaleMLS ID #R4911877, Gregory Laufersky, TRANSITIONS REAL ESTATE OF FLORIDA. Stellar MLS
- $1,200,0003 bd2 ba1.4k sqft2327 CR 528, SUMTERVILLE, FL 33585For SaleMLS ID #OM718933, Dolly Plant, FLORIDA CAPITAL REALTY. Stellar MLS
