Welcome home to this beautiful 3-bedroom, 2-bath brick bungalow, Open concept living/kitchen area with large centre island. Lower level boasts a unique custom bathroom featuring a glass shower and live-edge sink, as well as a spacious rec room with stylish bar and a cozy wood stove, its the perfect spot to relax. The true magic of this property lies in its exceptionally inviting outdoor spaces. Step outside into your personal tropical oasis, where you can unwind among palm trees, banana plants, lush gardens, and a peaceful pond. Host gatherings under the pergola at your custom live-edge outdoor bar-top and cozy sitting area. For rainy days, retreat to the ultimate bonus hangout: the attached "sugar shack," a charming space perfect for poor-weather relaxing that also doubles as convenient extra storage. Complete with a heated garage/workshop approx. 30 X 24 thats 720 sq. ft. of space, and the driveway can easily accommodate 6+ vehicles. This home is situated directly across from a park, it’s close to schools, shopping, other amenities and its just minutes to the 403.
For sale
C$589,900
78 Herbert St, Brantford, ON N3R 4A2
3beds
900sqft
Single Family Residence, Residential
Built in 1956
5,160 Square Feet Lot
$-- Zestimate®
C$655/sqft
C$-- HOA
What's special
Large centre islandCozy wood stoveExceptionally inviting outdoor spacesPersonal tropical oasisCustom live-edge outdoor bar-topCozy sitting area
- 18 hours |
- 8 |
- 0 |
Zillow last checked:
Listing updated:
Listed by:
Brenda Wilkinson, Broker,
Century 21 Heritage House LTD
Source: ITSO,MLS®#: 40855498Originating MLS®#: Brantford Regional Real Estate Association Inc.
Facts & features
Interior
Bedrooms & bathrooms
- Bedrooms: 3
- Bathrooms: 2
- Full bathrooms: 2
- Main level bathrooms: 1
- Main level bedrooms: 3
Bedroom
- Level: Main
Bedroom
- Level: Main
Bedroom
- Level: Main
Bathroom
- Features: 4-Piece
- Level: Main
Bathroom
- Features: 3-Piece
- Level: Basement
Kitchen
- Level: Main
Laundry
- Level: Basement
Living room
- Level: Main
Recreation room
- Level: Basement
Storage
- Level: Basement
Heating
- Forced Air
Cooling
- Central Air
Appliances
- Included: Water Heater Owned, Dryer, Hot Water Tank Owned, Refrigerator, Stove, Washer
Features
- Basement: Full,Finished
- Has fireplace: No
Interior area
- Total structure area: 1,800
- Total interior livable area: 900 sqft
- Finished area above ground: 900
- Finished area below ground: 900
Video & virtual tour
Property
Parking
- Total spaces: 8.5
- Parking features: Detached Garage, Private Drive Single Wide
- Garage spaces: 2.5
- Uncovered spaces: 6
Features
- Stories: 1
- Frontage type: West
- Frontage length: 40.00
Lot
- Size: 5,160 Square Feet
- Dimensions: 40 x 129
- Features: Urban, Major Highway, Open Spaces, Park, Playground Nearby, Schools, Shopping Nearby
Details
- Parcel number: 321810085
- Zoning: R2
Construction
Type & style
- Home type: SingleFamily
- Architectural style: Bungalow
- Property subtype: Single Family Residence, Residential
Materials
- Brick Veneer
- Roof: Asphalt Shing
Condition
- 51-99 Years
- New construction: No
- Year built: 1956
Utilities & green energy
- Sewer: Sewer (Municipal)
- Water: Municipal
Community & HOA
Location
- Region: Brantford
Financial & listing details
- Price per square foot: C$655/sqft
- Annual tax amount: C$3,604
- Date on market: 8/19/2026
- Inclusions: Dryer, Hot Water Tank Owned, Refrigerator, Stove, Washer, Shelving And Cubes In Living Room, Wall Hanging Fireplace In Childs Bedroom, Natural Gas Bbq.
- Exclusions: Wall Name Sign In Childs Bedroom, Seahorse And Mirror In Downstairs Bathroom, Compressor In Garage, Tv Brackets, Some Tropical Plants/Trees, All Ornamental Outdoor Planters And Garden Accessories.
Price history
| Date | Event | Price |
|---|---|---|
| 8/19/2026 | Listed for sale | C$589,900C$655/sqft |
Source: ITSO #40855498 Report a problem | ||
Public tax history
Tax history is unavailable.
Climate risks
Neighborhood: Terrace Hill
Nearby schools
GreatSchools rating
No schools nearby
We couldn't find any schools near this home.
- C$1,7502 bd1 ba-- sqft24 Eddy Ave #D, Brantford, ON N3R2M6For Rent

- C$--8 bd-- ba4.3k sqft24 Eddy Ave, Brantford, ON N3R2M6Off Market
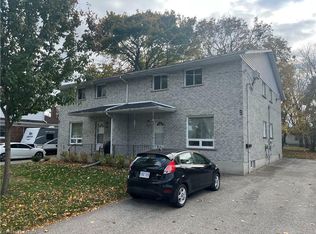
- C$417,5002 bd1 ba520 sqft91 Herbert St, Brantford, ON N3R4A3Sold
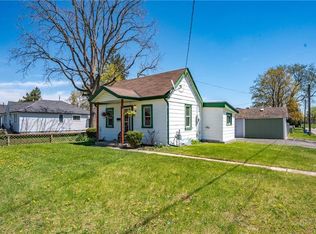
- C$619,9003 bd2 ba928 sqft3 Wood St, Brantford, ON N3R2K4For Sale

- C$---- bd-- ba-- sqft53 Herbert St, Brantford, ON N3R3Z9Off Market
- C$643,0006 bd3 ba1k sqft248 Grand St, Brantford, ON N3R4C4Sold
- C$506,0003 bd1 ba890 sqft47 Eddy Ave, Brantford, ON N3R2M7Sold
- C$--4 bd2 ba-- sqft26 Morton Ave, Brantford, ON N3R2N5Off Market
Similar homes
- C$569,9003 bd2 ba880 sqft37 Hill Ave, Brantford, ON N3R 4G8For Sale
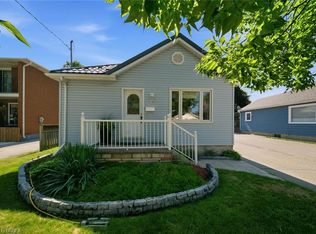 MLS ID #40850485, Sandra Etherington, Broker, Century 21 Heritage House LTD. ITSO
 - C$649,9004 bd2 ba1k sqft2 Frontenac Ave, Brantford, ON N3R 3B6For Sale
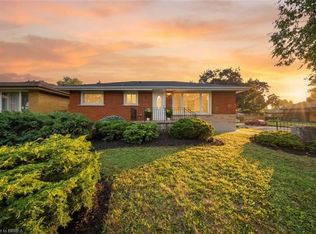 MLS ID #40855092, Kahlil Raghunan, Salesperson, Re/Max Twin City Realty Inc. ITSO
 - C$619,9003 bd2 ba928 sqft3 Wood St, Brantford, ON N3R 2K4For SaleMLS ID #40852243, Isabel Marques, Broker, Advantage Realty Group (Brantford) Inc.. ITSO
- C$609,0003 bd2 ba1.1k sqft207 Dunsdon St, Brantford, ON N3R 7H7For Sale
 MLS ID #40856208, Michelle Amey, Broker of Record, Coldwell Banker Homefront Realty. ITSO
 - C$529,9003 bd2 ba1.1k sqft60 Park Rd N, Brantford, ON N3S 6T7For SaleMLS ID #40856602, Terry Summerhays, Salesperson, Re/Max Twin City Realty Inc. ITSO
- C$584,9003 bd1 ba755 sqft76 Wood St, Brantford, ON N3R 2L2For SaleMLS ID #40849632, Nate Lockey, Broker, Re/Max Twin City Realty Inc. ITSO
- C$629,9003 bd2 ba1k sqft6 Robroy Ct, Brantford, ON N3R 3E3For SaleMLS ID #40855173, Phosy Atkinson, Salesperson, GRAND WEST REALTY INC., BROKERAGE. ITSO
- C$499,9003 bd2 ba1.2k sqft345 Nelson St, Brantford, ON N3S 4E3For SaleMLS ID #40855869, Terry Summerhays, Salesperson, Re/Max Twin City Realty Inc. ITSO
- C$519,9994 bd2 ba852 sqft123 Morton Ave, Brantford, ON N3R 2N9For SaleMLS ID #40853883, Samantha Acton, Salesperson, RE/MAX Escarpment Realty Inc.. ITSO
- C$619,0004 bd2 ba1k sqft2 Morning Dew Dr, Brantford, ON N3R 3P2For SaleMLS ID #40855327, Donald Porter, Salesperson, RE/MAX Escarpment Realty Inc.. ITSO
- C$559,9003 bd2 ba842 sqft32 Elmwood Ave, Brantford, ON N3R 2J8For SaleMLS ID #40840577, Andrew Evans, Salesperson, Re/Max Escarpment Realty Inc.. ITSO
- C$679,9005 bd2 ba958 sqft92 Fairview Dr, Brantford, ON N3R 2W9For SaleMLS ID #40855070, Kahlil Raghunan, Salesperson, Re/Max Twin City Realty Inc. ITSO
- C$569,0002 bd1 ba950 sqft93 Barnes Ave, Brantford, ON N3R 4Y9For SaleMLS ID #40850513, Daryl Rainey, Broker of Record, Progressive Realty Group Inc.. ITSO
- C$699,9004 bd2 ba952 sqft35 Varadi Ave, Brantford, ON N3R 3N2For SaleMLS ID #40855746, Kyle Jansink, Salesperson, Re/Max Twin City Realty Inc. ITSO
- C$599,0004 bd2 ba1.2k sqft74 Brier Park Rd, Brantford, ON N3R 5T4For SaleMLS ID #40824662, Bryan Jaskolka, Salesperson, CMI REAL ESTATE INC. ITSO
- C$574,9004 bd2 ba955 sqft19 Broad St, Brantford, ON N3R 7E1For SaleMLS ID #40848181, Peter Ligori, Salesperson, Re/Max Twin City Realty Inc. ITSO
- C$549,9003 bd1 ba1k sqft120 Henry St, Brantford, ON N3S 5C7For SaleMLS ID #40850100, Kate Broddick, Salesperson, Revel Realty Inc. ITSO
- C$579,9003 bd2 ba1.2k sqft38 Slater St, Brantford, ON N3T 4N9For SaleMLS ID #40827934, Teri Davidson, Broker, Century 21 Heritage Group Ltd. ITSO
- C$699,9004 bd2 ba1.2k sqft92 Brier Park Rd, Brantford, ON N3R 5T4For SaleMLS ID #40854538, John Ma, Salesperson, Royal LePage Brant Realty. ITSO
- C$598,9003 bd2 ba1.1k sqft24 Oxford St, Brantford, ON N3R 5C6For SaleMLS ID #40829539, Jane Savidis, Broker, Royal LePage State Realty Inc.. ITSO
