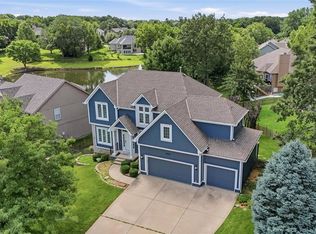
Experience the best of lakefront living in this spacious 3-bedroom, 2.5-bath home nestled on a scenic waterfront lot. Designed with comfort and functionality in mind, this home features large rooms, a fantastic layout, and plenty of space to spread out. The walkout basement provides direct access to the backyard and lake, creating the perfect setting for entertaining or enjoying peaceful evenings by the water.
Step outside to the gorgeous oversized deck that spans the back of the home and is accessible from the primary suite. Whether you're hosting guests, grilling, or simply relaxing with a cup of coffee, you'll love taking in the beautiful lake views and the serene sounds of the fountain features. The well-maintained yard is enhanced by an irrigation system, mature landscaping, and ample outdoor living space.
Additional features include a home alarm system and central vacuum system for added convenience. Residents enjoy access to the community pool and are within walking distance of the dam on the main lake. Located in the highly desirable Park Hill School District with quick access to grocery shopping, restaurants, Zona Rosa, and Kansas City International Airport, this home offers the perfect blend of convenience, space, and waterfront beauty.
Pending
Price cut: $14K (7/20)
$485,000
7809 N Revere Dr, Kansas City, MO 64151
3beds
3,579sqft
:
Get pre-qualified$3,173/mo
Single Family Residence
Built in 1993
10,189 Square Feet Lot
$-- Zestimate®
$136/sqft
$51/mo HOA
What's special
- 53 days |
- 815 |
- 23 |
Likely to sell faster than
Zillow last checked:
Listing updated:
Listed by:
Max Jones 816-896-8890,
Keller Williams KC North,
MOJOKC Team 816-268-6068,
Keller Williams KC North
Source: Heartland MLS as distributed by MLS GRID,MLS#: 2625084
Facts & features
Interior
Bedrooms & bathrooms
- Bedrooms: 3
- Bathrooms: 3
- Full bathrooms: 2
- 1/2 bathrooms: 1
Primary bedroom
- Features: All Carpet
- Level: Main
- Area: 272 Square Feet
- Dimensions: 17 x 16
Bedroom 2
- Features: All Carpet
- Level: Basement
- Area: 240 Square Feet
- Dimensions: 16 x 15
Bedroom 3
- Level: Basement
- Area: 240 Square Feet
- Dimensions: 16 x 15
Primary bathroom
- Level: Main
- Area: 208 Square Feet
- Dimensions: 16 x 13
Bathroom 2
- Level: Basement
- Area: 96 Square Feet
- Dimensions: 12 x 8
Basement
- Level: Basement
- Area: 920 Square Feet
- Dimensions: 23 x 40
Bonus room
- Level: Basement
- Area: 99 Square Feet
- Dimensions: 9 x 11
Dining room
- Features: Wood Floor
- Level: Main
- Area: 182 Square Feet
- Dimensions: 14 x 13
Half bath
- Level: Main
- Area: 30 Square Feet
- Dimensions: 6 x 5
Kitchen
- Level: Main
- Area: 322 Square Feet
- Dimensions: 23 x 14
Laundry
- Level: Main
- Area: 54 Square Feet
- Dimensions: 6 x 9
Living room
- Features: All Carpet
- Level: Main
- Area: 405 Square Feet
- Dimensions: 15 x 27
Heating
- Natural Gas
Cooling
- Electric
Appliances
- Included: Dishwasher, Disposal, Microwave, Trash Compactor
Features
- Basement: Finished,Walk-Out Access
- Has fireplace: No
Interior area
- Total structure area: 3,579
- Total interior livable area: 3,579 sqft
- Finished area above ground: 1,920
- Finished area below ground: 1,659
Property
Parking
- Total spaces: 3
- Parking features: Attached
- Attached garage spaces: 3
Features
- Patio & porch: Deck
- On waterfront: Yes
- Waterfront features: Lake Front
Lot
- Size: 10,189 Square Feet
Details
- Parcel number: 194018100002014000
Construction
Type & style
- Home type: SingleFamily
- Architectural style: Traditional
- Property subtype: Single Family Residence
Materials
- Stucco & Frame
- Roof: Composition
Condition
- Year built: 1993
Utilities & green energy
- Sewer: Public Sewer
- Water: Public
Community & HOA
Community
- Security: Smoke Detector(s)
- Subdivision: North Lakes
HOA
- Has HOA: Yes
- Amenities included: Pool
- HOA fee: $152 quarterly
- HOA name: Home Associations of KC
Location
- Region: Kansas City
Financial & listing details
- Price per square foot: $136/sqft
- Tax assessed value: $347,129
- Annual tax amount: $5,578
- Date on market: 6/19/2026
- Listing terms: Cash,Conventional,FHA,VA Loan
- Ownership: Private
Estimated market value
Not available
Estimated sales range
Not available
Not available
Price history
| Date | Event | Price |
|---|---|---|
| 7/23/2026 | Pending sale | $485,000$136/sqft |
Source:  Heartland MLS as distributed by MLS GRID #2625084 Report a problem Heartland MLS as distributed by MLS GRID #2625084 Report a problem | ||
| 7/20/2026 | Price change | $485,000-2.8%$136/sqft |
Source: Heartland MLS as distributed by MLS GRID #2625084 Report a problem | ||
| 6/18/2026 | Listed for sale | $499,000$139/sqft |
Source: Heartland MLS as distributed by MLS GRID #2625084 Report a problem | ||
Public tax history
| Year | Property taxes | Tax assessment |
|---|---|---|
| 2025 | $5,578 +5% | $65,955 |
| 2024 | $5,314 +0.1% | $65,955 |
| 2023 | $5,307 +10.5% | $65,955 +14.1% |
| 2022 | $4,802 -0.3% | $57,805 |
| 2021 | $4,816 +33.2% | $57,805 +35.2% |
| 2020 | $3,614 | $42,750 |
| 2018 | -- | $42,750 |
| 2017 | $3,540 -0.6% | $42,750 |
| 2016 | $3,563 -0.3% | $42,750 |
| 2015 | $3,574 +0.7% | $42,750 |
| 2013 | $3,548 | $42,750 |
| 2012 | -- | $42,750 |
| 2011 | -- | $42,750 |
| 2010 | -- | $42,750 |
| 2009 | -- | $42,750 |
Find assessor info on the county website
Monthly payment
Est. payment
Payment breakdown
Explore the cost of this home by adjusting the details. Changes won't be saved.Climate risks
Neighborhood: North Lakes
Nearby schools
GreatSchools rating
- 5/10Thomas B. Chinn Elementary SchoolGrades: K-5Distance: 0.9 mi
- 5/10Plaza Middle SchoolGrades: 6-8Distance: 0.9 mi
- 9/10Park Hill High SchoolGrades: 9-12Distance: 1.3 mi
Schools provided by the listing agent
- Elementary: Chinn
- Middle: Plaza Middle School
- High: Park Hill
Source: Heartland MLS as distributed by MLS GRID. This data may not be complete. We recommend contacting the local school district to confirm school assignments for this home.
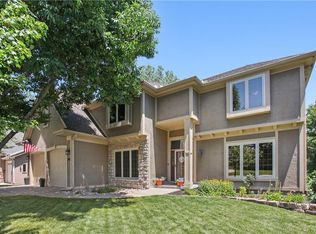
- $--4 bd5 ba3.7k sqft7805 N Revere Dr, Kansas City, MO 64151Sold
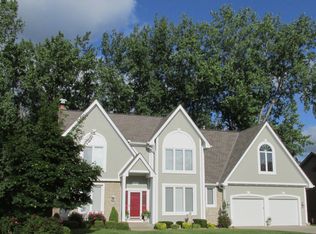
- $520,2003 bd5 ba3.9k sqft7811 N Revere Dr, Kansas City, MO 64151Off Market
- $490,3003 bd2 ba2.6k sqft7804 N Revere Dr, Kansas City, MO 64151Off Market
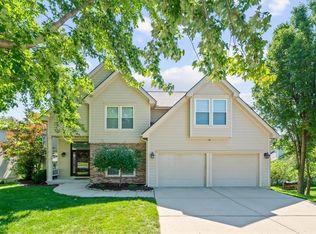
- $514,9004 bd4 ba3.4k sqft7801 N Revere Dr, Kansas City, MO 64151For Sale
- $535,0005 bd4 ba3.2k sqft7815 N Revere Dr, Kansas City, MO 64151Pending
- $--4 bd4 ba3.3k sqft7812 N Revere Dr, Kansas City, MO 64151Sold
- $456,5004 bd4 ba2.4k sqft7802 N Revere Dr, Kansas City, MO 64151Off Market
- $487,7004 bd2 ba2.7k sqft6002 NW 78th Ct, Kansas City, MO 64151Off Market
A local agent can set up tours, give advice and negotiate with sellers.
A local lender can help you make sure your offer is ready when you are.
Similar homes
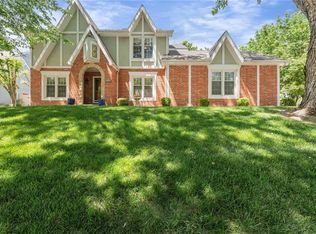
- $470,0004 bd4 ba3.4k sqft7648 N Lucerne Ct, Kansas City, MO 64151For Sale
 MLS ID #2618663, Nelson Home Group, Keller Williams KC North. Heartland MLS as distributed by MLS GRID
 - $574,0005 bd5 ba3.8k sqft5627 NW 81st Ter, Kansas City, MO 64151For Sale
 MLS ID #2627165, Luke Cachia, HomeSmart Legacy. Heartland MLS as distributed by MLS GRID
 - $420,0004 bd4 ba3.3k sqft6630 N Anita Ave, Kansas City, MO 64151For Sale
 MLS ID #2632775, Terry Burks, Veterans Realty. Heartland MLS as distributed by MLS GRID
 - $549,9504 bd5 ba4.1k sqft5500 NW 62nd St, Kansas City, MO 64151For Sale
 MLS ID #2620932, Brooke Miller, ReeceNichols - Country Club Plaza. Heartland MLS as distributed by MLS GRID
 - $376,0003 bd3 ba2.3k sqft7401 N Strathbury Ave, Kansas City, MO 64151For SaleMLS ID #2632755, Micah Marrs, Keller Williams KC North. Heartland MLS as distributed by MLS GRID
- $495,0004 bd3 ba3.6k sqft8260 N Woodland Ave, Kansas City, MO 64118For SaleMLS ID #2628217, Kris Rezac, Platinum Realty LLC. Heartland MLS as distributed by MLS GRID
- $394,9004 bd3 ba2.5k sqft5305 NW 58th Ter, Kansas City, MO 64151For SaleMLS ID #2623799, Kayla Sullins, Real Broker, LLC. Heartland MLS as distributed by MLS GRID
- $525,0004 bd4 ba4.3k sqft7706 N Montgall Ave, Kansas City, MO 64119For SaleMLS ID #2633014, Fidelity RE Group, Keller Williams KC North. Heartland MLS as distributed by MLS GRID
- $388,9003 bd4 ba2.7k sqft7361 N Congress Ave, Kansas City, MO 64152For SaleMLS ID #2628623, Clare Bowen, Kansas City Realty. Heartland MLS as distributed by MLS GRID
- $529,0005 bd4 ba3.2k sqft6719 NW Monticello Ter, Parkville, MO 64152For SaleMLS ID #2614274, Melissa Hopkins, Keller Williams KC North. Heartland MLS as distributed by MLS GRID
- $424,9003 bd3 ba2.5k sqft3119 NW 86th St, Kansas City, MO 64154For SaleMLS ID #2622954, Bill Brown, Berkshire Hathaway HomeServices All-Pro Real Estate. Heartland MLS as distributed by MLS GRID
- $429,9004 bd3 ba2.4k sqft9918 N Highland Pl, Kansas City, MO 64155For SaleMLS ID #2635596, Vicki Smith, RE/MAX Innovations. Heartland MLS as distributed by MLS GRID
- $480,0004 bd4 ba3.2k sqft9027 N Manning Ave, Kansas City, MO 64157For SaleMLS ID #2625085, Ron Henderson, Keller Williams KC North. Heartland MLS as distributed by MLS GRID
- $434,9003 bd2 ba2.3k sqft6958 N Atkins Ave, Kansas City, MO 64152For SaleMLS ID #2591938, Dianna Minor, Mother & Son Realty Group. Heartland MLS as distributed by MLS GRID
- $450,0004 bd4 ba3.1k sqft109 NW 44th St, Kansas City, MO 64116For SaleMLS ID #2627254, AudraH Team, Real Broker, LLC. Heartland MLS as distributed by MLS GRID
- $440,0004 bd3 ba2.5k sqft9223 N Jarboe St, Kansas City, MO 64155For SaleMLS ID #2629928, Tiffany Allen, BHG Kansas City Homes. Heartland MLS as distributed by MLS GRID
- $500,0004 bd3 ba2.6k sqft2901 Erie Park, Kansas City, MO 64116For SaleMLS ID #2635892, Kelly Tucker, ReeceNichols - Lees Summit. Heartland MLS as distributed by MLS GRID
- $499,9004 bd4 ba3.6k sqft8509 N Eastern Ave, Kansas City, MO 64157For SaleMLS ID #2607558, Lisa Sapenaro, Keller Williams KC North. Heartland MLS as distributed by MLS GRID
- $415,0004 bd3 ba2.9k sqft7905 N Lister Ave, Kansas City, MO 64119For SaleMLS ID #2633215, The REKC Team, RE/MAX Innovations. Heartland MLS as distributed by MLS GRID
- $440,0004 bd4 ba3.2k sqft10926 N Holly St, Kansas City, MO 64155For SaleMLS ID #2627148, Kristin Turner, Keller Williams KC North. Heartland MLS as distributed by MLS GRID
