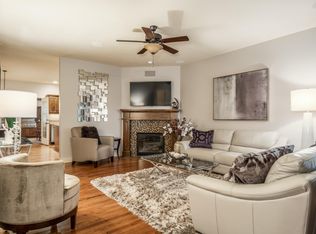
Nestled in the sought-after Holly Ridge Townhomes community, this beautifully maintained townhome offers low-maintenance living in one of southern Overland Park's most convenient locations. Featuring 3 bedrooms, 2 full and 1 half baths, a 2-car garage with epoxy floor, and a full finished basement, the home combines comfortable living with everyday functionality. Just minutes from the exciting Bluhawk development, you'll enjoy easy access to premier shopping, dining, entertainment, and recreation, including the new AdventHealth Sports Park. Commuting is effortless with quick access to U.S. 69 Highway, making downtown Kansas City, Corporate Woods, and the entire metro easily accessible. Located within the award-winning Blue Valley School District, this community offers outstanding schools and a welcoming neighborhood atmosphere. Whether you're looking for a place to call home or a lock-and-leave lifestyle close to everything, this Overland Park gem delivers the perfect combination of convenience, community, and location.
Coming soon 08/07
$475,000
7815 W 158th Ter, Overland Park, KS 66223
3beds
2,020sqft
:
Get pre-qualified$3,515/mo
Townhouse
Built in 2013
3,268 Square Feet Lot
$-- Zestimate®
$235/sqft
$375/mo HOA
What's special
- --
- on Zillow |
- 688
- views |
- 22
- saves |
Zillow last checked:
Listing updated:
Listed by:
Anne Fraser 913-220-9071,
ReeceNichols- Leawood Town Center,
Rob Ellerman Team 816-304-4434,
ReeceNichols - Lees Summit
Source: Heartland MLS as distributed by MLS GRID,MLS#: 2631204
Facts & features
Interior
Bedrooms & bathrooms
- Bedrooms: 3
- Bathrooms: 3
- Full bathrooms: 2
- 1/2 bathrooms: 1
Primary bedroom
- Features: Carpet
- Level: First
- Area: 180 Square Feet
- Dimensions: 15 x 12
Bedroom 2
- Features: Carpet
- Level: Lower
- Area: 132 Square Feet
- Dimensions: 12 x 11
Bedroom 3
- Features: Carpet
- Level: Lower
- Area: 121 Square Feet
- Dimensions: 11 x 11
Primary bathroom
- Features: Ceramic Tiles, Double Vanity, Walk-In Closet(s)
- Level: First
Bathroom 1
- Features: Ceramic Tiles, Shower Only
- Level: Lower
Dining room
- Level: First
- Area: 135 Square Feet
- Dimensions: 15 x 9
Half bath
- Level: First
Kitchen
- Features: Pantry
- Level: First
- Area: 120 Square Feet
- Dimensions: 15 x 8
Living room
- Features: Fireplace
- Level: First
- Area: 224 Square Feet
- Dimensions: 16 x 14
Heating
- Heatpump/Gas
Cooling
- Heat Pump
Appliances
- Included: Dishwasher, Disposal, Humidifier, Microwave, Refrigerator, Stainless Steel Appliance(s)
- Laundry: Laundry Room, Main Level
Features
- Ceiling Fan(s), Kitchen Island, Pantry, Stained Cabinets, Walk-In Closet(s)
- Flooring: Carpet, Ceramic Tile, Wood
- Doors: Storm Door(s)
- Windows: Thermal Windows
- Basement: Basement BR,Daylight,Finished,Interior Entry,Sump Pump
- Number of fireplaces: 1
- Fireplace features: Living Room
Interior area
- Total structure area: 2,020
- Total interior livable area: 2,020 sqft
- Finished area above ground: 1,143
- Finished area below ground: 877
Video & virtual tour
Property
Parking
- Total spaces: 2
- Parking features: Attached, Garage Faces Front
- Attached garage spaces: 2
Features
- Patio & porch: Deck
- Spa features: Bath
Lot
- Size: 3,268 Square Feet
- Features: City Limits, City Lot
Details
- Parcel number: NP323100000136
- Special conditions: Standard
Construction
Type & style
- Home type: Townhouse
- Architectural style: Traditional
- Property subtype: Townhouse
Materials
- Frame, Stone Trim
- Roof: Composition
Condition
- Year built: 2013
Details
- Builder model: Lexington
- Builder name: Tom French/Lexington
Utilities & green energy
- Sewer: Public Sewer
- Water: Public
Community & HOA
Community
- Subdivision: Holly Ridge
HOA
- Has HOA: Yes
- Amenities included: Pool
- Services included: Maintenance Structure, Maintenance Grounds, Insurance, Snow Removal, Trash
- HOA fee: $375 monthly
- HOA name: Holly Ridge HOA
Location
- Region: Overland Park
Financial & listing details
- Price per square foot: $235/sqft
- Tax assessed value: $453,900
- Annual tax amount: $5,321
- Date on market: 7/15/2026
- Listing terms: Cash,Conventional,FHA,VA Loan
- Ownership: Estate/Trust
- Road surface type: Paved
Estimated market value
Not available
Estimated sales range
Not available
Not available
Price history
| Date | Event | Price |
|---|---|---|
| 2/27/2020 | Sold | -- |
Source:  Heartland MLS as distributed by MLS GRID #2202655 Report a problem Heartland MLS as distributed by MLS GRID #2202655 Report a problem | ||
| 1/13/2020 | Pending sale | $325,000$161/sqft |
Source: ReeceNichols - Town Center #2202655 Report a problem | ||
| 1/9/2020 | Listed for sale | $325,000$161/sqft |
Source: ReeceNichols - Town Center #2202655 Report a problem | ||
| 10/3/2013 | Sold | -- |
Source: Heartland MLS as distributed by MLS GRID #1831216 Report a problem | ||
Public tax history
| Year | Property taxes | Tax assessment |
|---|---|---|
| 2025 | $5,321 +2.4% | $52,199 +2.6% |
| 2024 | $5,197 +5.9% | $50,876 +7.8% |
| 2023 | $4,907 +9.4% | $47,185 +11.3% |
| 2022 | $4,486 | $42,389 +11.2% |
| 2021 | -- | $38,123 +2.4% |
| 2020 | $4,185 | $37,226 -3.4% |
| 2019 | -- | $38,537 +4.3% |
| 2018 | -- | $36,938 +1.4% |
| 2017 | -- | $36,421 +13.2% |
| 2016 | $3,839 +3.8% | $32,166 +4.2% |
| 2015 | $3,699 +5.9% | $30,878 +1029166.7% |
| 2013 | $3,492 +689% | $3 -99.9% |
| 2008 | $443 -4.8% | $3,024 -14% |
| 2007 | $465 +42.6% | $3,516 +13.1% |
| 2006 | $326 | $3,108 |
Find assessor info on the county website
Monthly payment
Est. payment
Payment breakdown
Explore the cost of this home by adjusting the details. Changes won't be saved.Climate risks
Neighborhood: 66223
Nearby schools
GreatSchools rating
- 7/10Cedar Hills Elementary SchoolGrades: K-5Distance: 1 mi
- 8/10Pleasant Ridge Middle SchoolGrades: 6-8Distance: 0.9 mi
- 10/10Blue Valley West High SchoolGrades: 9-12Distance: 0.8 mi
Schools provided by the listing agent
- Elementary: Cedar Hills
- Middle: Pleasant Ridge
- High: Blue Valley West
Source: Heartland MLS as distributed by MLS GRID. This data may not be complete. We recommend contacting the local school district to confirm school assignments for this home.
- $475,9003 bd2 ba2.1k sqft7817 W 158th Ter, Overland Park, KS 66223Off Market
- $447,5003 bd2 ba1.2k sqft7819 W 158th Ter, Overland Park, KS 66223Off Market

- $426,3003 bd2 ba1.2k sqft7811 W 158th Ter, Overland Park, KS 66223Off Market
- $457,4003 bd2 ba1.1k sqft7821 W 158th Ter, Overland Park, KS 66223Off Market
- $364,0003 bd3 ba1.4k sqft7886 W 158th Ct, Overland Park, KS 66223Off Market
- $355,2003 bd3 ba1.4k sqft7882 W 158th Ct, Overland Park, KS 66223Off Market
- $435,7003 bd2 ba1.1k sqft7809 W 158th Ter, Overland Park, KS 66223Off Market
- $374,5003 bd4 ba1.7k sqft7878 W 158th Ct, Overland Park, KS 66223Off Market
A local agent can set up tours, give advice and negotiate with sellers.
A local lender can help you make sure your offer is ready when you are.
Similar homes
- $485,0004 bd4 ba2.8k sqft6500 W 155th St, Overland Park, KS 66223For Sale
 MLS ID #2633985, Jake Loftness, Compass Realty Group. Heartland MLS as distributed by MLS GRID
 - $550,0003 bd4 ba2.6k sqft7878 W 155th Ter, Overland Park, KS 66223For Sale
 MLS ID #2630891, Shelli Jaye, RE/MAX Realty Suburban Inc. Heartland MLS as distributed by MLS GRID
 - $570,0003 bd3 ba2k sqft7645 W 149th St, Overland Park, KS 66223For Sale
 MLS ID #2633590, Rob Lang, At Home Kansas. Heartland MLS as distributed by MLS GRID
 - $530,0003 bd3 ba2.2k sqft11730 W 144th Ter, Olathe, KS 66062For Sale
 MLS ID #2635094, Brett Budke, ReeceNichols -Johnson County W. Heartland MLS as distributed by MLS GRID
 - $565,0004 bd4 ba2.6k sqft14902 Horton St, Overland Park, KS 66223For SaleMLS ID #2634121, Lorinda Boyle, ReeceNichols -Johnson County W. Heartland MLS as distributed by MLS GRID
- $500,0005 bd4 ba2.7k sqft14060 S Blackfoot Ct, Olathe, KS 66062For SaleMLS ID #2634912, Lisa Y Moore, Compass Realty Group. Heartland MLS as distributed by MLS GRID
- $499,0003 bd4 ba2.3k sqft2433 W 137th Pl, Leawood, KS 66224For SaleMLS ID #2626904, Lynne Matile, ReeceNichols - Overland Park. Heartland MLS as distributed by MLS GRID
- $375,0003 bd2 ba1.5k sqft1958 W 139th Ter, Leawood, KS 66224For SaleMLS ID #2622682, Ivy Home Group, KW KANSAS CITY METRO. Heartland MLS as distributed by MLS GRID
- $535,0004 bd4 ba2.3k sqft16580 S Sunset St, Olathe, KS 66062For SaleMLS ID #2634603, Kris Johnson, Keller Williams Legacy Partner. Heartland MLS as distributed by MLS GRID
- $545,0005 bd4 ba2.6k sqft16584 S Lind Rd, Olathe, KS 66062For SaleMLS ID #2634636, Trish Pfanstiel, ReeceNichols -Johnson County W. Heartland MLS as distributed by MLS GRID
- $596,2104 bd4 ba2.2k sqft15586 W 168th Ter, Olathe, KS 66062New ConstructionMLS ID #2633837, Suzanne Vaughan, Rodrock & Associates Realtors. Heartland MLS as distributed by MLS GRID
- $539,0003 bd3 ba2k sqft6901 W 101st Ter, Overland Park, KS 66212For SaleMLS ID #2634093, Bill Guerry, KW KANSAS CITY METRO. Heartland MLS as distributed by MLS GRID
- $439,9954 bd4 ba2.7k sqft11907 Westgate St, Overland Park, KS 66213For SaleMLS ID #2629153, Jo Chavez, Redfin Corporation. Heartland MLS as distributed by MLS GRID
- $435,0004 bd3 ba2.1k sqft15462 S Hillside St, Olathe, KS 66062For SaleMLS ID #2633966, Wendy Diskin, RE/MAX State Line. Heartland MLS as distributed by MLS GRID
- $460,0003 bd3 ba2.9k sqft13325 Washington Ct, Kansas City, MO 64145For SaleMLS ID #2631635, Lisa Ruben Team, ReeceNichols - Country Club Plaza. Heartland MLS as distributed by MLS GRID
- $475,0004 bd3 ba2.4k sqft5403 Payne St, Shawnee, KS 66226For SaleMLS ID #2633497, Dee Rolig, EXP Realty LLC. Heartland MLS as distributed by MLS GRID
- $425,0004 bd3 ba2.4k sqft903 Silver Lake Cir, Raymore, MO 64083For SaleMLS ID #2634531, Lonnie Branson, Keller Williams Southland. Heartland MLS as distributed by MLS GRID
- $450,0003 bd3 ba2.1k sqft716 E 110th Ter, Kansas City, MO 64131For SaleMLS ID #2625022, Janie Snider, Keller Williams Realty Partners Inc.. Heartland MLS as distributed by MLS GRID
- $462,5004 bd4 ba2.6k sqft883 S Clearwater Creek Dr, Olathe, KS 66061For SaleMLS ID #2634048, Nichols Home Collective Team, ReeceNichols-KCN. Heartland MLS as distributed by MLS GRID
- $465,0003 bd2 ba1.7k sqft5200 W 72nd St, Prairie Village, KS 66208For SaleMLS ID #2628364, Ray Homes KC Team, Compass Realty Group. Heartland MLS as distributed by MLS GRID
