Enjoy Lake Tuscaloosa views from nearly every room in this custom 4BD/4BA estate in the gated Maison du Lac. Built with elite specs: painted brick, steel balconies & vintage shingles. Interior features stained concrete & hardwood floors, reclaimed beams & a dedicated wet bar. Chef’s kitchen offers granite/quartzite tops & custom cabinetry.
The primary suite is a sanctuary with marble baths, balcony access & extra closet space. High-end perks include 2 laundry rooms, theatre room, spray-foam insulation & masonry grill. Unrivaled outdoor living with 3 levels of steel balconies, wood ceilings & a personal rooftop sundeck showcasing breathtaking water scenery. Skip the stairs—the neighborhood tram leads to your boat dock. Maison du Lac at its finest.
Pending
$1,100,000
7875 Belle Vue Cir, Tuscaloosa, AL 35406
4beds
3,885sqft
Single Family Residence
Built in 2018
4,356 Square Feet Lot
$1,062,500 Zestimate®
$283/sqft
$104/mo HOA
What's special
Balcony accessSteel balconiesReclaimed beamsTheatre roomDedicated wet barUnrivaled outdoor livingPainted brick
- 142 days |
- 379 |
- 15 |
Zillow last checked:
Listing updated:
Listed by:
Trinity Covington 205-345-0116,
Advantage Realty Group
Source: WAMLS,MLS#: 174371
Facts & features
Interior
Bedrooms & bathrooms
- Bedrooms: 4
- Bathrooms: 4
- Full bathrooms: 4
Heating
- Multiple Heating Units
Cooling
- 2 Units
Appliances
- Included: Double Oven, Dryer, Dishwasher, Freezer, Microwave, Refrigerator, Range Hood, Tankless Water Heater, Wine Cooler, Water Heater, Washer
- Laundry: Laundry Closet, Main Level, Laundry Room, Upper Level
Features
- Wet Bar, Ceiling Fan(s), Granite Counters, Open Concept, Pantry, Solid Surface Counters, Soaking Tub, Cable TV, Walk-In Closet(s)
- Flooring: Hardwood
- Windows: Blinds, Vinyl
- Has basement: No
- Has fireplace: Yes
- Fireplace features: Gas Log
Interior area
- Total structure area: 3,885
- Total interior livable area: 3,885 sqft
Property
Parking
- Total spaces: 2
- Parking features: Concrete, Driveway, Garage, Two Car Garage, Garage Door Opener
- Garage spaces: 2
Features
- Levels: Three Or More
- Stories: 3
- Patio & porch: Balcony, Covered, Open, Patio
- Exterior features: Rain Gutters, Outdoor Grill
- Pool features: None
- Fencing: Wrought Iron
Lot
- Size: 4,356 Square Feet
- Features: Cul-De-Sac, Views
Details
- Parcel number: 2104203001009.016
Construction
Type & style
- Home type: SingleFamily
- Architectural style: Other
- Property subtype: Single Family Residence
Materials
- Brick
- Roof: Shake,Wood
Condition
- Resale
- Year built: 2018
Utilities & green energy
- Sewer: Connected
- Utilities for property: Cable Available, Sewer Connected
Community & HOA
Community
- Features: Gutter(s)
- Subdivision: Maison Du Lac
HOA
- Amenities included: Boat Dock, Gated, Water
- HOA fee: $1,250 annually
Location
- Region: Tuscaloosa
Financial & listing details
- Price per square foot: $283/sqft
- Tax assessed value: $1,174,500
- Annual tax amount: $4,730
- Date on market: 4/1/2026
- Cumulative days on market: 141 days
- Listing terms: Cash,Conventional
Estimated market value
$1,062,500
$1.01M - $1.12M
$3,847/mo
Price history
| Date | Event | Price |
|---|---|---|
| 8/6/2026 | Pending sale | $1,100,000$283/sqft |
Source:  WAMLS #174371 Report a problem WAMLS #174371 Report a problem | ||
| 4/1/2026 | Listed for sale | $1,100,000+547.4%$283/sqft |
Source: WAMLS #174371 Report a problem | ||
| 12/12/2017 | Sold | $169,900$44/sqft |
Source: Public Record Report a problem | ||
Public tax history
| Year | Property taxes | Tax assessment |
|---|---|---|
| 2025 | $4,730 +7.1% | $92,760 +7% |
| 2024 | $4,418 -0.9% | $86,690 -0.8% |
| 2023 | $4,456 -0.8% | $87,430 |
| 2022 | $4,493 | -- |
| 2021 | $4,493 +25.3% | -- |
| 2020 | $3,586 | $70,540 |
| 2019 | $3,586 | $70,540 +127.5% |
| 2018 | $3,586 +124.6% | $31,000 |
| 2017 | $1,597 | -- |
| 2016 | -- | -- |
Find assessor info on the county website
Monthly payment
Est. payment
Payment breakdown
Explore the cost of this home by adjusting the details. Changes won't be saved.Climate risks
Neighborhood: 35406
Getting around
3 / 100
Car-DependentNearby schools
GreatSchools rating
- 10/10Rock Quarry Elementary SchoolGrades: PK-5Distance: 1.8 mi
- 9/10Northridge Middle SchoolGrades: 6-8Distance: 3 mi
- 7/10Northridge High SchoolGrades: 9-12Distance: 3.3 mi
Schools provided by the listing agent
- Elementary: Rock Quarry
- Middle: Northridge
- High: Northridge
Source: WAMLS. This data may not be complete. We recommend contacting the local school district to confirm school assignments for this home.
- $896,500-- bd1 ba2.9k sqft7885 Belle Vue Cir, Tuscaloosa, AL 35406Off Market
- $202,2000.52 acres7865 Belle Vue Cir, Tuscaloosa, AL 35406Sold
- $1,263,500-- bd2 ba4.3k sqft7855 Belle Vue Cir, Tuscaloosa, AL 35406Off Market
- $320,500-- sqft7895 Belle Vue Cir, Tuscaloosa, AL 35406Off Market
- $846,5003 bd1 ba2.5k sqft7845 Belle Vue Cir, Tuscaloosa, AL 35406Off Market
- $99,9004,356 sqft7854 Belle Vue Cir, Tuscaloosa, AL 35406Sold
- $927,8004,356 sqft7835 Belle Vue Cir, Tuscaloosa, AL 35406Sold
- $848,0003 bd4 ba3.7k sqft7844 Belle Vue Cir, Tuscaloosa, AL 35406For Sale
A local agent can set up tours, give advice and negotiate with sellers.
Similar homes
- $1,100,0004 bd4 ba5.4k sqft14452 Watermelon Rd, Tuscaloosa, AL 35406For Sale
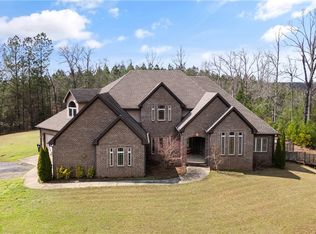 MLS ID #173814, Ralph Lusian, HAMNER REAL ESTATE. WAMLS
 - $899,9004 bd4 ba4.9k sqft7304 Keel Ct NE, Tuscaloosa, AL 35406For Sale
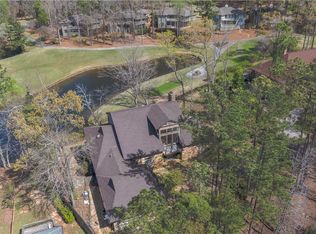 MLS ID #174065, Donna Lushington, HAMNER REAL ESTATE. WAMLS
 - $924,9004 bd5 ba5.3k sqft6812 Cutter Ct, Tuscaloosa, AL 35406For Sale
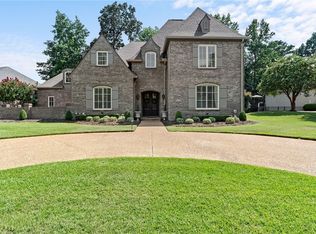 MLS ID #176760, Alice Maxwell, Keller Williams Tuscaloosa. WAMLS
 - $949,9004 bd4 ba5.3k sqft1221 Crown Pointe Blvd, Tuscaloosa, AL 35406For Sale
 MLS ID #175715, Debbie Lee, HAMNER REAL ESTATE. WAMLS
 - $1,200,0004 bd5 ba4.8k sqft1730 Vista Dr, Tuscaloosa, AL 35406For SaleMLS ID #176174, Alice Maxwell, Keller Williams Tuscaloosa. WAMLS
- $1,250,0005 bd6 ba4.5k sqft9714 Lake Side Dr, Tuscaloosa, AL 35406For SaleMLS ID #176282, Mary Harmon Young, EXP Realty - Central. WAMLS
- $848,0003 bd4 ba3.7k sqft7844 Belle Vue Cir, Tuscaloosa, AL 35406For Sale
 MLS ID #21446463, Carrie Fitts, Carrie Fitts Real Estate. GALMLS
 - $895,0005 bd5 ba4.1k sqft6325 Woodlands Trail Pl, Tuscaloosa, AL 35406For SaleMLS ID #175925, Cole Lanier, Keller Williams Tuscaloosa. WAMLS
- $975,0004 bd5 ba4k sqft6150 Carleton Park Cir, Tuscaloosa, AL 35406For SaleMLS ID #176259, Laura McAllister, HAMNER REAL ESTATE. WAMLS
- $905,0004 bd4 ba4.2k sqft5385 Savannah Ave, Tuscaloosa, AL 35406For SaleMLS ID #174644, Jennifer Hamner, HAMNER REAL ESTATE. WAMLS
- $850,0005 bd5 ba4.7k sqft9155 Enterprise Ave NE, Tuscaloosa, AL 35406For SaleMLS ID #175279, Kim Harwood, Harwood Real Estate LLC. WAMLS
- $599,9004 bd4 ba3.6k sqft7936 Harbor Ave NE, Tuscaloosa, AL 35406For SaleMLS ID #176458, Jeremy Dobbs, Realty One Group Legends. WAMLS
- $824,9004 bd4 ba3.7k sqft9675 Lake Side Dr, Tuscaloosa, AL 35406For SaleMLS ID #21460765, Pam Brady, Kelly Right Real Estate of Ala. GALMLS
- $869,9004 bd5 ba3.5k sqft6091 Candler Ave, Tuscaloosa, AL 35406For SaleMLS ID #176419, Melinda Payne, Keller Williams Tuscaloosa. WAMLS
- $745,0004 bd5 ba4.2k sqft2706 Lake Crest Dr, Tuscaloosa, AL 35406For SaleMLS ID #173507, Trevor Sanders, Advantage Realty Group. WAMLS
- $749,9004 bd5 ba4.3k sqft3510 Windy Rdg, Tuscaloosa, AL 35406For SaleMLS ID #176343, Jennifer Hamner, HAMNER REAL ESTATE. WAMLS
- $779,9005 bd4 ba4.1k sqft5429 Park Ave, Tuscaloosa, AL 35406For SaleMLS ID #176895, JASON GRAY, Keller Williams Tuscaloosa. WAMLS
- $765,0005 bd5 ba4.6k sqft2821 Lake Crest Dr, Tuscaloosa, AL 35406For SaleMLS ID #176450, Elizabeth Hinson, Keller Williams Tuscaloosa. WAMLS
- $899,9005 bd5 ba4k sqft5930 Candler Ave, Tuscaloosa, AL 35406For SaleMLS ID #21457485, John Howard, Keller Williams Realty Vestavia. GALMLS
- $815,0005 bd5 ba4.1k sqft2124 Westminster Ln, Tuscaloosa, AL 35406For SaleMLS ID #174740, Delana Roe, Right Space, LLC. WAMLS
