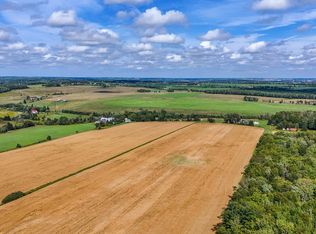
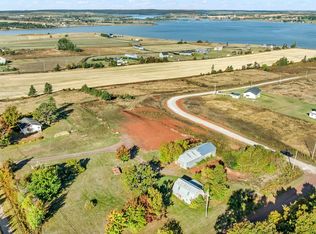

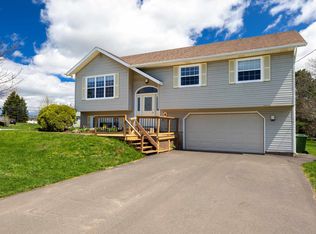
Welcome to this inviting 3-bedroom, 2-bathroom home offering 2,112 sq. ft. of living space on a spacious 0.5-acre lot, conveniently located just 10 minutes from Charlottetown and within the Cornwall family of schools. The heart of the home is the bright open-concept kitchen, dining and living area, featuring a large centre island, plenty of cabinetry, stainless steel appliances and beautiful hardwood flooring. The living room offers a cozy fireplace and a heat pump for efficient heating and cooling. A functional front entry with built-in storage adds to the home's everyday practicality. Three well-sized bedrooms provide plenty of room for the family, while two bathrooms feature tasteful, updated finishes. An additional family/playroom offers flexible space for kids, a home office or second living area. Outside, the generous half-acre property provides plenty of room to relax and entertain, complete with a backyard firepit for summer evenings. The detached 18' x 24' garage offers excellent space for vehicles, storage or a workshop. Offering a great combination of space, style and location, this move-in-ready home provides the convenience of being close to Charlottetown while enjoying a spacious country-style lot and access to the Cornwall family of schools.
For sale
C$399,999
798 Bannockburn Rd, Clyde River, PE C0A 1H3
3beds
2,036sqft
Single Family Residence
Built in 1971
0.5 Acres Lot
$-- Zestimate®
C$196/sqft
C$-- HOA
What's special
Large centre islandPlenty of cabinetryStainless steel appliancesBeautiful hardwood flooringCozy fireplaceThree well-sized bedrooms
- 13 hours
- 33
- 2
Zillow last checked:
Listing updated:
Listed by:
Kris Fournier,PEI - Sales,
RE/MAX CHARLOTTETOWN REALTY,
Catherine Fournier,PEI - Sales,
RE/MAX CHARLOTTETOWN REALTY
Source: Prince Edward Island REA,MLS®#: 202621803
Facts & features
Interior
Bedrooms & bathrooms
- Bedrooms: 3
- Bathrooms: 2
- Full bathrooms: 2
- Main level bedrooms: 3
Rooms
- Room types: Living Room, Dining Room, Kitchen, Primary Bedroom, Bedroom, Family Room
Primary bedroom
- Level: Main
- Area: 122.1
- Dimensions: 11 x 11.1
Bedroom 1
- Level: Main
- Area: 135.68
- Dimensions: 12.8 x 10.6
Bedroom 2
- Level: Main
- Area: 118
- Dimensions: 11.8 x 10
Dining room
- Level: Main
- Area: 140.8
- Dimensions: 11 x 12.8
Family room
- Level: Lower
- Area: 220.4
- Dimensions: 19 x 11.6
Kitchen
- Level: Main
- Area: 140.8
- Dimensions: 11 x 12.8
Living room
- Level: Main
- Area: 231.28
- Dimensions: 11.8 x 19.6
Heating
- Baseboard, Ductless
Appliances
- Included: Stove, Dishwasher, Dryer, Washer, Microwave
Features
- Flooring: Ceramic Tile, Hardwood
- Basement: Full,Partially Finished
Interior area
- Total structure area: 2,036
- Total interior livable area: 2,036 sqft
- Finished area below ground: 293
Property
Parking
- Total spaces: 3
- Parking features: Double, Detached, Single, Garage
- Garage spaces: 1
- Details: Garage Details(Detached 18 X 24, Wired, Heated)
Features
- Levels: 1 Level
Lot
- Size: 0.5 Acres
- Dimensions: 0.50
- Features: Cleared, Landscaped, 0.5 to 0.99 Acres
Details
- Parcel number: 410605
- Zoning: Res
Construction
Type & style
- Home type: SingleFamily
- Property subtype: Single Family Residence
Materials
- Brick, Vinyl Siding
- Foundation: Concrete Perimeter
- Roof: Steel
Condition
- Year built: 1971
Utilities & green energy
- Sewer: Septic Tank
- Water: Drilled Well
- Utilities for property: Cable Connected, Electricity Connected, High Speed Internet, Electric, Oil
Community & HOA
Community
- Features: Golf, Recreation Center, School Bus Service
Location
- Region: Clyde River
Financial & listing details
- Price per square foot: C$196/sqft
- Tax assessed value: C$264,500
- Annual tax amount: C$2,312
- Date on market: 8/28/2026
- Electric utility on property: Yes
Price history
| Date | Event | Price |
|---|---|---|
| 8/28/2026 | Listed for sale | C$399,999C$196/sqft |
Source:  Prince Edward Island REA #202621803 Report a problem Prince Edward Island REA #202621803 Report a problem | ||
Public tax history
Tax history is unavailable.
Climate risks
Neighborhood: C0A
Nearby schools
GreatSchools rating
No schools nearby
We couldn't find any schools near this home.
Schools provided by the listing agent
- Elementary: Westwood Primary School
- Middle: East Wiltshire Intermediate School
- High: Bluefield Senior High School
Source: Prince Edward Island REA. This data may not be complete. We recommend contacting the local school district to confirm school assignments for this home.
Similar homes
- C$418,9993 bd3 ba1.2k sqft198 Lower Malpeque Rd, Charlottetown, PE C1E 1S5For Sale
 MLS ID #202621782, Jeff Mackay,PEI - Sales, RE/MAX CHARLOTTETOWN REALTY. Prince Edward Island REA
 - C$519,0002 bd4 ba1.7k sqft182 Upper Meadowbank Rd, Meadowbank, PE C0A 1H1For Sale
 MLS ID #202621560, Kris Fournier,PEI - Sales, RE/MAX CHARLOTTETOWN REALTY. Prince Edward Island REA
 - C$470,0003 bd2 ba1.9k sqft30 Scott St, Charlottetown, PE C1E 1A6For Sale
 MLS ID #202621361, Khoa Doan,PEI - Sales, ROYAL LEPAGE PRINCE EDWARD REALTY. Prince Edward Island REA
 - C$415,0003 bd1 ba1.4k sqft4 Maple Dr, Hillsboro Parish, PE C0A 1H2For Sale
 MLS ID #202620674, Bobby Mcisaac,PEI - Sales, COLDWELL BANKER/PARKER REALTY. Prince Edward Island REA
