Beautiful 4-bedroom 5 bath, 4 car garage, pool/spa home in gated Lamplight Glen @ Craig. Granite countertops, stainless steel appliances, built-in fridge, wine fridge are just a few of the upgrades in the kitchen. There is a guest bedroom downstairs with full bath, other bedrooms upstairs each have own bathrooms. The primary bedroom features an oversized shower and separate tub; the closet is a bedroom itself. There is an electric gate that opens to a detached two car garage in the backyard. The custom pool/spa is top notch with fountains; this backyard oasis is perfect for entertaining family and friends. Backyard also has gas, plumbing and electrical set up for outdoor patio, kitchen and bbq. The home also has solar panels that are owned, no power bills monthly.
Pending
$1,175,000
7982 Lookout Rock Cir, Las Vegas, NV 89129
4beds
4,708sqft
:
Get pre-qualified$7,521/mo
Single Family Residence
Built in 2007
0.38 Acres Lot
$1,129,000 Zestimate®
$250/sqft
$260/mo HOA
What's special
- 93 days |
- 269 |
- 16 |
Zillow last checked:
Listing updated:
Listed by:
Jason M. Smith B.1003134 702-612-4199,
Jsmitty Vegas Realty LLC
Source: LVR,MLS#: 2775927 Originating MLS: Greater Las Vegas Association of Realtors Inc
Originating MLS: Greater Las Vegas Association of Realtors IncFacts & features
Interior
Bedrooms & bathrooms
- Bedrooms: 4
- Bathrooms: 5
- Full bathrooms: 4
- 1/2 bathrooms: 1
Primary bedroom
- Description: Ceiling Fan,Pbr Separate From Other,Upstairs,Walk-In Closet(s)
- Dimensions: 17X15
Bedroom 2
- Description: Ceiling Fan,Upstairs,Walk-In Closet(s),With Bath
- Dimensions: 15X13
Bedroom 3
- Description: Ceiling Fan,Walk-In Closet(s),With Bath
- Dimensions: 12X11
Bedroom 4
- Description: Ceiling Fan,Closet,Downstairs,With Bath
- Dimensions: 12X12
Family room
- Description: Ceiling Fan,Downstairs,Surround Sound
- Dimensions: 22X18
Kitchen
- Description: Breakfast Bar/Counter,Butler Pantry,Granite Countertops,Stainless Steel Appliances,Tile Flooring
Heating
- Central, Gas
Cooling
- Central Air, Electric, 2 Units
Appliances
- Included: Built-In Electric Oven, Dryer, Dishwasher, Gas Cooktop, Disposal, Microwave, Refrigerator, Tankless Water Heater, Wine Refrigerator, Washer
- Laundry: Cabinets, Gas Dryer Hookup, Laundry Room, Sink, Upper Level
Features
- Bedroom on Main Level, Ceiling Fan(s), Window Treatments, Central Vacuum
- Flooring: Carpet, Tile
- Windows: Blinds, Double Pane Windows, Drapes
- Number of fireplaces: 1
- Fireplace features: Family Room, Gas
Interior area
- Total structure area: 4,708
- Total interior livable area: 4,708 sqft
Video & virtual tour
Property
Parking
- Total spaces: 4
- Parking features: Attached, Garage, Garage Door Opener, Inside Entrance, Open, Private, RV Gated, RV Access/Parking
- Attached garage spaces: 4
- Has uncovered spaces: Yes
Features
- Stories: 2
- Exterior features: Barbecue, Dog Run, Private Yard, Sprinkler/Irrigation
- Has private pool: Yes
- Pool features: Gas Heat, Heated, Pool/Spa Combo
- Has spa: Yes
- Spa features: In Ground
- Fencing: Block,Back Yard
- Has view: Yes
- View description: Mountain(s)
Lot
- Size: 0.38 Acres
- Features: 1/4 to 1 Acre Lot, Drip Irrigation/Bubblers, Desert Landscaping, Landscaped, Synthetic Grass
Details
- Parcel number: 13804611003
- Zoning description: Single Family
- Horse amenities: None
Construction
Type & style
- Home type: SingleFamily
- Architectural style: Two Story
- Property subtype: Single Family Residence
Materials
- Block, Stucco
- Roof: Pitched,Tile
Condition
- Resale
- Year built: 2007
Utilities & green energy
- Electric: Photovoltaics Seller Owned
- Sewer: Public Sewer
- Water: Public
- Utilities for property: Cable Available, Electricity Available
Green energy
- Energy efficient items: Solar Panel(s), Windows
Community & HOA
Community
- Security: Gated Community
- Subdivision: Lamplight Glen At Craig
HOA
- Has HOA: Yes
- Amenities included: Gated, Park
- Services included: Association Management, Maintenance Grounds
- HOA fee: $260 monthly
- HOA name: Lamplight Glen @ Cra
- HOA phone: 702-645-1210
Location
- Region: Las Vegas
Financial & listing details
- Price per square foot: $250/sqft
- Tax assessed value: $1,021,577
- Annual tax amount: $6,124
- Date on market: 4/24/2026
- Listing agreement: Exclusive Right To Sell
- Listing terms: Cash,Conventional,VA Loan
- Electric utility on property: Yes
Estimated market value
$1,129,000
$1.07M - $1.19M
$6,440/mo
Price history
| Date | Event | Price |
|---|---|---|
| 7/4/2026 | Pending sale | $1,175,000$250/sqft |
Source:  LVR #2775927 Report a problem LVR #2775927 Report a problem | ||
| 4/24/2026 | Price change | $1,175,000-2%$250/sqft |
Source: LVR #2775927 Report a problem | ||
| 4/15/2026 | Price change | $1,199,000-2.1%$255/sqft |
Source: LVR #2766495 Report a problem | ||
| 3/31/2026 | Price change | $1,225,000-2%$260/sqft |
Source: LVR #2766495 Report a problem | ||
| 3/19/2026 | Price change | $1,250,000-2%$266/sqft |
Source: LVR #2755234 Report a problem | ||
| 2/10/2026 | Listed for sale | $1,275,000+136.1%$271/sqft |
Source: LVR #2755234 Report a problem | ||
| 11/9/2017 | Sold | $540,000-1.8%$115/sqft |
Source: LVR #1902713 Report a problem | ||
| 8/25/2017 | Price change | $550,000-4.3%$117/sqft |
Source: Las Vegas Green Valley #1902713 Report a problem | ||
| 7/7/2017 | Price change | $575,000-2%$122/sqft |
Source: Las Vegas Green Valley #1902713 Report a problem | ||
| 6/3/2017 | Price change | $587,000-0.5%$125/sqft |
Source: Keller Williams Market Place #1902713 Report a problem | ||
| 5/5/2017 | Price change | $589,900-1.7%$125/sqft |
Source: Realty ONE Group, Inc #1852186 Report a problem | ||
| 3/1/2017 | Price change | $599,999-1.6%$127/sqft |
Source: Realty ONE Group, Inc #1852186 Report a problem | ||
| 2/1/2017 | Price change | $609,900-1.6%$130/sqft |
Source: Realty ONE Group, Inc #1852186 Report a problem | ||
| 1/7/2017 | Price change | $619,900-0.8%$132/sqft |
Source: Realty ONE Group, Inc #1852186 Report a problem | ||
| 11/26/2016 | Listed for sale | $624,900+46.3%$133/sqft |
Source: Realty ONE Group, Inc #1852186 Report a problem | ||
| 3/19/2009 | Sold | $427,000-5.7%$91/sqft |
Source: Public Record Report a problem | ||
| 1/1/2009 | Price change | $452,900-1.5%$96/sqft |
Source: foreclosure.com Report a problem | ||
| 12/14/2008 | Price change | $459,900-1.5%$98/sqft |
Source: foreclosure.com Report a problem | ||
| 12/11/2008 | Listed for sale | $466,900-11.1%$99/sqft |
Source: foreclosure.com Report a problem | ||
| 9/5/2008 | Sold | $525,000-28.6%$112/sqft |
Source: Public Record Report a problem | ||
| 1/31/2007 | Sold | $735,000$156/sqft |
Source: Public Record Report a problem | ||
Public tax history
| Year | Property taxes | Tax assessment |
|---|---|---|
| 2026 | $6,127 +3% | $357,552 +8.6% |
| 2025 | $5,949 +20.9% | $329,271 +7.4% |
| 2024 | $4,921 +3% | $306,588 +13.7% |
| 2023 | $4,777 +3% | $269,577 +3.9% |
| 2022 | $4,638 +3% | $259,562 +21% |
| 2021 | $4,503 +3% | $214,481 -11.4% |
| 2020 | $4,371 +3% | $242,065 +15.1% |
| 2019 | $4,244 +5.7% | $210,334 |
| 2018 | $4,016 | $210,334 +2% |
| 2017 | $4,016 | $206,211 +5.5% |
| 2016 | $4,016 +3.2% | $195,433 +13% |
| 2015 | $3,892 | $173,026 +12.3% |
| 2014 | $3,892 | $154,115 |
| 2013 | -- | $154,115 +16% |
| 2012 | -- | $132,895 -4.6% |
| 2011 | -- | $139,256 +5.3% |
| 2010 | -- | $132,217 -24.8% |
| 2009 | -- | $175,708 |
| 2008 | -- | $175,708 -40.4% |
| 2007 | -- | $294,970 |
Find assessor info on the county website
Monthly payment
Est. payment
Payment breakdown
Explore the cost of this home by adjusting the details. Changes won't be saved.Climate risks
Neighborhood: Lone Mountain
Nearby schools
GreatSchools rating
- 6/10Ruthe Deskin Elementary SchoolGrades: PK-5Distance: 0.8 mi
- 6/10Justice Myron E Leavitt Middle SchoolGrades: 6-8Distance: 0.4 mi
- 4/10Centennial High SchoolGrades: 9-12Distance: 3.7 mi
Schools provided by the listing agent
- Elementary: Deskin, Ruthe,Deskin, Ruthe
- Middle: Leavitt Justice Myron E
- High: Centennial
Source: LVR. This data may not be complete. We recommend contacting the local school district to confirm school assignments for this home.
- $1,099,5004 bd4 ba4.7k sqft7988 Lookout Rock Cir, Las Vegas, NV 89129Off Market
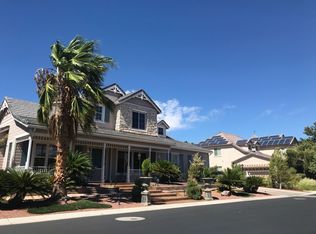
- $1,237,9004 bd5 ba4.5k sqft7976 Lookout Rock Cir, Las Vegas, NV 89129Off Market
- $919,0003 bd3 ba3.6k sqft4520 N Cimarron Rd, Las Vegas, NV 89129Off Market
- $1,047,8004 bd5 ba4.5k sqft7994 Lookout Rock Cir, Las Vegas, NV 89129Off Market

- $1,086,9004 bd4 ba3.5k sqft4530 N Cimarron Rd, Las Vegas, NV 89129Off Market
- $1,171,0005 bd4 ba4.3k sqft4510 Townview Dr, Las Vegas, NV 89129Off Market
- $1,005,1004 bd3 ba3.9k sqft4452 Townview Dr, Las Vegas, NV 89129Off Market
- $831,5003 bd3 ba3.4k sqft7970 Lookout Rock Cir, Las Vegas, NV 89129Off Market
A local agent can set up tours, give advice and negotiate with sellers.
Similar homes
- $1,150,0005 bd5 ba4k sqft4260 Helena Cove Ct, Las Vegas, NV 89129For Sale
 MLS ID #2799237, Daniel T. Kim, Simply Vegas. LVR
 - $1,099,9005 bd3 ba4.5k sqft4673 El Presidente Dr, Las Vegas, NV 89129For Sale
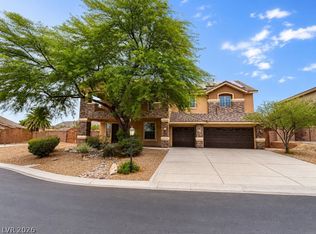 MLS ID #2792147, Vicente Delgadillo, General Realty Group Inc. LVR
 - $1,185,0004 bd4 ba4.7k sqft5176 Blissful Valley Cir, Las Vegas, NV 89149For Sale
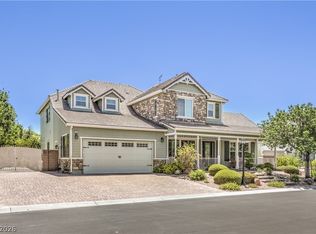 MLS ID #2795388, Eleanor D. Horton, BHHS Nevada Properties. LVR
 - $950,0006 bd3 ba3.8k sqft4200 Scott Peak Ct, Las Vegas, NV 89129For Sale
 MLS ID #2774219, Marc A. Cannella, Coldwell Banker Premier. LVR
 - $1,020,0004 bd3 ba3.3k sqft4860 Conough Ln, Las Vegas, NV 89149For SaleMLS ID #2724735, Alisha Johnson, TMI Realty. LVR
- $950,0004 bd4 ba3.6k sqft4934 Buckhorn Butte Ct, Las Vegas, NV 89149For SaleMLS ID #2749078, William O'Keefe, eXp Realty. LVR
- $874,0005 bd3 ba4.9k sqft8716 Castle Hill Ave, Las Vegas, NV 89129For SaleMLS ID #2783718, Gail M. Selter, Keller Williams Realty Las Veg. LVR
- $980,0004 bd4 ba3.6k sqft5612 Lusitano St, Las Vegas, NV 89130For SaleMLS ID #2799104, Kassandra R. Niotta, Douglas Elliman of Nevada LLC. LVR
- $1,099,9995 bd5 ba3.8k sqft7311 Velvet Sky St, Las Vegas, NV 89131For SaleMLS ID #2728361, Harsha Sarma, The Tom Love Group LLC. LVR
- $1,150,0005 bd4 ba3.7k sqft5290 Strankman Ave, Las Vegas, NV 89131For SaleMLS ID #2771008, Jillian M. Batchelor, Real Broker LLC. LVR
- $627,0003 bd3 ba2.9k sqft4012 Thunder Hawk St, Las Vegas, NV 89129For SaleMLS ID #2798126, Jason S. Beal, Executive Realty Services. LVR
- $950,0005 bd5 ba4.8k sqft7140 Sudley Ct, Las Vegas, NV 89131For SaleMLS ID #2797256, Jacob N. Ballew, Sphere Real Estate. LVR
- $1,180,0006 bd5 ba4.6k sqft6440 Spanish Garden Ct, Las Vegas, NV 89110For SaleMLS ID #2800941, Mark T. Krempel, Realty ONE Group, Inc. LVR
- $1,390,0004 bd6 ba6.3k sqft7480 Grassy Field Ct, Las Vegas, NV 89131For SaleMLS ID #2778056, Tiffany Hollembaek, Legacy Real Estate Group. LVR
- $922,0004 bd4 ba3k sqft7000 Longley St, Las Vegas, NV 89131For SaleMLS ID #2775477, Laureen K. Zamora, JohnHart Real Estate. LVR
- $1,125,0004 bd5 ba3.7k sqft3540 Wisdom Ct, Las Vegas, NV 89120For SaleMLS ID #2782173, Sandra Salsbury, Centennial Real Estate. LVR
- $984,5004 bd4 ba3.4k sqft5527 Breecher Ave, Las Vegas, NV 89131For SaleMLS ID #2782218, Melissa L. Zimbelman, LUXE International Realty. LVR
- $1,200,0004 bd4 ba3.6k sqft3906 Jacob Lake Cir, Las Vegas, NV 89118For SaleMLS ID #2768368, Kaetlyn E. Connell, Real Estate Solutions & Market. LVR
- $1,425,0005 bd6 ba4.9k sqft6908 Via Locanda Ave, Las Vegas, NV 89131For SaleMLS ID #2758301, Robert Andy Stahl, Raintree Real Estate. LVR
- $1,500,0005 bd5 ba4.7k sqft10080 W Tropical Pkwy, Las Vegas, NV 89149For SaleMLS ID #2784204, Lincoln S. Rogers, Listing Masters LLC. LVR
