This is your opportunity to own a slice of heaven. This stunning home that is located in the HIGHLY sought after Walnut Estates and situated on the 17th tee box of the Oak course at Walnut Creek Country Club, features over 3,400 square feet, including six bedrooms, four full baths, an oversized three-car garage and a gunite pool and hot tub combo. The interior is impressively appointed with hand-scraped hardwood flooring in the dining and living areas, crown molding throughout, and custom plantation shutters on all major windows. The main floor features a primary suite with an oversized bathroom, whirlpool tub, and a large walk-in closet. A perfectly positioned second in-law suite with its own full bath is located on the opposite end of the first floor.
The chef’s kitchen is equipped with stainless steel appliances, a four-burner gas stove, granite countertops, and custom glass-front wood cabinetry. An island provides ample space for meal prep, while a fully functional breakfast bar with a sink separates the kitchen from the main living room—perfect for entertaining. The second floor offers an additional suite with a full bath, along with four more bedrooms. Relax with family and friends in your media room, which features built-in riser seating that ensures everyone has the BEST SEAT in the house. As an added bonus the media room includes leather recliners with a surround sound system. Stepping outside the media room leads to a private balcony overlooking the golf course. And that’s not all…
Your personal backyard oasis awaits featuring a gunite pool and hot tub. With gas line plumbing already in place for your grill, the space is ready for year-round entertaining.
Come see this spectacular property for yourself and experience golf course living at its finest!
Under contract
Price cut: $12.6K (6/11)
$699,900
803 Glen Abbey Dr, Mansfield, TX 76063
6beds
3,419sqft
Single Family Residence
Built in 1997
10,193 Square Feet Lot
$677,200 Zestimate®
$205/sqft
$-- HOA
What's special
- 167 days |
- 90 |
- 0 |
Zillow last checked:
Listing updated:
Listed by:
George Porter 0835748 817-354-7653,
Century 21 Mike Bowman, Inc. 817-354-7653
Source: NTREIS,MLS#: 21176411
Facts & features
Interior
Bedrooms & bathrooms
- Bedrooms: 6
- Bathrooms: 4
- Full bathrooms: 4
Primary bedroom
- Features: Ceiling Fan(s), En Suite Bathroom, Sitting Area in Primary
- Level: First
- Dimensions: 16 x 14
Primary bedroom
- Features: Ceiling Fan(s), En Suite Bathroom, Walk-In Closet(s)
- Level: First
- Dimensions: 16 x 15
Bedroom
- Level: Second
- Dimensions: 12 x 11
Bedroom
- Features: Ceiling Fan(s), Walk-In Closet(s)
- Level: Second
- Dimensions: 15 x 13
Bedroom
- Level: Second
- Dimensions: 10 x 12
Breakfast room nook
- Features: Eat-in Kitchen
- Level: First
- Dimensions: 12 x 10
Dining room
- Level: First
- Dimensions: 13 x 12
Other
- Features: Ceiling Fan(s), En Suite Bathroom, Walk-In Closet(s)
- Level: Second
- Dimensions: 14 x 10
Kitchen
- Features: Breakfast Bar, Built-in Features, Eat-in Kitchen, Granite Counters, Kitchen Island, Pantry, Sink, Walk-In Pantry
- Level: First
- Dimensions: 14 x 13
Living room
- Features: Breakfast Bar, Ceiling Fan(s), Fireplace
- Level: First
- Dimensions: 16 x 15
Media room
- Features: Ceiling Fan(s)
- Level: Second
- Dimensions: 18 x 14
Utility room
- Features: Built-in Features
- Level: First
- Dimensions: 9 x 6
Heating
- Central, Electric, ENERGY STAR Qualified Equipment, Fireplace(s), Zoned
Cooling
- Central Air, Ceiling Fan(s), ENERGY STAR Qualified Equipment
Appliances
- Included: Double Oven, Dishwasher, Electric Oven, Gas Cooktop, Disposal, Gas Water Heater, Microwave
- Laundry: Laundry Chute, Washer Hookup, Dryer Hookup
Features
- Wet Bar, Built-in Features, Decorative/Designer Lighting Fixtures, Double Vanity, Granite Counters, High Speed Internet, Kitchen Island, Multiple Master Suites, Open Floorplan, Pantry, Cable TV, Vaulted Ceiling(s), Natural Woodwork, Walk-In Closet(s), Wired for Sound
- Flooring: Ceramic Tile, Hardwood
- Windows: Shutters, Window Coverings
- Has basement: No
- Number of fireplaces: 1
- Fireplace features: Living Room, Wood Burning
Interior area
- Total interior livable area: 3,419 sqft
Video & virtual tour
Property
Parking
- Total spaces: 6
- Parking features: Garage, Golf Cart Garage, Oversized, Storage
- Attached garage spaces: 3
- Carport spaces: 3
Features
- Levels: Two
- Stories: 2
- Patio & porch: Balcony, Covered
- Exterior features: Balcony, Garden, Lighting, Rain Gutters
- Pool features: Gunite, Heated, In Ground, Pool, Pool/Spa Combo
- Fencing: Wrought Iron
Lot
- Size: 10,193 Square Feet
- Features: Interior Lot, Landscaped, On Golf Course, Few Trees
Details
- Parcel number: 05873738
- Other equipment: Home Theater
Construction
Type & style
- Home type: SingleFamily
- Architectural style: Detached
- Property subtype: Single Family Residence
Materials
- Brick, Rock, Stone
Condition
- Year built: 1997
Utilities & green energy
- Sewer: Public Sewer
- Water: Public
- Utilities for property: Electricity Connected, Sewer Available, Water Available, Cable Available
Community & HOA
Community
- Security: Security System Owned
- Subdivision: Walnut Estates
HOA
- Has HOA: No
- Services included: Maintenance Grounds
Location
- Region: Mansfield
Financial & listing details
- Price per square foot: $205/sqft
- Tax assessed value: $567,504
- Annual tax amount: $13,917
- Date on market: 3/13/2026
- Cumulative days on market: 167 days
Estimated market value
$677,200
$643,000 - $711,000
$4,635/mo
Price history
| Date | Event | Price |
|---|---|---|
| 6/29/2026 | Contingent | $699,900$205/sqft |
Source: NTREIS #21176411 Report a problem | ||
| 6/11/2026 | Price change | $699,900-1.8%$205/sqft |
Source: Century 21 Mike Bowman Inc. #21176411 Report a problem | ||
| 4/30/2026 | Price change | $712,500-1.7%$208/sqft |
Source: NTREIS #21176411 Report a problem | ||
| 3/13/2026 | Listed for sale | $725,000+98.6%$212/sqft |
Source: NTREIS #21176411 Report a problem | ||
| 6/12/2013 | Sold | -- |
Source: Public Record Report a problem | ||
| 3/20/2013 | Listed for sale | $365,000+7.4%$107/sqft |
Source: RE/MAX Trinity #11919505 Report a problem | ||
| 8/13/2010 | Sold | -- |
Source: Agent Provided Report a problem | ||
| 4/14/2010 | Price change | $339,900-2.9%$99/sqft |
Source: RE/MAX Associates of Mansfield #11341997 Report a problem | ||
| 3/6/2010 | Price change | $349,900-2.3%$102/sqft |
Source: RE/MAX Associates of Mansfield #11341997 Report a problem | ||
| 2/7/2010 | Listed for sale | $358,000$105/sqft |
Source: RE/MAX Associates of Mansfield #11341997 Report a problem | ||
Public tax history
| Year | Property taxes | Tax assessment |
|---|---|---|
| 2025 | $5,790 -17.2% | $567,504 -11.5% |
| 2024 | $6,992 -26.3% | $641,280 -1.6% |
| 2023 | $9,484 -1.5% | $651,932 +18% |
| 2022 | $9,630 +1.1% | $552,587 +16.4% |
| 2021 | $9,527 +1.1% | $474,655 +9.7% |
| 2020 | $9,426 +2% | $432,559 +13.8% |
| 2019 | $9,237 -1.1% | $380,000 |
| 2018 | $9,344 +0.2% | $380,000 +3.3% |
| 2017 | $9,321 +1.8% | $367,997 +9.8% |
| 2016 | $9,159 -8.4% | $335,000 +5.3% |
| 2015 | $10,004 | $318,000 -10.5% |
| 2014 | $10,004 | $355,500 +8.4% |
| 2013 | -- | $328,000 |
| 2012 | -- | $328,000 |
| 2011 | -- | $328,000 -4% |
| 2010 | -- | $341,800 -2.8% |
| 2009 | -- | $351,800 |
| 2008 | -- | $351,800 +7.9% |
| 2007 | -- | $326,100 +3.7% |
| 2006 | -- | $314,400 |
| 2005 | -- | $314,400 +3.1% |
| 2004 | -- | $305,000 |
| 2003 | -- | $305,000 -0.4% |
| 2002 | -- | $306,300 +30.2% |
| 2001 | -- | $235,200 +0.3% |
| 2000 | -- | $234,500 |
Find assessor info on the county website
Monthly payment
Est. payment
Payment breakdown
Explore the cost of this home by adjusting the details. Changes won't be saved.Climate risks
Neighborhood: Walnut Creek
Nearby schools
GreatSchools rating
- 9/10J L Boren Elementary SchoolGrades: PK-4Distance: 0.5 mi
- 9/10Brooks Wester Middle SchoolGrades: 6-8Distance: 1.3 mi
- 7/10Mansfield High SchoolGrades: 9-12Distance: 1.2 mi
Schools provided by the listing agent
- Elementary: Boren
- Middle: Wester
- High: Mansfield
- District: Mansfield ISD
Source: NTREIS. This data may not be complete. We recommend contacting the local school district to confirm school assignments for this home.
- $536,1003 bd2 ba2.5k sqft805 Glen Abbey Dr, Mansfield, TX 76063Off Market
- $492,6004 bd3 ba2.5k sqft801 Glen Abbey Dr, Mansfield, TX 76063Off Market
- $540,7003 bd2 ba3k sqft802 Riviera Dr, Mansfield, TX 76063Off Market
- $503,0003 bd2 ba2.6k sqft802 Glen Abbey Dr, Mansfield, TX 76063Off Market
- $--4 bd3 ba2.8k sqft807 Glen Abbey Dr, Mansfield, TX 76063Sold
- $514,6004 bd2 ba2.6k sqft800 Glen Abbey Dr, Mansfield, TX 76063Off Market
- $717,6004 bd4 ba3.9k sqft804 Riviera Dr, Mansfield, TX 76063Off Market
- $729,3005 bd4 ba4.3k sqft806 Glen Abbey Dr, Mansfield, TX 76063Off Market
A local agent can set up tours, give advice and negotiate with sellers.
Similar homes
- $724,9005 bd4 ba3.4k sqft1411 Danbury Dr, Mansfield, TX 76063For Sale
 MLS ID #21297190, GP Theriot IV. NTREIS
 - $725,0004 bd4 ba3.1k sqft2111 Castle View Rd, Mansfield, TX 76063For Sale
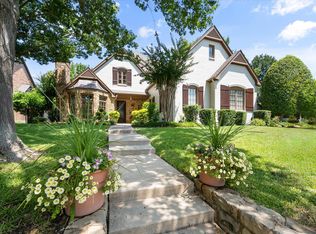 MLS ID #21339290, Kathy Lakatta. NTREIS
 - $665,0004 bd3 ba3.6k sqft1408 Merion Dr, Mansfield, TX 76063For Sale
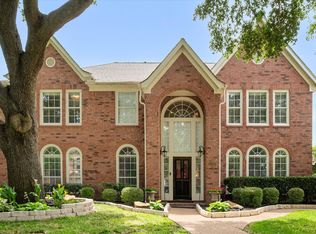 MLS ID #21286615, Susan Mills. NTREIS
 - $728,9004 bd5 ba4k sqft3 Katie Ct, Mansfield, TX 76063For Sale
 MLS ID #21239174, Ben Christopherson. NTREIS
 - $719,0004 bd5 ba4.4k sqft2032 Cains Ln, Mansfield, TX 76063For SaleMLS ID #21225215, Kathy Lakatta. NTREIS
- $795,0004 bd5 ba4.4k sqft1110 McCampbell Rd, Mansfield, TX 76063For SaleMLS ID #21280641, Christina Van Dorf. NTREIS
- $565,0005 bd3 ba3.8k sqft4425 Don Dr, Mansfield, TX 76063For SaleMLS ID #21283328, Francis Krebs. NTREIS
- $485,0004 bd3 ba2.6k sqft1406 Merion Dr, Mansfield, TX 76063For SaleMLS ID #21284854, Ashley Williams. NTREIS
- $535,0004 bd4 ba3.5k sqft1912 Austin St, Mansfield, TX 76063For SaleMLS ID #21346759, Mark Law. NTREIS
- $554,9995 bd4 ba3.8k sqft306 Dover Heights Trl, Mansfield, TX 76063For SaleMLS ID #21261719, Anthony Martinez. NTREIS
- $485,0004 bd3 ba2.9k sqft1013 Brook Arbor Dr, Mansfield, TX 76063For SaleMLS ID #21341311, Kathy Lakatta. NTREIS
- $540,0004 bd4 ba3.6k sqft4501 Woodcrest Ln, Mansfield, TX 76063For SaleMLS ID #21323303, Celeste Jones. NTREIS
- $420,0004 bd3 ba2.5k sqft3020 Saint Jude Dr, Mansfield, TX 76063For SaleMLS ID #21364909, Hai Nguyen. NTREIS
- $700,0004 bd4 ba4.1k sqft143 Southwood Dr, Burleson, TX 76028For SaleMLS ID #21180948, Jeannie Johnson. NTREIS
- $515,0004 bd4 ba3.8k sqft1301 Bramble Ln, Mansfield, TX 76063For SaleMLS ID #21219905, James Keoughan. NTREIS
- $550,0004 bd4 ba3.8k sqft1308 Lacey Oak Dr, Mansfield, TX 76063For SaleMLS ID #21322492, Brandon Stewart. NTREIS
- $505,0004 bd3 ba3.4k sqft5 Scramble Ct, Mansfield, TX 76063For SaleMLS ID #21214241, Ann Motheral. NTREIS
- $630,0005 bd4 ba3.9k sqft2932 Montalbo, Grand Prairie, TX 75054For SaleMLS ID #21353805, Paul Abrams. NTREIS
- $515,0004 bd2 ba2.7k sqft905 Killian Dr, Mansfield, TX 76063For SaleMLS ID #21282278, Kathy Lakatta. NTREIS
- $699,9004 bd4 ba3.6k sqft5030 Monroe Ct, Midlothian, TX 76065For SaleMLS ID #21330603, Shelley Green. NTREIS
