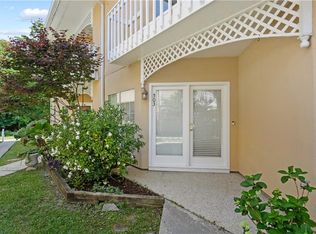
Amazing rare find waterfront condo location that is truly a diamond in the rough with a million dollar view! Although this condo needs some TLC and updating it's located on the water with an open-air patio overlooking Lake Pontchartrain for breathtaking views! New roof May 2025 and new A/C condensor unit May 2026; excellent location for commuters situated at the foot of the Causeway Bridge, there aren't many places where you can live on the water and not be mandated to carry flood insurance with a mortgage but here it is! Located in preferred flood zone X and has never flooded; 9-ft ceilings throughout and no carpet; two fireplaces: one with gas starter in the living room and one that's wood-burning in the primary bedroom; both large bedrooms are upstairs each with a full bath, walk-in closet, and balcony; the primary bedroom balcony overlooks the lake for that million dollar view! Much of the interior has been newly painted but the condo still needs some love and updating plus some windows are fogged but the potential is tremendous and a definite choice waterfront location! Seller is motivated... condo dues are $475/month which include structure insurance, exterior and common area maintenance, lawn care, water/sewer/garbage services, and termite contract; the buyer would need an H-06 condo insurance policy for interior and contents coverage; the property is being sold in its as-is condition, refrigerator stays with the property
Active
$209,900
807 Tops L Dr #807, Mandeville, LA 70448
2beds
1,760sqft
Condominium
Built in 1985
-- sqft lot
$-- Zestimate®
$119/sqft
$475/mo HOA
What's special
Waterfront condo locationMillion dollar viewTwo fireplaces
- 328 days |
- 272 |
- 9 |
Zillow last checked:
Listing updated:
Listed by:
Mark Lemus 985-966-1552,
Coldwell Banker TEC 985-845-2001
Source: GSREIN,MLS#: 2499951
Facts & features
Interior
Bedrooms & bathrooms
- Bedrooms: 2
- Bathrooms: 3
- Full bathrooms: 2
- 1/2 bathrooms: 1
Primary bedroom
- Description: Flooring: Plank,Simulated Wood
- Level: Second
- Dimensions: 19x15.7
Bedroom
- Description: Flooring: Plank,Simulated Wood
- Level: Second
- Dimensions: 17.6x15
Dining room
- Description: Flooring: Tile
- Level: First
- Dimensions: 16.8x15.2
Kitchen
- Description: Flooring: Tile
- Level: First
- Dimensions: 18x8.6
Living room
- Description: Flooring: Tile
- Level: First
- Dimensions: 20.4x15.7
Heating
- Central, Gas
Cooling
- Central Air
Appliances
- Included: Dishwasher, Disposal, Microwave, Oven, Range, Refrigerator
- Laundry: Inside
Features
- Attic, Ceiling Fan(s), Carbon Monoxide Detector, Pantry, Pull Down Attic Stairs
- Attic: Pull Down Stairs
- Has fireplace: Yes
- Fireplace features: Gas Starter, Wood Burning
Interior area
- Total structure area: 2,000
- Total interior livable area: 1,760 sqft
Property
Parking
- Parking features: Parking Available, Parking Lot
Features
- Levels: Two
- Stories: 2
- Patio & porch: Pavers, Balcony
- Exterior features: Balcony
- Pool features: None
- On waterfront: Yes
- Waterfront features: Waterfront, Lake
Lot
- Features: City Lot
Details
- Parcel number: 59970
- Special conditions: None
Construction
Type & style
- Home type: Condo
- Architectural style: Traditional
- Property subtype: Condominium
Materials
- Synthetic Stucco
- Foundation: Slab
- Roof: Asphalt
Condition
- Average Condition
- Year built: 1985
Utilities & green energy
- Sewer: Public Sewer
- Water: Public
Community & HOA
Community
- Features: Common Grounds/Area
- Security: None, Security System, Smoke Detector(s)
- Subdivision: Mariners Village
HOA
- Has HOA: No
- Services included: Common Areas, Water
- HOA name: Tops'l HOA
- Second HOA fee: $475 monthly
Location
- Region: Mandeville
Financial & listing details
- Price per square foot: $119/sqft
- Date on market: 8/26/2025
Estimated market value
Not available
Estimated sales range
Not available
Not available
Price history
| Date | Event | Price |
|---|---|---|
| 4/2/2026 | Price change | $209,900-8.7%$119/sqft |
Source:  GSREIN #2499951 Report a problem GSREIN #2499951 Report a problem | ||
| 3/4/2026 | Listed for sale | $229,900$131/sqft |
Source: GSREIN #2499951 Report a problem | ||
| 3/3/2026 | Contingent | $229,900$131/sqft |
Source: GSREIN #2499951 Report a problem | ||
| 2/24/2026 | Price change | $229,900-4.2%$131/sqft |
Source: GSREIN #2499951 Report a problem | ||
| 11/1/2025 | Price change | $239,900-3.7%$136/sqft |
Source: GSREIN #2499951 Report a problem | ||
| 8/26/2025 | Listed for sale | $249,000$141/sqft |
Source: GSREIN #2499951 Report a problem | ||
Public tax history
Tax history is unavailable.
Monthly payment
Est. payment
Payment breakdown
Explore the cost of this home by adjusting the details. Changes won't be saved.Climate risks
Neighborhood: 70448
Nearby schools
GreatSchools rating
- 10/10Mandeville Elementary SchoolGrades: PK-3Distance: 0.6 mi
- 10/10Mandeville Junior High SchoolGrades: 7-8Distance: 1 mi
- 9/10Mandeville High SchoolGrades: 9-12Distance: 1.2 mi
Schools provided by the listing agent
- Elementary: stpsb.org
- Middle: stpsb.org
- High: stpsb.org
Source: GSREIN. This data may not be complete. We recommend contacting the local school district to confirm school assignments for this home.
- $203,000-- bd-- ba1.7k sqft807 Tops L Dr, Mandeville, LA 70448Off Market
- $192,000-- bd-- ba1.7k sqft805 Tops L Dr, Mandeville, LA 70448Off Market
- $152,700-- bd-- ba1.7k sqft809 Tops L Dr, Mandeville, LA 70448Off Market
- $194,500-- bd-- ba1.7k sqft803 Tops L Dr, Mandeville, LA 70448Off Market
- $194,0002 bd3 ba1.8k sqft801 Tops L Dr, Mandeville, LA 70448Off Market
- $192,900-- bd-- ba1.7k sqft707 Tops L Dr, Mandeville, LA 70448Off Market
- $190,500-- bd-- ba1.7k sqft709 Tops L Dr, Mandeville, LA 70448Off Market
- $216,3002 bd3 ba1.7k sqft109 Tops L Dr, Mandeville, LA 70448Off Market
A local agent can set up tours, give advice and negotiate with sellers.
Similar homes
- $215,0002 bd3 ba1.8k sqft701 Tops L Dr #701, Mandeville, LA 70448For Sale

 MLS ID #2563924, Allison Bonner, Compass Mandeville. GSREIN
 - $219,9002 bd3 ba1.7k sqft503 Tops L Dr #503, Mandeville, LA 70448For Sale
 MLS ID #2555293, Peggy Boettner, Compass Covington (COMP27). GSREIN
 - $185,0002 bd2 ba1k sqft1025 Villere St APT D, Mandeville, LA 70448For Sale
 MLS ID #2560769, Jennifer Schaff-Mutter, Compass Mandeville. GSREIN
 - $209,9002 bd3 ba1.6k sqft16 Jacqueline Ct Unit 16, Mandeville, LA 70471For SaleMLS ID #2556406, Tammy Whitehead, Compass Mandeville. GSREIN
- $230,0003 bd2 ba1.2k sqft2166 Ozone St, Mandeville, LA 70448For SaleMLS ID #2565736, Debra Sicard, Keller Williams Realty Services. GSREIN
- $220,0003 bd2 ba1.2k sqft630 Lapin St, Mandeville, LA 70448For SaleMLS ID #2557026, Lisa Rapier, Compass Covington (COMP27). GSREIN
- $245,0003 bd2 ba1.4k sqft1171 Viola St, Mandeville, LA 70448For SaleMLS ID #2567597, Ashley Callahan, 1 Percent Lists Gulf South. GSREIN
- $205,0003 bd3 ba1.2k sqft590 Lotus Dr N APT 1, Mandeville, LA 70471For SaleMLS ID #2563457, Wendy Sauvage, Register Real Estate, Inc.. GSREIN
- $239,0003 bd2 ba1.3k sqft2061 Dupre St, Mandeville, LA 70448For SaleMLS ID #2551089, Theresa Dennie, Compass Mandeville. GSREIN
- $225,0004 bd3 ba2.2k sqft665 N Beau Chene Dr APT 1, Mandeville, LA 70471For SaleMLS ID #2558545, Felicity Kahn, Berkshire Hathaway HomeServices Preferred, REALTOR. GSREIN
- $215,0003 bd2 ba1.5k sqft201B Libra Ave #B, Mandeville, LA 70471For SaleMLS ID #2539184, Susan Brady, REMAX ALLIANCE. GSREIN
- $240,0003 bd2 ba1.3k sqft104 McHugh Ct, Mandeville, LA 70448For SaleMLS ID #2552027, Elise Muller Mills, Keller Williams Realty Services. GSREIN
- $225,0003 bd2 ba1.5k sqft221 Libra Ave #B, Mandeville, LA 70471For SaleMLS ID #2558493, Alexander Champagne, Atlas Real Estate Company, LLC. GSREIN
- $235,0002 bd2 ba1.3k sqft645 Tete Lours Dr APT 1, Mandeville, LA 70471For SaleMLS ID #2544724, Peggy Boettner, Compass Covington (COMP27). GSREIN
- $249,0003 bd3 ba1.5k sqft640 Tete Lours Dr APT 4, Mandeville, LA 70471For SaleMLS ID #2545973, Linda Resor, KPG Realty, LLC. GSREIN
- $139,9002 bd2 ba1.2k sqft409 Cedarwood Dr #0, Mandeville, LA 70471For SaleMLS ID #2534437, Brittany Picolo, Keller Williams Realty New Orleans. GSREIN
- $165,0003 bd2 ba1.2k sqft720 Heavens Dr APT 20, Mandeville, LA 70471For SaleMLS ID #2563681, Tina Mauterer, Homesmart Realty South. GSREIN
- $299,0004 bd2 ba1.4k sqft2549 Villere St, Mandeville, LA 70448For SaleMLS ID #2502071, Puddy Robinson, Crescent Sotheby's International Realty. GSREIN
- $287,5003 bd2 ba1.5k sqft937 Nancy St, Mandeville, LA 70448For SaleMLS ID #2564126, Allison Pruitt, Homesmart Realty South. GSREIN
- $220,0003 bd2 ba1.3k sqft70306 K St, Covington, LA 70433For SaleMLS ID #2562889, Natalie Monteleone, Keller Williams Realty Services. GSREIN
