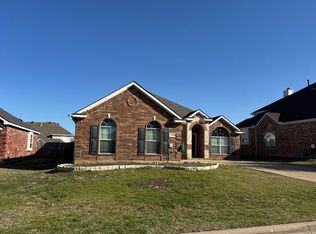
Welcome to 8108 Dynasty Dr in Fort Worth, TX — a move-in ready home priced to sell in a growing, high-demand area. This well-maintained property offers spacious living areas, an open-concept layout, and abundant natural light, making it ideal for both everyday living and entertaining. The functional floor plan provides flexibility for families, remote work, or hosting guests, while the backyard offers space to relax or create your own outdoor retreat. Perfect for buyers relocating from California, Chicago, or New York, this home delivers more space, more comfort, and more value at a price point that’s hard to find in larger metro markets. Conveniently located near major highways, shopping, dining, and schools, with easy access to downtown Fort Worth. If you’re searching for a Fort Worth home for sale that is affordable, move-in ready, and offers strong value, this is one you don’t want to miss. Schedule your private showing today!
Pending
Price cut: $15K (6/9)
$319,900
8108 Dynasty Dr, Fort Worth, TX 76123
4beds
2,456sqft
:
Get pre-qualified$2,411/mo
Single Family Residence
Built in 2000
5,532 Square Feet Lot
$317,000 Zestimate®
$130/sqft
$33/mo HOA
What's special
Abundant natural lightFunctional floor planOpen-concept layout
- 106 days |
- 213 |
- 8 |
Zillow last checked:
Listing updated:
Listed by:
Clifton A J Johnson 0607143 888-519-7431,
eXp Realty, LLC 888-519-7431
Source: NTREIS,MLS#: 21238350
Facts & features
Interior
Bedrooms & bathrooms
- Bedrooms: 4
- Bathrooms: 3
- Full bathrooms: 2
- 1/2 bathrooms: 1
Primary bedroom
- Features: Built-in Features, Ceiling Fan(s), Dual Sinks, Fireplace, Separate Shower, Walk-In Closet(s)
- Level: First
- Dimensions: 13 x 15
Dining room
- Level: First
- Dimensions: 13 x 9
Living room
- Features: Fireplace
- Level: First
- Dimensions: 15 x 16
Living room
- Features: Ceiling Fan(s)
- Level: Second
- Dimensions: 13 x 24
Heating
- Central
Cooling
- Central Air
Appliances
- Included: Built-In Gas Range, Dishwasher, Gas Cooktop, Gas Range, Microwave
- Laundry: Common Area, Washer Hookup, Dryer Hookup, Laundry in Utility Room
Features
- Eat-in Kitchen, Granite Counters, Open Floorplan, Walk-In Closet(s)
- Has basement: No
- Number of fireplaces: 1
- Fireplace features: Living Room, Stone, Wood Burning
Interior area
- Total interior livable area: 2,456 sqft
Video & virtual tour
Property
Parking
- Total spaces: 4
- Parking features: Attached Carport, Converted Garage, Covered
- Attached garage spaces: 2
- Carport spaces: 2
Features
- Levels: Two
- Stories: 2
- Pool features: None
Lot
- Size: 5,532 Square Feet
Details
- Parcel number: 07598505
Construction
Type & style
- Home type: SingleFamily
- Architectural style: Detached
- Property subtype: Single Family Residence
Materials
- Roof: Composition
Condition
- Year built: 2000
Utilities & green energy
- Sewer: Public Sewer
- Water: Public
- Utilities for property: Electricity Available, Natural Gas Available, Sewer Available, Water Available
Community & HOA
Community
- Features: Curbs, Sidewalks
- Subdivision: Stone Meadow Addition
HOA
- Has HOA: Yes
- Amenities included: Maintenance Front Yard
- Services included: Maintenance Grounds
- HOA fee: $33 monthly
- HOA name: Stone Meadows Home Owner Association
- HOA phone: 855-333-5149
Location
- Region: Fort Worth
Financial & listing details
- Price per square foot: $130/sqft
- Tax assessed value: $215,414
- Annual tax amount: $1,272
- Date on market: 4/14/2026
- Cumulative days on market: 99 days
- Road surface type: Asphalt
Estimated market value
$317,000
$301,000 - $333,000
$2,810/mo
Price history
| Date | Event | Price |
|---|---|---|
| 7/10/2026 | Pending sale | $319,900$130/sqft |
Source: NTREIS #21238350 Report a problem | ||
| 7/3/2026 | Contingent | $319,900$130/sqft |
Source: NTREIS #21238350 Report a problem | ||
| 6/9/2026 | Price change | $319,900-4.5%$130/sqft |
Source: NTREIS #21238350 Report a problem | ||
| 6/6/2026 | Price change | $334,9000%$136/sqft |
Source: NTREIS #21238350 Report a problem | ||
| 5/11/2026 | Price change | $335,000-1.4%$136/sqft |
Source: NTREIS #21238350 Report a problem | ||
| 4/14/2026 | Listed for sale | $339,900+36%$138/sqft |
Source: NTREIS #21238350 Report a problem | ||
| 10/21/2020 | Listing removed | $249,900$102/sqft |
Source: Okay Realty LLC #14370444 Report a problem | ||
| 10/7/2020 | Pending sale | $249,900$102/sqft |
Source: Okay Realty LLC #14370444 Report a problem | ||
| 7/29/2020 | Price change | $249,900-2%$102/sqft |
Source: Okay Realty LLC #14370444 Report a problem | ||
| 6/20/2020 | Listed for sale | $255,000+54.5%$104/sqft |
Source: Okay Realty LLC #14370444 Report a problem | ||
| 2/14/2016 | Listing removed | $165,000$67/sqft |
Source: Knox Real Estate, LLC #13258004 Report a problem | ||
| 12/30/2015 | Pending sale | $165,000$67/sqft |
Source: KNOX REAL ESTATE, LLC #13258004 Report a problem | ||
| 12/5/2015 | Price change | $165,000-5.7%$67/sqft |
Source: KNOX REAL ESTATE, LLC #13258004 Report a problem | ||
| 10/14/2015 | Listed for sale | $175,000$71/sqft |
Source: KNOX REAL ESTATE, LLC #13258004 Report a problem | ||
Public tax history
| Year | Property taxes | Tax assessment |
|---|---|---|
| 2025 | $1,272 -61.3% | $215,414 -17.1% |
| 2024 | $3,287 -59.9% | $259,942 -22.1% |
| 2023 | $8,198 +1.9% | $333,540 +14.5% |
| 2022 | $8,042 +15.9% | $291,277 +18.7% |
| 2021 | $6,941 +25.3% | $245,354 +7.7% |
| 2020 | $5,542 +3.1% | $227,843 -0.4% |
| 2019 | $5,377 +6.2% | $228,715 +14.5% |
| 2018 | $5,063 +7.4% | $199,664 +8% |
| 2017 | $4,714 +14% | $184,931 +13.8% |
| 2016 | $4,136 +1.5% | $162,506 +6.4% |
| 2015 | $4,075 | $152,700 |
| 2014 | $4,075 | $152,700 +9.1% |
| 2013 | -- | $139,900 -3.9% |
| 2012 | -- | $145,600 |
| 2011 | -- | $145,600 -0.1% |
| 2010 | -- | $145,700 -4.5% |
| 2009 | -- | $152,600 +3% |
| 2008 | -- | $148,100 -3.9% |
| 2007 | -- | $154,100 |
| 2006 | -- | $154,100 |
| 2005 | -- | $154,100 +4.1% |
| 2004 | -- | $148,100 |
| 2003 | -- | $148,100 +11.4% |
| 2002 | -- | $132,900 +109% |
| 2001 | -- | $63,600 |
Find assessor info on the county website
Monthly payment
Est. payment
Payment breakdown
Explore the cost of this home by adjusting the details. Changes won't be saved.Climate risks
Neighborhood: Stone Meadow
Nearby schools
GreatSchools rating
- 5/10Dallas Park Elementary SchoolGrades: PK-5Distance: 0.6 mi
- 3/10Summer Creek Middle SchoolGrades: 6-8Distance: 1.8 mi
- 3/10North Crowley High SchoolGrades: 9-12Distance: 0.9 mi
Schools provided by the listing agent
- Elementary: Dallas Park
- Middle: Summer Creek
- High: North Crowley
- District: Crowley ISD
Source: NTREIS. This data may not be complete. We recommend contacting the local school district to confirm school assignments for this home.
- $102,2193 bd2 ba894 sqft8112 Dynasty Dr, Fort Worth, TX 76123Off Market
- $102,2193 bd2 ba894 sqft8112 Dynasty Dr, Fort Worth, TX 76123Off Market
- $293,8003 bd2 ba1.7k sqft8112 Dynasty Dr, Fort Worth, TX 76123Off Market
- $320,7004 bd2 ba2.2k sqft4601 Marguerite Ln, Fort Worth, TX 76123Off Market
- $340,3005 bd3 ba2.6k sqft4605 Marguerite Ln, Fort Worth, TX 76123Off Market
- $309,7004 bd3 ba2.6k sqft8200 Dynasty Dr, Fort Worth, TX 76123Off Market
- $285,5002 bd2 ba1.8k sqft4609 Marguerite Ln, Fort Worth, TX 76123Off Market
- $300,6003 bd2 ba2k sqft8201 Cedarcrest Ln, Fort Worth, TX 76123Off Market
A local agent can set up tours, give advice and negotiate with sellers.
Similar homes
- $319,9004 bd3 ba2.5k sqft3900 Country Ln, Fort Worth, TX 76123For Sale
 MLS ID #21270963, Dennys Gonzalez. NTREIS
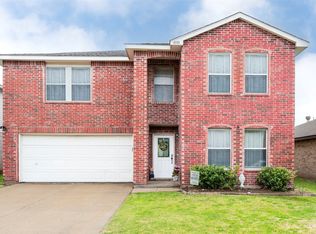
 - $--3 bd2 ba2.4k sqft5404 Rolling Meadows Dr, Fort Worth, TX 76123Auction
 Auction.com 2
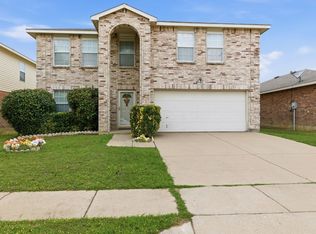
 - $299,9004 bd3 ba2.7k sqft4333 Meadowknoll Dr, Fort Worth, TX 76123For Sale
 MLS ID #21216715, Don Lawyer. NTREIS
 - $350,0004 bd3 ba2.9k sqft9104 Cheswick Dr, Fort Worth, TX 76123For Sale
 MLS ID #21249194, Lisa Kaplan. NTREIS
 - $289,9004 bd3 ba2.4k sqft3004 Forest Creek Dr, Fort Worth, TX 76123For SaleMLS ID #21327371, Monique Austin. NTREIS
- $399,9004 bd3 ba2.8k sqft4845 Bellflower Way, Fort Worth, TX 76123For SaleMLS ID #21257645, Issa Feghali. NTREIS
- $325,0004 bd3 ba2.9k sqft4804 Palm Ridge Dr, Fort Worth, TX 76133For SaleMLS ID #21238069, Laura Bumgarner. NTREIS
- $355,0005 bd3 ba3.3k sqft9216 Old Clydesdale Dr, Fort Worth, TX 76123For SaleMLS ID #21311038, Jonathan Corza. NTREIS
- $290,0004 bd3 ba1.9k sqft2528 Creekwood Ln, Fort Worth, TX 76123For SaleMLS ID #20995962, Tommy Dyer. NTREIS
- $318,0004 bd2 ba2k sqft8713 Pitchfork Ranch Rd, Fort Worth, TX 76134For SaleMLS ID #21240350, Melissa Serna. NTREIS
- $274,8004 bd2 ba1.8k sqft2332 Cap Rock Ln, Fort Worth, TX 76133For SaleMLS ID #21322216, Billie Redden. NTREIS
- $320,0004 bd2 ba1.9k sqft313 Angela Dr, Burleson, TX 76028For SaleMLS ID #20878687, Angela Hornburg. NTREIS
- $340,0004 bd2 ba1.9k sqft1325 Lake Shore Dr, Crowley, TX 76036For SaleMLS ID #21214376, Steven Nieves. NTREIS
- $325,0004 bd4 ba2.8k sqft1707 Woodridge Cir, Arlington, TX 76013For SaleMLS ID #21338985, David DeVries. NTREIS
- $299,9003 bd2 ba1.6k sqft840 Lionel Way, Fort Worth, TX 76108For SaleMLS ID #21344210, Nancy Miller. NTREIS
- $318,0004 bd2 ba1.7k sqft1001 Ridge Top Dr, Burleson, TX 76028For SaleMLS ID #21276119, Spalding Pyron. NTREIS
- $329,9004 bd2 ba1.9k sqft1005 Darren Dr, Burleson, TX 76028For SaleMLS ID #21281296, Hudson Floyd. NTREIS
- $337,5003 bd2 ba1.8k sqft433 Sherwood Ct, Burleson, TX 76028For SaleMLS ID #21317619, Kathy Tankersley. NTREIS
- $--4 bd3 ba2.4k sqft7237 Montosa Trl, Fort Worth, TX 76131AuctionAuction.com 2
- $289,9003 bd2 ba1.3k sqft806 Ridgeway Rd, Joshua, TX 76058For SaleMLS ID #21331712, Betty Fish. NTREIS
