Welcome to this beautiful 5-bedroom home in the heart of Nolensville! Just minutes from I-65 & I-24. This spacious and well-maintained property offers everything you need for comfortable living. Featuring a modern design, large living spaces, and plenty of natural light, this home is perfect for families of all sizes. 3 Fireplaces! Enjoy a gourmet kitchen with high-end finishes, a cozy family room, and a generous backyard ideal for entertaining or relaxing. The bedrooms are thoughtfully designed, providing ample space and storage for all your needs. Neighborhood pool within walking distance from home! Located just minutes from shopping, restaurants, and local amenities, this home offers both convenience and tranquility in one of Nolensville’s most sought-after neighborhoods.
Under contract - showing
Price cut: $30K (5/19)
$799,900
8136 Middlewick Ln, Nolensville, TN 37135
5beds
3,832sqft
:
Get pre-qualified$4,651/mo
Single Family Residence, Residential
Built in 2007
8,712 Square Feet Lot
$-- Zestimate®
$209/sqft
$67/mo HOA
What's special
- 116 days |
- 579 |
- 33 |
Zillow last checked:
Listing updated:
Listed by:
Matt Ward 615-838-2694,
Benchmark Realty, LLC 615-371-1544,
Travis Tuley 615-939-9047,
Benchmark Realty, LLC
Source: RealTracs MLS as distributed by MLS GRID,MLS#: 3166446
Facts & features
Interior
Bedrooms & bathrooms
- Bedrooms: 5
- Bathrooms: 5
- Full bathrooms: 4
- 1/2 bathrooms: 1
- Main level bedrooms: 1
Bedroom 1
- Area: 224 Square Feet
- Dimensions: 16x14
Bedroom 2
- Features: Bath
- Level: Bath
- Area: 144 Square Feet
- Dimensions: 12x12
Bedroom 3
- Features: Bath
- Level: Bath
- Area: 132 Square Feet
- Dimensions: 12x11
Bedroom 4
- Features: Bath
- Level: Bath
- Area: 154 Square Feet
- Dimensions: 14x11
Primary bathroom
- Features: Double Vanity
- Level: Double Vanity
Den
- Area: 208 Square Feet
- Dimensions: 16x13
Dining room
- Features: Formal
- Level: Formal
- Area: 156 Square Feet
- Dimensions: 13x12
Kitchen
- Area: 225 Square Feet
- Dimensions: 15x15
Living room
- Features: Great Room
- Level: Great Room
- Area: 340 Square Feet
- Dimensions: 20x17
Other
- Features: Bedroom 5
- Level: Bedroom 5
- Area: 224 Square Feet
- Dimensions: 16x14
Other
- Features: Breakfast Room
- Level: Breakfast Room
- Area: 156 Square Feet
- Dimensions: 13x12
Recreation room
- Features: Other
- Level: Other
- Area: 416 Square Feet
- Dimensions: 26x16
Heating
- Dual, Natural Gas
Cooling
- Central Air, Electric
Appliances
- Included: Double Oven, Built-In Electric Range, Dishwasher, Microwave, Refrigerator, Stainless Steel Appliance(s)
Features
- Entrance Foyer
- Flooring: Carpet, Wood, Tile
- Basement: None,Crawl Space
- Number of fireplaces: 3
- Fireplace features: Den, Living Room
Interior area
- Total structure area: 3,832
- Total interior livable area: 3,832 sqft
- Finished area above ground: 3,832
Property
Parking
- Total spaces: 2
- Parking features: Attached, Aggregate
- Attached garage spaces: 2
Features
- Levels: Two
- Stories: 2
- Patio & porch: Deck
- Pool features: Association
Lot
- Size: 8,712 Square Feet
- Dimensions: 70 x 120
Details
- Parcel number: 094033E A 01400 00017033E
- Special conditions: Standard
Construction
Type & style
- Home type: SingleFamily
- Property subtype: Single Family Residence, Residential
Materials
- Hardboard Siding, Stone
Condition
- New construction: No
- Year built: 2007
Utilities & green energy
- Sewer: Public Sewer
- Water: Public
- Utilities for property: Electricity Available, Natural Gas Available, Water Available, Underground Utilities
Community & HOA
Community
- Subdivision: Burkitt Place Ph 1-A Sec 2
HOA
- Has HOA: Yes
- Amenities included: Park, Playground, Pool, Underground Utilities, Trail(s)
- Services included: Maintenance Grounds, Recreation Facilities
- HOA fee: $200 quarterly
Location
- Region: Nolensville
Financial & listing details
- Price per square foot: $209/sqft
- Tax assessed value: $802,300
- Annual tax amount: $2,943
- Date on market: 4/1/2026
- Electric utility on property: Yes
Estimated market value
Not available
Estimated sales range
Not available
Not available
Price history
| Date | Event | Price |
|---|---|---|
| 7/10/2026 | Contingent | $799,900$209/sqft |
Source:  RealTracs MLS as distributed by MLS GRID #3166446 Report a problem RealTracs MLS as distributed by MLS GRID #3166446 Report a problem | ||
| 5/19/2026 | Price change | $799,900-3.6%$209/sqft |
Source: RealTracs MLS as distributed by MLS GRID #3166446 Report a problem | ||
| 4/15/2026 | Listed for sale | $829,900-1.2%$217/sqft |
Source: RealTracs MLS as distributed by MLS GRID #3166446 Report a problem | ||
| 8/25/2025 | Listing removed | $839,900$219/sqft |
Source: RealTracs MLS as distributed by MLS GRID #2796451 Report a problem | ||
| 5/19/2025 | Price change | $839,900-4.5%$219/sqft |
Source: RealTracs MLS as distributed by MLS GRID #2796451 Report a problem | ||
| 4/17/2025 | Price change | $879,900-2.2%$230/sqft |
Source: RealTracs MLS as distributed by MLS GRID #2796451 Report a problem | ||
| 2/27/2025 | Listed for sale | $899,900+67%$235/sqft |
Source: RealTracs MLS as distributed by MLS GRID #2796451 Report a problem | ||
| 3/24/2021 | Listing removed | -- |
Source: Owner Report a problem | ||
| 5/24/2019 | Listing removed | $539,000$141/sqft |
Source: Owner Report a problem | ||
| 4/10/2019 | Listed for sale | $539,000+24.8%$141/sqft |
Source: Owner Report a problem | ||
| 12/27/2007 | Sold | $432,025$113/sqft |
Source: Public Record Report a problem | ||
Public tax history
| Year | Property taxes | Tax assessment |
|---|---|---|
| 2025 | $3,289 +11.8% | $200,575 +47.9% |
| 2024 | $2,943 | $135,625 |
| 2023 | $2,943 | $135,625 |
| 2022 | $2,943 | $135,625 |
| 2021 | $2,943 +2.3% | $135,625 +18.3% |
| 2020 | $2,877 +5.9% | $114,650 |
| 2019 | $2,717 +3% | $114,650 |
| 2018 | $2,637 | $114,650 |
| 2017 | $2,637 | $114,650 |
| 2016 | -- | $114,650 +15.8% |
| 2015 | -- | $98,975 |
| 2014 | -- | $98,975 |
| 2013 | -- | $98,975 |
| 2012 | -- | $98,975 |
| 2011 | -- | $98,975 +559.8% |
| 2007 | $348 +0.9% | $15,000 |
| 2006 | $345 | $15,000 |
Find assessor info on the county website
Monthly payment
Est. payment
Payment breakdown
Explore the cost of this home by adjusting the details. Changes won't be saved.Climate risks
Neighborhood: 37135
Nearby schools
GreatSchools rating
- 7/10Nolensville Elementary SchoolGrades: K-5Distance: 2.3 mi
- 8/10Mill Creek Middle SchoolGrades: 6-8Distance: 3.4 mi
- 10/10Nolensville High SchoolGrades: 9-12Distance: 3.2 mi
Schools provided by the listing agent
- Elementary: Nolensville Elementary
- Middle: Mill Creek Middle School
- High: Nolensville High School
Source: RealTracs MLS as distributed by MLS GRID. This data may not be complete. We recommend contacting the local school district to confirm school assignments for this home.
- $791,7004 bd4 ba2.9k sqft8132 Middlewick Ln, Nolensville, TN 37135Off Market
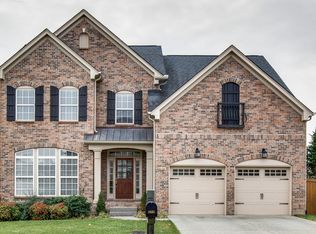
- $821,9005 bd3 ba3.1k sqft8140 Middlewick Ln, Nolensville, TN 37135Off Market
- $855,0004 bd3 ba2.9k sqft8128 Middlewick Ln, Nolensville, TN 37135Off Market
- $743,0004 bd3 ba2.6k sqft8144 Middlewick Ln, Nolensville, TN 37135Off Market

- $841,7004 bd3 ba3.3k sqft8804 Caswick Ct, Nolensville, TN 37135Off Market
- $682,4004 bd4 ba3.2k sqft8133 Middlewick Ln, Nolensville, TN 37135Off Market
- $684,4004 bd3 ba2.5k sqft8829 Ivy Mount Ln, Nolensville, TN 37135Off Market
- $709,7005 bd3 ba3.4k sqft8129 Middlewick Ln, Nolensville, TN 37135Off Market
A local agent can set up tours, give advice and negotiate with sellers.
A local lender can help you make sure your offer is ready when you are.
Similar homes
- $850,0004 bd3 ba2.8k sqft8344 Parkfield Dr, Nolensville, TN 37135For Sale

 MLS ID #3271036, Linda G. Post. RealTracs MLS as distributed by MLS GRID
 - $724,9005 bd4 ba2.8k sqft629 Westcott Ln, Nolensville, TN 37135For Sale
 MLS ID #3184765, Amber Bringier. RealTracs MLS as distributed by MLS GRID
 - $764,9004 bd3 ba3k sqft6013 Christmas Dr, Nolensville, TN 37135For Sale
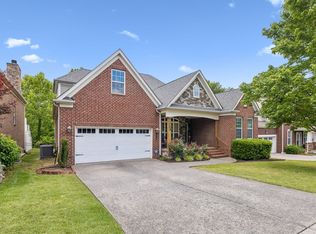 MLS ID #3302288, Kent Patterson. RealTracs MLS as distributed by MLS GRID
 - $779,9004 bd4 ba3k sqft2616 Peabody Ct, Nolensville, TN 37135For Sale
 MLS ID #3208205, Michael Cadle. RealTracs MLS as distributed by MLS GRID
 - $850,0004 bd6 ba3.8k sqft1217 Ben Hill Blvd, Nolensville, TN 37135For SaleMLS ID #3248638, Brenda Treon Hines. RealTracs MLS as distributed by MLS GRID
- $585,0004 bd3 ba2.8k sqft8912 Macauley Ln, Nolensville, TN 37135For SaleMLS ID #3184746, Aimee Chang. RealTracs MLS as distributed by MLS GRID
- $939,9995 bd4 ba3.5k sqft4627 Robin Ln, Nolensville, TN 37135For SaleMLS ID #3246975, Noelle Rose Tabor. RealTracs MLS as distributed by MLS GRID
- $724,9004 bd3 ba2.3k sqft1729 Bastante Ct, Nolensville, TN 37135For SaleMLS ID #3160191, Christopher Lee. RealTracs MLS as distributed by MLS GRID
- $725,0004 bd3 ba2.8k sqft3028 Ballenger Dr, Nolensville, TN 37135For SaleMLS ID #3169376, Anchita Mathur. RealTracs MLS as distributed by MLS GRID
- $699,0004 bd3 ba2.9k sqft4713 Jobe Trl, Nolensville, TN 37135For SaleMLS ID #3184939, Kimberly Abdallah. RealTracs MLS as distributed by MLS GRID
- $1,069,9505 bd4 ba4.1k sqft1549 Eden Rose Pl E, Nolensville, TN 37135For SaleMLS ID #3168553, Mario Miralles. RealTracs MLS as distributed by MLS GRID
- $769,9005 bd4 ba3.1k sqft1298 Wheatley Forest Dr, Brentwood, TN 37027For SaleMLS ID #3264136, Adam Helton. RealTracs MLS as distributed by MLS GRID
- $579,9904 bd3 ba2.4k sqft1709 Park Terrace Ln, Nolensville, TN 37135For SaleMLS ID #3304241, Flint Adam. RealTracs MLS as distributed by MLS GRID
- $579,9004 bd3 ba2.1k sqft1155 Frewin St, Nolensville, TN 37135For SaleMLS ID #3183543, Olivia Haley. RealTracs MLS as distributed by MLS GRID
- $800,0004 bd3 ba3.1k sqft821 Banbury Way, Brentwood, TN 37027For SaleMLS ID #3230750, Angie Jefferson Langford. RealTracs MLS as distributed by MLS GRID
- $814,9004 bd4 ba3.2k sqft608 Banbury Pl, Brentwood, TN 37027For SaleMLS ID #3242562, Dawne Harris. RealTracs MLS as distributed by MLS GRID
- $850,0004 bd3 ba3.1k sqft4550 Winfield Dr, Nashville, TN 37211For SaleMLS ID #3186895, Leo Bermudez. RealTracs MLS as distributed by MLS GRID
- $874,9004 bd3 ba2.8k sqft106 Buckhead Ct, Brentwood, TN 37027For SaleMLS ID #3136913, Jonathan Poindexter. RealTracs MLS as distributed by MLS GRID
- $888,0004 bd4 ba3.9k sqft6196 Mount Pisgah Rd, Nashville, TN 37211For SaleMLS ID #3244885, Nathaniel Seeley. RealTracs MLS as distributed by MLS GRID
- $719,9004 bd4 ba3.5k sqft5423 Cliffstone Dr, Smyrna, TN 37167For SaleMLS ID #3190821, Terry Carter CLHMS,CRS,ABR. RealTracs MLS as distributed by MLS GRID
