Back on the Market at no fault of the sellers! Welcome home to this beautifully maintained property on a spacious corner lot in desirable Kearney, MO! This home offers comfort, space, and convenience with a large eat-in kitchen featuring plenty of cabinet storage, perfect for everyday living and entertaining. The inviting double-sided fireplace adds warmth and character, creating a cozy focal point between living spaces.
The oversized primary bedroom provides a relaxing retreat, while the finished lower level offers additional room for a family room, home office, playroom, or guest space. Outside, enjoy a fenced backyard with plenty of room to relax, garden, play, or entertain. A 3-car garage provides excellent parking and storage.
Located close to Kearney schools, this well-maintained home combines small-town charm with practical features buyers will love.
Pending
Price cut: $10K (6/5)
$355,000
814 W 7th Ave, Kearney, MO 64060
4beds
1,571sqft
:
Get pre-qualified$2,331/mo
Single Family Residence
Built in 2008
1,019 Square Feet Lot
$-- Zestimate®
$226/sqft
$19/mo HOA
What's special
- 73 days |
- 588 |
- 6 |
Zillow last checked:
Listing updated:
Listed by:
Kyle Sharp 816-564-1358,
HomeSmart Legacy
Source: Heartland MLS as distributed by MLS GRID,MLS#: 2619027
Facts & features
Interior
Bedrooms & bathrooms
- Bedrooms: 4
- Bathrooms: 3
- Full bathrooms: 3
Primary bedroom
- Features: Carpet, Ceiling Fan(s), Walk-In Closet(s)
- Level: First
Bedroom 2
- Features: Carpet, Ceiling Fan(s), Walk-In Closet(s)
- Level: First
Bedroom 3
- Features: Carpet, Ceiling Fan(s), Walk-In Closet(s)
- Level: First
Primary bathroom
- Features: Ceramic Tiles, Double Vanity, Walk-In Closet(s)
- Level: First
Bathroom 2
- Features: Ceramic Tiles
- Level: First
Dining room
- Features: Fireplace
- Level: First
Kitchen
- Features: Ceramic Tiles
- Level: First
Living room
- Features: Ceiling Fan(s), Fireplace
- Level: First
Heating
- Heatpump/Gas, Natural Gas
Cooling
- Electric
Appliances
- Included: Dishwasher, Disposal, Microwave, Built-In Oven, Stainless Steel Appliance(s)
- Laundry: In Hall, Main Level
Features
- Ceiling Fan(s), Vaulted Ceiling(s), Walk-In Closet(s)
- Flooring: Carpet, Wood
- Basement: Concrete,Finished,Partial
- Number of fireplaces: 1
- Fireplace features: Dining Room, Living Room, See Through
Interior area
- Total structure area: 1,571
- Total interior livable area: 1,571 sqft
- Finished area above ground: 1,571
Property
Parking
- Total spaces: 3
- Parking features: Attached, Garage Door Opener, Garage Faces Side
- Attached garage spaces: 3
Features
- Patio & porch: Deck
- Spa features: Bath
- Fencing: Wood
Lot
- Size: 1,019 Square Feet
- Features: City Limits, Corner Lot, Level
Details
- Parcel number: 07807000212.00
Construction
Type & style
- Home type: SingleFamily
- Architectural style: Traditional
- Property subtype: Single Family Residence
Materials
- Frame, Vinyl Siding
- Roof: Composition
Condition
- Year built: 2008
Utilities & green energy
- Sewer: Public Sewer
- Water: Public
Community & HOA
Community
- Security: Smoke Detector(s)
- Subdivision: Cedar Wood
HOA
- Has HOA: Yes
- HOA fee: $225 annually
Location
- Region: Kearney
Financial & listing details
- Price per square foot: $226/sqft
- Tax assessed value: $54,530
- Annual tax amount: $3,568
- Date on market: 5/13/2026
- Listing terms: Cash,Conventional,FHA,VA Loan
- Ownership: Private
Estimated market value
Not available
Estimated sales range
Not available
Not available
Price history
| Date | Event | Price |
|---|---|---|
| 7/4/2026 | Pending sale | $355,000$226/sqft |
Source:  Heartland MLS as distributed by MLS GRID #2619027 Report a problem Heartland MLS as distributed by MLS GRID #2619027 Report a problem | ||
| 6/22/2026 | Listed for sale | $355,000$226/sqft |
Source: Heartland MLS as distributed by MLS GRID #2619027 Report a problem | ||
| 6/18/2026 | Pending sale | $355,000$226/sqft |
Source: Heartland MLS as distributed by MLS GRID #2619027 Report a problem | ||
| 6/5/2026 | Price change | $355,000-2.7%$226/sqft |
Source: Heartland MLS as distributed by MLS GRID #2619027 Report a problem | ||
| 5/13/2026 | Listed for sale | $365,000+87.2%$232/sqft |
Source: Heartland MLS as distributed by MLS GRID #2619027 Report a problem | ||
| 6/29/2016 | Sold | -- |
Source: Agent Provided Report a problem | ||
| 5/29/2016 | Pending sale | $195,000$124/sqft |
Source: Keller Williams - Prairie Village #1991063 Report a problem | ||
| 5/11/2016 | Listed for sale | $195,000+2.7%$124/sqft |
Source: Keller Williams Key Partners #1991063 Report a problem | ||
| 8/21/2013 | Listing removed | $189,950$121/sqft |
Source: Key Partners LLC #1834138 Report a problem | ||
| 6/6/2013 | Listed for sale | $189,950$121/sqft |
Source: Key Partners LLC #1834138 Report a problem | ||
| 7/23/2007 | Sold | -- |
Source: Public Record Report a problem | ||
Public tax history
| Year | Property taxes | Tax assessment |
|---|---|---|
| 2025 | $3,568 +5.9% | $54,530 +10.9% |
| 2024 | $3,368 +0.3% | $49,150 |
| 2023 | $3,357 +7.2% | $49,150 +10.9% |
| 2022 | $3,131 +2% | $44,330 |
| 2021 | $3,069 +0.5% | $44,330 +10.5% |
| 2020 | $3,053 | $40,110 |
| 2019 | $3,053 +0.5% | $40,110 +9.7% |
| 2018 | $3,037 +32.4% | $36,560 |
| 2017 | $2,294 | $36,560 +23.6% |
| 2016 | $2,294 | $29,580 |
| 2015 | $2,294 0% | $29,580 +4.2% |
| 2014 | $2,295 | $28,390 |
| 2013 | -- | $28,390 -5.4% |
| 2012 | -- | $30,000 |
| 2011 | -- | $30,000 -8.6% |
| 2010 | -- | $32,830 |
| 2009 | -- | $32,830 +311.4% |
| 2007 | -- | $7,980 +31.3% |
| 2006 | -- | $6,080 |
Find assessor info on the county website
Monthly payment
Est. payment
Payment breakdown
Explore the cost of this home by adjusting the details. Changes won't be saved.Climate risks
Neighborhood: 64060
Getting around
7 / 100
Car-DependentNearby schools
GreatSchools rating
- 5/10Dogwood Elementary SchoolGrades: K-5Distance: 0.6 mi
- 8/10Kearney Middle SchoolGrades: 6-7Distance: 1 mi
- 9/10Kearney High SchoolGrades: 10-12Distance: 2.2 mi
Schools provided by the listing agent
- Elementary: Dogwood
- Middle: Kearney
- High: Kearney
Source: Heartland MLS as distributed by MLS GRID. This data may not be complete. We recommend contacting the local school district to confirm school assignments for this home.
- $336,3003 bd2 ba1.3k sqft816 W 7th Ave, Kearney, MO 64060Off Market
- $340,2003 bd2 ba1.3k sqft817 W 8th Ave, Kearney, MO 64060Off Market
- $349,6004 bd2 ba1.7k sqft819 W 8th Ave, Kearney, MO 64060Off Market
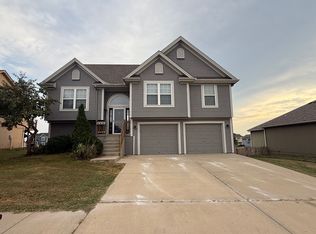
- $367,9003 bd3 ba1.8k sqft900 W 7th Ave, Kearney, MO 64060Off Market

- $367,4003 bd3 ba1.9k sqft812 W 7th Ave, Kearney, MO 64060Off Market
- $334,9003 bd2 ba1.5k sqft817 W 7th Ave, Kearney, MO 64060Off Market
- $--3 bd3 ba2.9k sqft815 W 7th Ave, Kearney, MO 64060Sold
- $400,1004 bd3 ba2.3k sqft819 W 7th Ave, Kansas City, MO 64155Off Market
A local agent can set up tours, give advice and negotiate with sellers.
Similar homes
- $367,0003 bd3 ba1.8k sqft1102 E 18th St, Kearney, MO 64060For Sale
 MLS ID #2619315, Dalainey Richerson, Turn Key Realty LLC. Heartland MLS as distributed by MLS GRID
 - $350,0003 bd3 ba1.8k sqft10947 N Wallace Ave, Kansas City, MO 64157For Sale
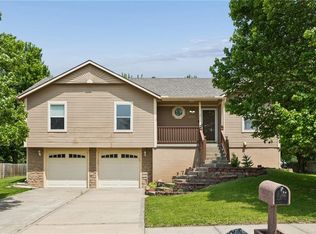 MLS ID #2620026, Giap Phung, Platinum Realty LLC. Heartland MLS as distributed by MLS GRID
 - $365,0003 bd3 ba1.7k sqft503 Newport Dr, Smithville, MO 64089For Sale
 MLS ID #2631938, Danyelle Burke, 1st Class Real Estate KC. Heartland MLS as distributed by MLS GRID
 - $289,9003 bd2 ba1.4k sqft1229 Michele Dr, Excelsior Springs, MO 64024For Sale
 MLS ID #2633140, Kenny Manley, ReeceNichols-KCN. Heartland MLS as distributed by MLS GRID
 - $480,0003 bd2 ba2.1k sqft17504 State Route 33, Holt, MO 64048For SaleMLS ID #2632952, Erin Larson, United Real Estate Kansas City. Heartland MLS as distributed by MLS GRID
- $328,0003 bd3 ba1.6k sqft208 Hampton Dr, Smithville, MO 64089For SaleMLS ID #2633309, Aubri Blaize Blaize, Keller Williams KC North. Heartland MLS as distributed by MLS GRID
- $424,9993 bd3 ba2.2k sqft208 S Marimack Ct, Kearney, MO 64060For SaleMLS ID #2614776, Eric Craig Team, ReeceNichols-KCN. Heartland MLS as distributed by MLS GRID
- $365,0004 bd3 ba2.3k sqft10908 N Donnelly Ct, Kansas City, MO 64157For SaleMLS ID #2622316, Rothermel Group, Keller Williams KC North. Heartland MLS as distributed by MLS GRID
- $315,0003 bd2 ba1.6k sqft842 York Pl, Liberty, MO 64068For SaleMLS ID #2632000, Ali Cloud, ReeceNichols-KCN. Heartland MLS as distributed by MLS GRID
- $325,0004 bd3 ba1.4k sqft403 Woodland Ave, Smithville, MO 64089For SaleMLS ID #2629714, Joseph Fees, ReeceNichols- Leawood Town Center. Heartland MLS as distributed by MLS GRID
- $368,9003 bd2 ba1.4k sqft2206 Corbin Ct, Excelsior Springs, MO 64024For SaleMLS ID #2629931, Krissy Bruntmyer, Realty Professionals Heartland. Heartland MLS as distributed by MLS GRID
- $350,0004 bd3 ba1.7k sqft6301 N Quincy Ave, Gladstone, MO 64119For SaleMLS ID #2626771, Gabrieal Harper, Keller Williams KC North. Heartland MLS as distributed by MLS GRID
- $350,0004 bd3 ba1.7k sqft707 NE 115th Ter, Kansas City, MO 64155For SaleMLS ID #2628003, Jamie Ferrara, Worth Clark Realty. Heartland MLS as distributed by MLS GRID
- $385,0003 bd3 ba1.8k sqft7831 N Walrond Ave, Kansas City, MO 64119For SaleMLS ID #2632396, Explore Home Group, Keller Williams KC North. Heartland MLS as distributed by MLS GRID
- $349,9004 bd3 ba1.6k sqft22 NW 101st Pl, Kansas City, MO 64155For SaleMLS ID #2622008, Angela Korbin, Corbin Realty. Heartland MLS as distributed by MLS GRID
- $335,0004 bd3 ba1.8k sqft1405 NE 196th St, Smithville, MO 64089For SaleMLS ID #2612648, Elizabeth Chritton, Keller Williams KC North. Heartland MLS as distributed by MLS GRID
- $450,0004 bd3 ba1.8k sqft7201 SE Snow Dr, Holt, MO 64048For SaleMLS ID #2629357, Jodie Brethour, Compass Realty Group. Heartland MLS as distributed by MLS GRID
- $329,9003 bd3 ba1.7k sqft8254 NE 112th St, Kansas City, MO 64157For SaleMLS ID #2612338, John Bailey, Show-Me Real Estate. Heartland MLS as distributed by MLS GRID
- $390,0003 bd4 ba1.5k sqft7513 High Dr, Pleasant Valley, MO 64068For SaleMLS ID #2625157, Jason Sharpsteen, Real Broker, LLC. Heartland MLS as distributed by MLS GRID
- $350,0004 bd3 ba1.9k sqft2407 NW 88th St, Kansas City, MO 64154For SaleMLS ID #2628313, Aubrey Ziller, ReeceNichols-KCN. Heartland MLS as distributed by MLS GRID
