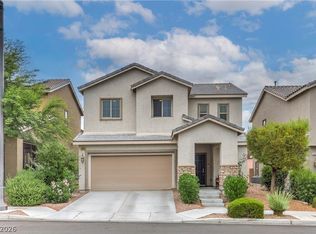
Ideally situated near restaurants and groceries in a desirable Las Vegas neighborhood, this two-story home adjacent to Skye Canyon provides ample space for both relaxation and entertaining, perfectly suited for a vibrant lifestyle. The expansive living area spans 1871 square feet, creating an inviting atmosphere throughout. With three generously sized bedrooms and two and a half bathrooms, this property ensures convenience and privacy for all residents. With easy highway access, experience the ease of living in a location that combines suburban tranquility with city accessibility. The modest yard provides a manageable outdoor space, ideal for enjoying the pleasant Nevada climate without extensive upkeep. In the fully landscaped yard with paver stone patio and pergola for shade, you'll enjoy the hummingbirds who visit the drought-resistant desert flowers! And the low monthly HOA assessment includes some of the front yard landscaping. Immaculately maintained with pride of ownership, this home is turn-key! Upgrades include a tankless water heater for lower gas bills and unlimited hot water, roll-out shelves in kitchen cabinets, recently painted exterior and trim, and more! Check out the 3D Walk-Through link!
Active under contract
$449,900
8144 Winterfell Pl, Las Vegas, NV 89166
3beds
1,874sqft
:
Get pre-qualified$2,890/mo
Single Family Residence
Built in 2014
3,920 Square Feet Lot
$-- Zestimate®
$240/sqft
$53/mo HOA
What's special
Two-story homeHummingbirds who visitDrought-resistant desert flowersPaver stone patioPergola for shadeThree generously sized bedroomsFully landscaped yard
- 47 days |
- 419 |
- 24 |
Zillow last checked:
Listing updated:
Listed by:
Robert Andy Stahl B.0144071 702-430-9599,
Raintree Real Estate
Source: LVR,MLS#: 2789510 Originating MLS: Greater Las Vegas Association of Realtors Inc
Originating MLS: Greater Las Vegas Association of Realtors IncFacts & features
Interior
Bedrooms & bathrooms
- Bedrooms: 3
- Bathrooms: 3
- Full bathrooms: 2
- 1/2 bathrooms: 1
Primary bedroom
- Description: Ceiling Fan,Pbr Separate From Other,Upstairs,Walk-In Closet(s)
- Dimensions: 14x13
Bedroom 2
- Description: Ceiling Fan,Ceiling Light,TV/ Cable,Upstairs,Walk-In Closet(s)
- Dimensions: 12x10
Bedroom 3
- Description: Ceiling Fan,Ceiling Light,TV/ Cable,Upstairs,Walk-In Closet(s)
- Dimensions: 12x10
Primary bathroom
- Description: Double Sink,Separate Shower,Separate Tub
Dining room
- Description: Family Room/Dining Combo
- Dimensions: 13x10
Family room
- Description: Downstairs
- Dimensions: 13x11
Kitchen
- Description: Granite Countertops,Island,Lighting Recessed,Pantry,Tile Flooring
Loft
- Description: Other
Heating
- Central, Gas
Cooling
- Central Air, Electric
Appliances
- Included: Dryer, Dishwasher, Disposal, Gas Range, Gas Water Heater, Microwave, Refrigerator, Water Softener Owned, Tankless Water Heater, Washer
- Laundry: Gas Dryer Hookup, Laundry Room
Features
- Ceiling Fan(s), Window Treatments
- Flooring: Carpet, Tile
- Windows: Blinds, Double Pane Windows, Window Treatments
- Has fireplace: No
Interior area
- Total structure area: 1,874
- Total interior livable area: 1,874 sqft
Property
Parking
- Total spaces: 2
- Parking features: Attached, Garage, Garage Door Opener, Private
- Attached garage spaces: 2
Features
- Stories: 2
- Patio & porch: Patio, Porch
- Exterior features: Porch, Patio, Private Yard, Sprinkler/Irrigation
- Fencing: Block,Back Yard
Lot
- Size: 3,920 Square Feet
- Features: Drip Irrigation/Bubblers, Desert Landscaping, Landscaped, Rocks, Sprinklers Timer, Trees, < 1/4 Acre
Details
- Parcel number: 12507817104
- Zoning description: Single Family
- Horse amenities: None
Construction
Type & style
- Home type: SingleFamily
- Architectural style: Two Story
- Property subtype: Single Family Residence
Materials
- Roof: Tile
Condition
- Year built: 2014
Details
- Builder name: DR Horton
Utilities & green energy
- Electric: Photovoltaics None
- Sewer: Public Sewer
- Water: Public
- Utilities for property: Cable Available, Underground Utilities
Green energy
- Energy efficient items: Doors, Windows
Community & HOA
Community
- Subdivision: Grand Teton & Tee Pee
HOA
- Has HOA: Yes
- Services included: Association Management, Maintenance Grounds, Reserve Fund
- HOA fee: $159 quarterly
- HOA name: Fort Apache Ranch
- HOA phone: 702-737-8580
Location
- Region: Las Vegas
Financial & listing details
- Price per square foot: $240/sqft
- Tax assessed value: $384,366
- Annual tax amount: $3,401
- Date on market: 6/27/2026
- Listing agreement: Exclusive Right To Sell
- Listing terms: Cash,Conventional,FHA,VA Loan
Estimated market value
Not available
Estimated sales range
Not available
Not available
Price history
| Date | Event | Price |
|---|---|---|
| 7/15/2026 | Contingent | $449,900$240/sqft |
Source:  LVR #2789510 Report a problem LVR #2789510 Report a problem | ||
| 6/18/2026 | Listed for sale | $449,900+93.9%$240/sqft |
Source: LVR #2789510 Report a problem | ||
| 3/19/2015 | Sold | $232,015$124/sqft |
Source: Public Record Report a problem | ||
Public tax history
| Year | Property taxes | Tax assessment |
|---|---|---|
| 2026 | $3,404 +1.3% | $134,528 +1.4% |
| 2025 | $3,361 +3% | $132,611 +1.1% |
| 2024 | $3,263 +3% | $131,233 +12.5% |
| 2023 | $3,168 +3% | $116,702 +12.8% |
| 2022 | $3,076 +3% | $103,462 +1.2% |
| 2021 | $2,986 +3% | $102,261 +2% |
| 2020 | $2,899 +4.5% | $100,215 +10.4% |
| 2019 | $2,774 +5.7% | $90,736 |
| 2018 | $2,625 | $90,736 +6.6% |
| 2017 | $2,625 | $85,089 +6.6% |
| 2016 | $2,625 +36.5% | $79,851 +36.2% |
| 2015 | $1,922 | $58,640 |
Find assessor info on the county website
Monthly payment
Est. payment
Payment breakdown
Explore the cost of this home by adjusting the details. Changes won't be saved.Climate risks
Neighborhood: Centennial Hills
Nearby schools
GreatSchools rating
- 6/10James Bilbray Elementary SchoolGrades: PK-5Distance: 0.7 mi
- 6/10Edmundo Eddie Escobedo Sr Middle SchoolGrades: 6-8Distance: 1.9 mi
- 6/10Arbor View High SchoolGrades: 9-12Distance: 2.3 mi
Schools provided by the listing agent
- Elementary: Bilbray, James H.,Bilbray, James H.
- Middle: Escobedo Edmundo
- High: Arbor View
Source: LVR. This data may not be complete. We recommend contacting the local school district to confirm school assignments for this home.
- $429,7003 bd3 ba1.7k sqft8148 Winterfell Pl, Las Vegas, NV 89166Off Market

- $418,1003 bd2 ba1.7k sqft8140 Winterfell Pl, Las Vegas, NV 89166Off Market

- $432,4003 bd2 ba1.8k sqft8136 Winterfell Pl, Las Vegas, NV 89166Off Market

- $445,5003 bd2 ba2k sqft8152 Winterfell Pl, Las Vegas, NV 89166Off Market

- $558,1005 bd3 ba2.9k sqft8145 Crushed Velvet Pl, Las Vegas, NV 89166Off Market
- $564,8004 bd3 ba3.1k sqft8149 Crushed Velvet Pl, Las Vegas, NV 89166Off Market
- $564,1004 bd3 ba3.1k sqft8141 Crushed Velvet Pl, Las Vegas, NV 89166Off Market
- $430,7003 bd2 ba1.8k sqft8143 Winterfell Pl, Las Vegas, NV 89166Off Market
A local agent can set up tours, give advice and negotiate with sellers.
Similar homes
- $444,9003 bd3 ba2k sqft8095 Mosaic Sunrise Ln, Las Vegas, NV 89166For Sale
 MLS ID #2795007, Tasha Briere, Huntington & Ellis, A Real Est. LVR
 - $395,0003 bd3 ba1.5k sqft9317 Flowering Tulip Ave, Las Vegas, NV 89166For Sale
 MLS ID #2788721, Laura E. Harbison, Realty Executives Southern. LVR
 - $499,9004 bd3 ba2.2k sqft8123 Mosaic Sunrise Ln, Las Vegas, NV 89166For Sale
 MLS ID #2786941, John Sullivan, Huntington & Ellis, A Real Est. LVR
 - $459,9003 bd3 ba2.1k sqft8030 Mercury Skye St, Las Vegas, NV 89166For Sale
 MLS ID #2791486, Tiffany Neri, Reside LLC. LVR
 - $445,0003 bd3 ba2k sqft10746 Fenway Park Ave, Las Vegas, NV 89166For SaleMLS ID #2791763, Cheryl A. Van Elsis, Redfin. LVR
- $459,0003 bd3 ba2.3k sqft10653 Mount Jefferson Ave, Las Vegas, NV 89166For SaleMLS ID #2786274, Peter Torsiello, Signature Real Estate Group. LVR
- $429,5003 bd3 ba1.7k sqft10628 Strand City Ave, Las Vegas, NV 89166For SaleMLS ID #2795359, Melissa L. Zimbelman, LUXE International Realty. LVR
- $489,9994 bd3 ba2k sqft7734 Tree Lane Peak Ct, Las Vegas, NV 89166For SaleMLS ID #2792374, Ralph Ramos, BHHS Nevada Properties. LVR
- $417,0003 bd3 ba1.6k sqft6839 Quindio St, Las Vegas, NV 89166For SaleMLS ID #2783761, Karina Arroyo-Mendoza, Galindo Group Real Estate. LVR
- $409,0003 bd3 ba1.6k sqft10717 Cape Shore Ave, Las Vegas, NV 89166For SaleMLS ID #2791041, Trista Touchstone, Real Broker LLC. LVR
- $435,0003 bd3 ba2.2k sqft8944 Snowtrack Ave, Las Vegas, NV 89149For SaleMLS ID #2794940, Katherine Mae Clemmons, eXp Realty. LVR
- $410,0003 bd3 ba1.7k sqft7113 Forest Heights Ct, Las Vegas, NV 89166For SaleMLS ID #2768860, Kristina L. Karr, eXp Realty. LVR
- $505,0004 bd3 ba2.1k sqft6434 Turnbridge St, Las Vegas, NV 89166For SaleMLS ID #2797870, Brandy Vossmer, Elite Realty. LVR
- $465,0004 bd3 ba1.8k sqft10261 Crimson Meadow Ave, Las Vegas, NV 89166For SaleMLS ID #2766510, Christopher A. Dewitt, Realty ONE Group, Inc. LVR
- $495,0004 bd3 ba2.1k sqft9432 Victory Garden Ave, Las Vegas, NV 89149For SaleMLS ID #2791606, Faith Harmer, Huntington & Ellis, A Real Est. LVR
- $519,5004 bd3 ba2.6k sqft6709 Bristle Falls St, Las Vegas, NV 89149For SaleMLS ID #2802345, Karla A. Trevino, Simply Vegas. LVR
- $372,5003 bd3 ba1.4k sqft7937 Violet Dawn St, Las Vegas, NV 89149For SaleMLS ID #2795421, Sonia S. Passalacqua, RE/MAX Advantage. LVR
- $378,0003 bd3 ba1.5k sqft7813 Territorial St, Las Vegas, NV 89149For SaleMLS ID #2789265, Kareem Brown, Blue Diamond Realty LLC. LVR
- $510,0004 bd3 ba2.1k sqft10843 Trail Mark Ave, Las Vegas, NV 89166For SaleMLS ID #2778846, Joseph A. Leone III, Galindo Group Real Estate. LVR
- $620,0004 bd3 ba2.3k sqft8131 Skye Chalet St, Las Vegas, NV 89166For SaleMLS ID #2798596, Julie L. Palmer, Simply Vegas. LVR
