$10,000 Buyer's Incentives!! Priced to be one of the **best values in the gated Waterfalls at Nelson Ranch!** Offering 2,821 sqft of thoughtfully designed living space, this move-in ready home features soaring vaulted ceilings, a spacious loft, a 3-car garage, and an inviting courtyard that creates a seamless indoor-outdoor living experience.
The open kitchen offers granite countertops, a large center island, abundant storage with pull-out lower cabinets, and all appliances included. The family room is anchored by a cozy fireplace, while the formal living, dining rooms and family room provide flexible space for entertaining or everyday living.
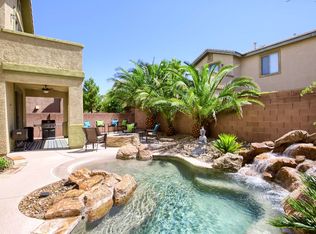
Upstairs, the split-bedroom floor plan offers privacy, with a generous primary suite separated from the secondary bedrooms by a versatile loft. The low-maintenance backyard features mature fruit trees, blooming roses, and hibiscus, creating a peaceful outdoor retreat.
Ideally located just minutes from Ice Age Fossils State Park, Tule Springs Fossil Beds National Monument, Aliante Casino, Costco, shopping, dining, Nellis Air Force Base and freeway access. Combining generous living space, a desirable gated community, and exceptional value, this home is a must-see.
Active under contract
Price cut: $4K (7/1)
$495,000
8232 Chimney Bluffs St, North Las Vegas, NV 89085
3beds
2,821sqft
:
Get pre-qualified$3,297/mo
Single Family Residence
Built in 2006
4,791 Square Feet Lot
$492,600 Zestimate®
$175/sqft
$140/mo HOA
What's special
Low-maintenance backyardMature fruit treesGenerous primary suiteOpen kitchenSoaring vaulted ceilingsAll appliances includedLarge center island
- 41 days |
- 230 |
- 5 |
Zillow last checked:
Listing updated:
Listed by:
Jenny Li S.0172954 (702)271-8866,
BHHS Nevada Properties
Source: LVR,MLS#: 2796258 Originating MLS: Greater Las Vegas Association of Realtors Inc
Originating MLS: Greater Las Vegas Association of Realtors IncFacts & features
Interior
Bedrooms & bathrooms
- Bedrooms: 3
- Bathrooms: 3
- Full bathrooms: 2
- 1/2 bathrooms: 1
Primary bedroom
- Description: Ceiling Fan,Ceiling Light,Pbr Separate From Other,Upstairs,Walk-In Closet(s)
- Dimensions: 16x18
Bedroom 2
- Description: Ceiling Fan,Ceiling Light,Closet,Upstairs
- Dimensions: 14x12
Bedroom 3
- Description: Ceiling Fan,Ceiling Light,Closet,Upstairs
- Dimensions: 14x12
Dining room
- Description: Formal Dining Room,Vaulted Ceiling
- Dimensions: 16x15
Family room
- Description: Ceiling Fan,Downstairs,Vaulted Ceiling
- Dimensions: 28x16
Kitchen
- Description: Garden Window,Granite Countertops,Island,Lighting Recessed,Pantry,Tile Flooring
Living room
- Description: Entry Foyer,Formal,Front,Vaulted Ceiling
- Dimensions: 16x18
Loft
- Description: Ceiling Fan
- Dimensions: 16x16
Heating
- Central, Gas, Multiple Heating Units
Cooling
- Central Air, Electric, 2 Units
Appliances
- Included: Built-In Gas Oven, Dryer, Dishwasher, Gas Cooktop, Disposal, Microwave, Refrigerator, Washer
- Laundry: Gas Dryer Hookup, Main Level
Features
- Ceiling Fan(s), Window Treatments
- Flooring: Carpet, Tile
- Windows: Blinds, Low-Emissivity Windows
- Number of fireplaces: 1
- Fireplace features: Family Room, Gas
Interior area
- Total structure area: 2,821
- Total interior livable area: 2,821 sqft
Video & virtual tour
Property
Parking
- Total spaces: 3
- Parking features: Attached, Finished Garage, Garage, Garage Door Opener, Inside Entrance, Private, Tandem
- Attached garage spaces: 3
Features
- Stories: 2
- Exterior features: Courtyard, Private Yard, Sprinkler/Irrigation
- Pool features: Community
- Fencing: Block,Front Yard
- Has view: Yes
- View description: Mountain(s)
Lot
- Size: 4,791 Square Feet
- Features: Drip Irrigation/Bubblers, Desert Landscaping, Fruit Trees, Sprinklers In Rear, Landscaped, Trees, < 1/4 Acre
Details
- Parcel number: 12407712089
- Zoning description: Single Family
- Horse amenities: None
Construction
Type & style
- Home type: SingleFamily
- Architectural style: Two Story
- Property subtype: Single Family Residence
Materials
- Roof: Tile
Condition
- Resale
- Year built: 2006
Utilities & green energy
- Electric: Photovoltaics None
- Sewer: Public Sewer
- Water: Public
- Utilities for property: Underground Utilities
Green energy
- Energy efficient items: Windows
Community & HOA
Community
- Features: Pool
- Subdivision: Nelson Ranch
HOA
- Has HOA: Yes
- Amenities included: Clubhouse, Gated, Park, Pool, Spa/Hot Tub
- Services included: Maintenance Grounds
- HOA fee: $140 monthly
- HOA name: Waterfalls HOA
- HOA phone: 702-942-2500
Location
- Region: North Las Vegas
Financial & listing details
- Price per square foot: $175/sqft
- Tax assessed value: $491,194
- Annual tax amount: $2,977
- Date on market: 7/1/2026
- Listing agreement: Exclusive Right To Sell
- Listing terms: Cash,Conventional,FHA,VA Loan
Estimated market value
$492,600
$468,000 - $517,000
$2,604/mo
Price history
| Date | Event | Price |
|---|---|---|
| 7/17/2026 | Pending sale | $495,000$175/sqft |
Source: BHHS broker feed #2796258 Report a problem | ||
| 7/17/2026 | Contingent | $495,000$175/sqft |
Source:  LVR #2796258 Report a problem LVR #2796258 Report a problem | ||
| 7/1/2026 | Price change | $495,000-0.8%$175/sqft |
Source: LVR #2796258 Report a problem | ||
| 5/26/2026 | Price change | $499,000-2.2%$177/sqft |
Source: LVR #2770114 Report a problem | ||
| 4/28/2026 | Price change | $510,000-1%$181/sqft |
Source: LVR #2770114 Report a problem | ||
| 4/3/2026 | Listed for sale | $515,000+116.4%$183/sqft |
Source: LVR #2770114 Report a problem | ||
| 7/5/2013 | Sold | $238,000-0.8%$84/sqft |
Source: LVR #1347988 Report a problem | ||
| 5/29/2013 | Pending sale | $239,990$85/sqft |
Source: Realty ONE Group #1347988 Report a problem | ||
| 5/22/2013 | Listed for sale | $239,990+45.4%$85/sqft |
Source: Realty ONE Group #1347988 Report a problem | ||
| 4/3/2013 | Sold | $165,000$58/sqft |
Source: Public Record Report a problem | ||
| 12/12/2012 | Pending sale | $165,000$58/sqft |
Source: Keller Williams Realty Southwest #1306024 Report a problem | ||
| 12/7/2012 | Listed for sale | $165,000-63.7%$58/sqft |
Source: Keller Williams Realty Southwest #1306024 Report a problem | ||
| 7/26/2011 | Listing removed | $1,550$1/sqft |
Source: Elite Realty, Inc #1128062 Report a problem | ||
| 6/19/2011 | Price change | $1,550-8.6%$1/sqft |
Source: Elite Realty, Inc #1128062 Report a problem | ||
| 4/28/2011 | Price change | $1,695-5.8%$1/sqft |
Source: Elite Realty, Inc #1128062 Report a problem | ||
| 3/16/2011 | Listed for rent | $1,800$1/sqft |
Source: Elite Realty, Inc #1128062 Report a problem | ||
| 7/16/2007 | Sold | $455,000+14.4%$161/sqft |
Source: Public Record Report a problem | ||
| 12/30/2005 | Sold | $397,850$141/sqft |
Source: Public Record Report a problem | ||
Public tax history
| Year | Property taxes | Tax assessment |
|---|---|---|
| 2026 | $2,980 +3% | $171,918 +3.6% |
| 2025 | $2,893 +3% | $166,013 -1.7% |
| 2024 | $2,809 +3% | $168,896 +20.7% |
| 2023 | $2,727 +3% | $139,937 +10.7% |
| 2022 | $2,648 +3% | $126,367 +3.2% |
| 2021 | $2,570 +3% | $122,433 +4.9% |
| 2020 | $2,495 +3% | $116,739 +16.4% |
| 2019 | $2,422 +5.7% | $100,264 |
| 2018 | $2,292 | $100,264 +5.5% |
| 2017 | $2,292 | $95,028 +2.9% |
| 2016 | $2,292 +3.2% | $92,382 +19.4% |
| 2015 | $2,220 | $77,400 +21.3% |
| 2014 | $2,220 | $63,807 |
| 2013 | -- | $63,807 -3% |
| 2012 | -- | $65,811 -9.6% |
| 2011 | -- | $72,815 +2.4% |
| 2010 | -- | $71,112 -17.2% |
| 2009 | -- | $85,875 |
| 2008 | -- | $85,875 -42.8% |
| 2007 | -- | $150,236 |
Find assessor info on the county website
Monthly payment
Est. payment
Payment breakdown
Explore the cost of this home by adjusting the details. Changes won't be saved.Climate risks
Neighborhood: Nelson Ranch
Nearby schools
GreatSchools rating
- 6/10Vincent L Triggs Elementary SchoolGrades: PK-5Distance: 2.2 mi
- 6/10Anthony Saville Middle SchoolGrades: 6-8Distance: 2.5 mi
- 6/10Shadow Ridge High SchoolGrades: 9-12Distance: 1.2 mi
Schools provided by the listing agent
- Elementary: Triggs, Vincent,Triggs, Vincent
- Middle: Saville Anthony
- High: Shadow Ridge
Source: LVR. This data may not be complete. We recommend contacting the local school district to confirm school assignments for this home.
- $551,0005 bd4 ba3k sqft8236 Chimney Bluffs St, North Las Vegas, NV 89085Off Market
- $511,7004 bd4 ba2.5k sqft8228 Chimney Bluffs St, North Las Vegas, NV 89085Off Market
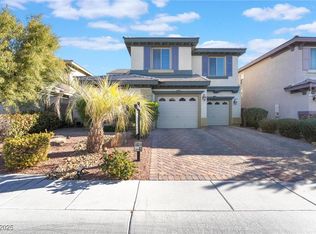
- $582,7004 bd4 ba3k sqft3715 Kettle Falls Ave, North Las Vegas, NV 89085Off Market
- $565,0004 bd4 ba3k sqft8224 Chimney Bluffs St, North Las Vegas, NV 89085Sold
- $581,1004 bd4 ba2.5k sqft8229 Seven Falls St, North Las Vegas, NV 89085Off Market
- $512,2004 bd4 ba2.5k sqft8229 Chimney Bluffs St, North Las Vegas, NV 89085Off Market
- $599,9005 bd4 ba3k sqft8233 Chimney Bluffs St, North Las Vegas, NV 89085Off Market
- $691,8005 bd4 ba3k sqft8233 Chimney Bluffs St #0, North Las Vegas, NV 89085Off Market
A local agent can set up tours, give advice and negotiate with sellers.
Similar homes
- $545,0003 bd2 ba2.1k sqft7414 Bugler Swan Way, North Las Vegas, NV 89084For Sale
 MLS ID #2804384, Samantha Patel, Realty 220 LLC. LVR
 - $519,9004 bd3 ba2.5k sqft6737 Guidestar St, North Las Vegas, NV 89084For Sale
 MLS ID #2802930, Jeffrey W. Mix, Realty ONE Group, Inc. LVR
 - $579,9004 bd3 ba2.4k sqft4916 Apache Valley Ave, Las Vegas, NV 89131For Sale
 MLS ID #2806681, Terri Robinson, Affinity Realty LLC. LVR
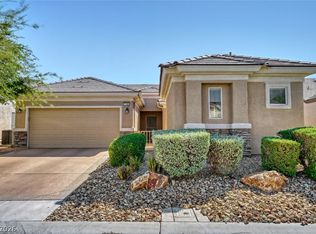
 - $440,0003 bd3 ba1.8k sqft7750 Coast Jay St, North Las Vegas, NV 89084For Sale
 MLS ID #2805141, Deborah J. Ruiz, LPT Realty, LLC. LVR
 - $425,0003 bd2 ba2.1k sqft916 Kevin Baker Ave, North Las Vegas, NV 89086For SaleMLS ID #2807009, Kristin Carter, Coldwell Banker Premier. LVR
- $475,0003 bd3 ba2.2k sqft4631 Mission Cantina St, North Las Vegas, NV 89081For SaleMLS ID #2804745, Amanda Bolton, LPT Realty, LLC. LVR
- $568,0003 bd2 ba2.1k sqft7521 Java Sparrow St, North Las Vegas, NV 89084For SaleMLS ID #2783440, Linda Stewart, Real Broker LLC. LVR
- $429,9003 bd3 ba1.9k sqft6544 Cape Petrel St, North Las Vegas, NV 89084For SaleMLS ID #2801441, Mercedes K Twigger, Red Canyon Realty. LVR
- $550,0003 bd3 ba2.2k sqft1309 Azure Jay Ave, North Las Vegas, NV 89084For SaleMLS ID #2805650, Jacob R. Romo, United Realty Group. LVR
- $435,0002 bd2 ba1.9k sqft3219 Kingbird Dr, North Las Vegas, NV 89084For SaleMLS ID #2787881, Juliet D. Hebert, Real Broker LLC. LVR
- $469,0004 bd3 ba2.6k sqft2608 Campobello Ave, North Las Vegas, NV 89081For SaleMLS ID #2787591, Dawn W. Barlow, Keller Williams Realty Las Veg. LVR
- $489,7514 bd3 ba2k sqft27 Red Sandstone Ave, North Las Vegas, NV 89031For SaleMLS ID #2802934, Matthew J. Harris, Coldwell Banker Premier. LVR
- $469,0003 bd2 ba2.1k sqft2326 Bahama Point Ave, North Las Vegas, NV 89031For SaleMLS ID #2786856, George Toumaian, Keller Williams Realty Las Veg. LVR
- $630,0003 bd3 ba2.3k sqft3817 Cackling Goose Dr, North Las Vegas, NV 89084For SaleMLS ID #2803666, Glenda A. Freeman, Select Properties Group. LVR
- $425,0004 bd3 ba2.1k sqft1016 Bistro Bay Ave, North Las Vegas, NV 89086For SaleMLS ID #2804424, Leonamy Sala, Scofield Group LLC. LVR
- $539,9504 bd3 ba2.6k sqft3826 Asia Rd, North Las Vegas, NV 89032For SaleMLS ID #2804882, Jeff R. Helvin, Keller Williams Realty Las Veg. LVR
- $445,0004 bd3 ba1.9k sqft1717 Heather Oaks Way, North Las Vegas, NV 89031For SaleMLS ID #2800563, Alicia Moffett, Realty ONE Group, Inc. LVR
- $449,8974 bd3 ba2.3k sqft120 Sharp Edge Ave, North Las Vegas, NV 89031For SaleMLS ID #2791337, Massiel D. Merritt, Galindo Group Real Estate. LVR
- $544,4904 bd2 ba2.3k sqft5426 Saint Bernard Ct, Las Vegas, NV 89131For SaleMLS ID #2791454, Cosmo Morabbi, Simply Vegas. LVR
- $575,0005 bd3 ba3.2k sqft8700 Wild Diamond Ave, Las Vegas, NV 89143For SaleMLS ID #2807264, James Egloff Jr, BHHS Nevada Properties. LVR
