Unwind and enjoy this modern 3-bedroom, 3.5-bath home nestled in the gated community of Horse Shoe Cove. Designed for comfort and entertaining, the open-concept layout connects the chef’s kitchen, great room, and dining area seamlessly. The expansive island features a large sink and elegant waterfall granite, while top-of-the-line Thermador Energy Star appliances add both style and efficiency. The spacious walk-in pantry includes a beverage refrigerator and ice maker—both premium upgrades.
The luxurious primary bath showcases an oversized free standing tub and a walk-in shower with multiple shower heads for a spa-like retreat. Every bathroom features heated tile floors for added comfort. Step out to the screened porch with its built-in grilling station and beverage fridge, or relax in the private hot tub overlooking the beautifully landscaped premium lot.
The three-car garage boasts an epoxy-coated floor and contemporary doors that complete the sleek, polished aesthetic. Perfectly situated among the rolling hills between Hendersonville, Brevard, and Asheville, Horse Shoe Cove offers an ideal blend of privacy, luxury, and convenience.
Under contract-show
$1,344,500
83 Mont Clair Trl #32, Horse Shoe, NC 28742
3beds
3,138sqft
Single Family Residence
Built in 2026
1.31 Acres Lot
$1,329,000 Zestimate®
$428/sqft
$75/mo HOA
What's special
Open-concept layout
- 306 days
- 72
- 0
Zillow last checked:
Listing updated:
Listed by:
Andrii Peschanskyi andrew@bighills.com,
Big Hills Real Estate LLC
Source: Canopy MLS as distributed by MLS GRID,MLS#: 4317108
Facts & features
Interior
Bedrooms & bathrooms
- Bedrooms: 3
- Bathrooms: 4
- Full bathrooms: 3
- 1/2 bathrooms: 1
- Main level bedrooms: 3
Primary bedroom
- Level: Main
- Area: 306 Square Feet
- Dimensions: 17' 0" X 18' 0"
Heating
- ENERGY STAR Qualified Equipment, Heat Pump
Cooling
- Ceiling Fan(s), Central Air, ENERGY STAR Qualified Equipment, Heat Pump
Appliances
- Included: Dishwasher, ENERGY STAR Qualified Refrigerator, Exhaust Hood, Gas Cooktop, Oven, Refrigerator, Tankless Water Heater
- Laundry: Inside, Main Level
Features
- Has basement: No
Interior area
- Total structure area: 3,138
- Total interior livable area: 3,138 sqft
- Finished area above ground: 3,138
- Finished area below ground: 0
Property
Parking
- Total spaces: 3
- Parking features: Driveway, Attached Garage, Garage on Main Level
- Attached garage spaces: 3
- Has uncovered spaces: Yes
Features
- Levels: One
- Stories: 1
Lot
- Size: 1.31 Acres
Details
- Parcel number: 952959133
- Zoning: Residential
- Special conditions: Standard
Construction
Type & style
- Home type: SingleFamily
- Property subtype: Single Family Residence
Materials
- Fiber Cement, Stone
- Foundation: Slab
Condition
- New construction: Yes
- Year built: 2026
Utilities & green energy
- Sewer: Septic Installed
- Water: Well
Community & HOA
Community
- Subdivision: Horse Shoe cove
HOA
- Has HOA: Yes
- HOA fee: $75 monthly
Location
- Region: Horse Shoe
Financial & listing details
- Price per square foot: $428/sqft
- Date on market: 10/29/2025
- Cumulative days on market: 306 days
- Road surface type: Other, Paved
Estimated market value
$1,329,000
$1.26M - $1.40M
$3,736/mo
Price history
| Date | Event | Price |
|---|---|---|
| 3/30/2026 | Price change | $1,344,5000%$428/sqft |
Source:  Canopy MLS as distributed by MLS GRID #4317108 Report a problem Canopy MLS as distributed by MLS GRID #4317108 Report a problem | ||
| 10/29/2025 | Listed for sale | $1,345,000$429/sqft |
Source: Canopy MLS as distributed by MLS GRID #4317108 Report a problem | ||
Public tax history
Tax history is unavailable.
Monthly payment
Est. payment
Payment breakdown
Explore the cost of this home by adjusting the details. Changes won't be saved.Climate risks
Neighborhood: 28742
Nearby schools
Schools provided by the listing agent
- Elementary: Etowah
- Middle: Rugby
- High: West Henderson
Source: Canopy MLS as distributed by MLS GRID. This data may not be complete. We recommend contacting the local school district to confirm school assignments for this home.
Similar homes
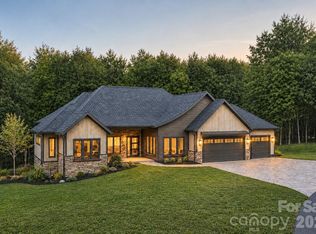
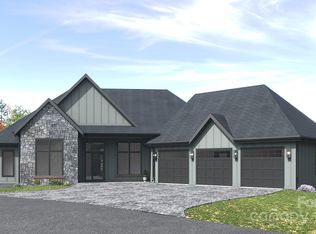
- $1,350,0004 bd3 ba3.3k sqft559 Shining Rock Path, Horse Shoe, NC 28742For Sale
 MLS ID #4372540, Trenton Thomas, Mosaic Community Lifestyle Realty. Canopy MLS as distributed by MLS GRID
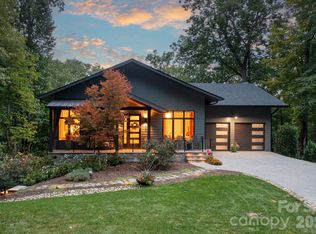
 - $1,395,0003 bd4 ba3.7k sqft769 Daniel Circle Dr, Mills River, NC 28759For Sale
 MLS ID #4408552, D'Ann Ford, Premier Sotheby’s International Realty. Canopy MLS as distributed by MLS GRID
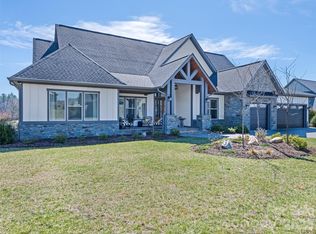
 - $1,275,0003 bd3 ba3.6k sqft717 Daniel Circle Dr, Mills River, NC 28759For Sale
 MLS ID #4355439, Gary Neubauer, Howard Hanna Beverly-Hanks Asheville-Downtown. Canopy MLS as distributed by MLS GRID
 - $1,775,0004 bd4 ba3.8k sqft163 Stonefly Dr, Horse Shoe, NC 28742New Construction
 MLS ID #4398178, Debbie Hrncir, Howard Hanna Beverly-Hanks Asheville-Biltmore Park. Canopy MLS as distributed by MLS GRID
 - $1,250,0003 bd3 ba4.6k sqft549 Daniel Circle Dr, Mills River, NC 28759For SaleMLS ID #4402776, Oleg Romashchuk, Black Tie Properties, LLC. Canopy MLS as distributed by MLS GRID
- $1,299,0003 bd3 ba2.9k sqft98 Rock Cliff Way, Hendersonville, NC 28791For SaleMLS ID #4363363, Cate Bradley, Carolina Luxury Brokers LLC. Canopy MLS as distributed by MLS GRID
- $1,395,0003 bd4 ba3.1k sqft133 Golden Pasture Dr, Fletcher, NC 28732New ConstructionMLS ID #4417989, Mark Sychuk, EXP Realty LLC. Canopy MLS as distributed by MLS GRID
- $1,449,9004 bd4 ba2.8k sqft503 Nesbitt Dr, Mills River, NC 28759For SaleMLS ID #4371365, Johana Kirilin, Coldwell Banker Advantage. Canopy MLS as distributed by MLS GRID
- $1,150,0003 bd3 ba3k sqft258 Mavrick Dr #26R, Mills River, NC 28759For SaleMLS ID #4414114, Coty Jude, Walnut Cove Realty/Allen Tate/Beverly-Hanks. Canopy MLS as distributed by MLS GRID
- $1,185,0003 bd4 ba2.2k sqft20 Nature Walk Ln, Hendersonville, NC 28739New ConstructionMLS ID #4325565, Dallas Ducote, RE/MAX Results. Canopy MLS as distributed by MLS GRID
- $835,0003 bd4 ba2.2k sqft87 Verbania Rd, Mills River, NC 28759New ConstructionMLS ID #4414463, Theresa Turchin, Premier Sotheby’s International Realty. Canopy MLS as distributed by MLS GRID
- $878,0003 bd4 ba2.2k sqft78 Manchester Way, Mills River, NC 28759New ConstructionMLS ID #4395174, Theresa Turchin, Premier Sotheby’s International Realty. Canopy MLS as distributed by MLS GRID
- $1,285,0003 bd3 ba2.4k sqft208 Glenroy Ct, Flat Rock, NC 28731For SaleMLS ID #4402985, Terri Eisenhauer, RE/MAX Results. Canopy MLS as distributed by MLS GRID
- $1,140,0003 bd3 ba2.8k sqftCarriage Glen, Hendersonville, NC 28791For SaleMLS ID #4312844, Ivan Yurco, EXP Realty LLC. Canopy MLS as distributed by MLS GRID
- $898,0003 bd4 ba2.2k sqft200 Manchester Way, Mills River, NC 28759New ConstructionMLS ID #4389043, Theresa Turchin, Premier Sotheby’s International Realty. Canopy MLS as distributed by MLS GRID
- $1,265,0005 bd4 ba3.7k sqft162 Preserve Ct, Hendersonville, NC 28791New ConstructionMLS ID #4367216, Mary Sitton, Premier Sotheby’s International Realty. Canopy MLS as distributed by MLS GRID
- $1,299,0003 bd3 ba3.8k sqft5 Saddle Rdg, Fletcher, NC 28732For SaleMLS ID #4375966, Dara Kiely, CENTURY 21 Connected. Canopy MLS as distributed by MLS GRID
- $798,0003 bd2 ba2.3k sqft141 Round Top Cir, Mills River, NC 28759For SaleMLS ID #4379751, Laura Branyan, Howard Hanna Beverly-Hanks. Canopy MLS as distributed by MLS GRID
- $1,375,0003 bd3 ba3.8k sqft28 Garren View Dr, Fairview, NC 28730For SaleMLS ID #4394476, Laura Hutchinson, WEICHERT, Realtors - Unlimited. Canopy MLS as distributed by MLS GRID
- $1,450,0003 bd3 ba3.2k sqft114 Cane Creek Ranch Dr, Fletcher, NC 28732For SaleMLS ID #4395203, Mary Helen Letterle, EXP Realty LLC. Canopy MLS as distributed by MLS GRID
