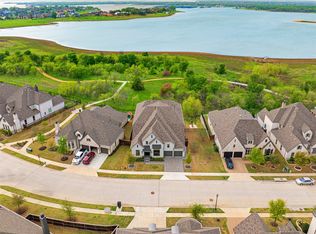
Experience extraordinary lakeside resort living in this luxurious single-story ranch featuring 4 bedrooms, breathtaking lake views, a rare 5-car garage, and a spectacular backyard oasis. Inside, rich natural hardwood floors, plantation shutters, soaring ceilings, abundant natural light, and a whole-home water filtration system reflect exceptional attention to detail. The grand living room showcases dramatic vaulted ceilings, a stone fireplace, and expansive windows overlooking the pool and lake. Designed to impress, the chef-inspired kitchen boasts stainless steel appliances, double ovens, a professional-grade gas cooktop, hidden spice racks, an oversized island with farmhouse sink, and abundant cabinetry. A thoughtfully designed split-bedroom layout provides privacy, while the serene primary suite features expansive windows, a striking brick accent wall, and a spa-inspired ensuite bath. The exceptional 5-car garage with side-by-side doors offers ample room for vehicles, storage, or a home gym. Outdoors, your private paradise awaits! A heated saltwater pool and spa feature a cascading rock waterfall, grotto, and jumping ledge, surrounded by lush landscaping and generous spaces for relaxing and entertaining. With no rear neighbors, unobstructed lake views, and the shoreline just steps away, this retreat offers remarkable privacy and natural beauty. Located in the award-winning Tribute Lakeside Resort & Golf Community, residents enjoy championship golf courses, resort-style amenities, scenic nature trails, and the beauty of Lake Lewisville. From the moment you arrive, refined finishes and inviting spaces create an atmosphere of easy elegance. Whether hosting lively gatherings beside the pool, enjoying calm mornings overlooking the water, or taking advantage of the community's excellent recreational offerings, every day feels like a getaway in this beautiful lakeside setting. More than a home, this is an exceptional opportunity to embrace the finest in lakeside luxury.
For sale
$1,210,000
8304 Western Colony, The Colony, TX 75056
4beds
2,890sqft
Single Family Residence
Built in 2020
9,365 Square Feet Lot
$1,165,000 Zestimate®
$419/sqft
$160/mo HOA
What's special
Stone fireplaceRefined finishesRich natural hardwood floorsWhole-home water filtration systemAbundant natural lightStainless steel appliancesSpectacular backyard oasis
- 10 days
- 791
- 72
Likely to sell faster than
Zillow last checked:
Listing updated:
Listed by:
Stacey Leslie 0627984 469-588-5335,
EXP REALTY 888-519-7431,
Francine Dibella 0693535 469-534-9099,
EXP REALTY
Source: NTREIS,MLS#: 21404747
Facts & features
Interior
Bedrooms & bathrooms
- Bedrooms: 4
- Bathrooms: 3
- Full bathrooms: 3
Primary bedroom
- Features: Dual Sinks, En Suite Bathroom, Garden Tub/Roman Tub, Separate Shower, Walk-In Closet(s)
- Level: First
- Dimensions: 17 x 11
Bedroom
- Features: Ceiling Fan(s), En Suite Bathroom, Walk-In Closet(s)
- Level: First
- Dimensions: 11 x 12
Bedroom
- Features: Ceiling Fan(s), Walk-In Closet(s)
- Level: First
- Dimensions: 13 x 11
Bedroom
- Features: Walk-In Closet(s)
- Level: First
- Dimensions: 17 x 11
Dining room
- Level: First
- Dimensions: 10 x 12
Game room
- Features: Other
- Level: First
- Dimensions: 18 x 12
Living room
- Features: Ceiling Fan(s), Fireplace
- Level: First
- Dimensions: 20 x 16
Appliances
- Included: Double Oven, Dishwasher, Gas Cooktop, Disposal, Microwave, Water Softener, Tankless Water Heater, Vented Exhaust Fan, Water Purifier
- Laundry: Common Area, Washer Hookup, Dryer Hookup, ElectricDryer Hookup, Other, Stacked
Features
- Decorative/Designer Lighting Fixtures, Double Vanity, Eat-in Kitchen, Granite Counters, High Speed Internet, Kitchen Island, Open Floorplan, Other, Pantry, Cable TV, Vaulted Ceiling(s), Wired for Data, Walk-In Closet(s), Wired for Sound
- Flooring: Carpet, Ceramic Tile, Engineered Hardwood
- Windows: Shutters, Window Coverings
- Has basement: No
- Number of fireplaces: 1
- Fireplace features: Blower Fan, Decorative, Gas, Living Room
Interior area
- Total interior livable area: 2,890 sqft
Video & virtual tour
Property
Parking
- Total spaces: 5
- Parking features: Concrete, Direct Access, Door-Single, Driveway, Garage Faces Front, Garage, Golf Cart Garage, Garage Door Opener, Inside Entrance, Kitchen Level, Lighted, Oversized, Tandem
- Attached garage spaces: 5
Features
- Levels: One
- Stories: 1
- Patio & porch: Rear Porch, Front Porch, Patio, Covered
- Exterior features: Rain Gutters
- Has private pool: Yes
- Pool features: Heated, In Ground, Outdoor Pool, Pool, Private, Pool/Spa Combo, Salt Water, Waterfall, Water Feature, Community
- Fencing: Fenced,Metal,Wood,Wrought Iron
- Has view: Yes
- View description: Water
- Has water view: Yes
- Waterfront features: Lake Front, Waterfront
Lot
- Size: 9,365 Square Feet
- Features: Many Trees, Waterfront, Sprinkler System
Details
- Parcel number: R755920
- Other equipment: Other
Construction
Type & style
- Home type: SingleFamily
- Architectural style: Traditional,Detached
- Property subtype: Single Family Residence
Materials
- Brick, Rock, Stone
- Foundation: Pillar/Post/Pier
- Roof: Composition
Condition
- Resale
- Year built: 2020
Utilities & green energy
- Sewer: Public Sewer
- Water: Public
- Utilities for property: Electricity Available, Electricity Connected, Natural Gas Available, Phone Available, Sewer Available, Separate Meters, Underground Utilities, Water Available, Cable Available
Community & HOA
Community
- Features: Park, Pool, Curbs, Lake, Sidewalks
- Security: Security System
- Subdivision: Westbury Tribute Ph 3b
HOA
- Has HOA: Yes
- Services included: Maintenance Grounds
- HOA fee: $960 semi-annually
- HOA name: Cma Management
- HOA phone: 972-943-2800
Location
- Region: The Colony
Financial & listing details
- Price per square foot: $419/sqft
- Annual tax amount: $16,691
- Date on market: 10/23/2026
- Cumulative days on market: 11 days
- Listing terms: Cash,Conventional,FHA,VA Loan
- Exclusions: Refrigerator, washers and dryers.
Estimated market value
$1,165,000
$1.11M - $1.22M
$3,557/mo
Price history
| Date | Event | Price |
|---|---|---|
| 10/23/2026 | Listed for sale | $1,210,000$419/sqft |
Source: NTREIS #21404747 Report a problem | ||
Public tax history
Tax history is unavailable.
Monthly payment
Est. payment
Payment breakdown
Explore the cost of this home by adjusting the details. Changes won't be saved.Climate risks
Neighborhood: Tribute
Nearby schools
Schools provided by the listing agent
- Elementary: Prestwick
- Middle: Lowell Strike
- High: Little Elm
- District: Little Elm ISD
Source: NTREIS. This data may not be complete. We recommend contacting the local school district to confirm school assignments for this home.
Similar homes
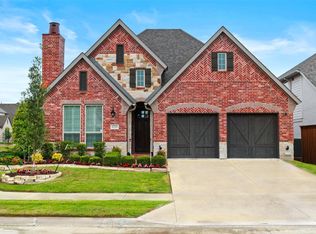
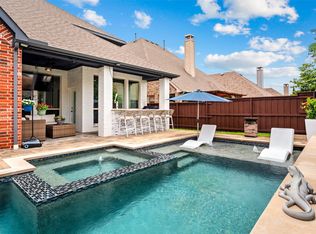
- $1,325,0004 bd4 ba3.4k sqft3028 Haywick, The Colony, TX 75056For Sale
 MLS ID #21414708, Angelia Ekholm. NTREIS
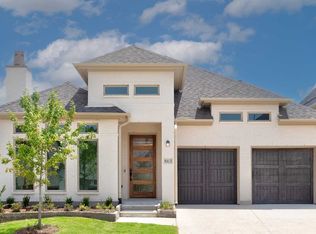
- $950,0004 bd4 ba3.6k sqft3404 Millbank, The Colony, TX 75056For Sale
 MLS ID #21378279, Katherine Meyers. NTREIS
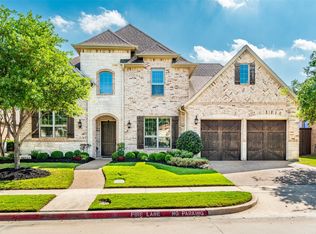
- $779,0004 bd5 ba3.5k sqft3017 Little Ml, The Colony, TX 75056For Sale
 MLS ID #21287029, Katherine Meyers. NTREIS
- $875,0003 bd4 ba3.2k sqft1095 Jennala Dr, Frisco, TX 75036For Sale
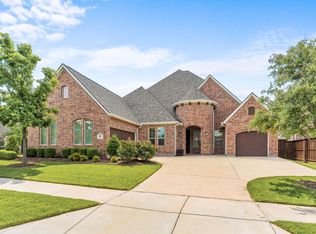 MLS ID #21374711, Tonya Riggs. NTREIS
