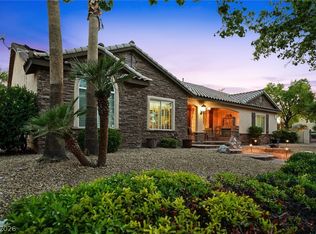
Unique oversized picturesque lot perfectly positioned at the corner end of a quiet cul-de-sac in Slverstone Ranch. Extremely private. Drive up the extended driveway and enter property through a private and lush courtyard. This 3091sf 4Bed/Bath Single Story home has a bright & spacious layout with separate dining and living rooms, a large gourmet kitchen with an enviable amount of cabinet & counter space with a cozy family room off kitchen with gas fireplace. Expansive primary suite has mountain views and a spacious bathroom with his/her walk in custom closets. Additional 3 bedrooms are ensuite. Private backyard retreat features a sparkling pool/spa, fire pit seated area, covered patio dining/BBQ area with a large side yard all surrounded by panoramic mountain scenery. Solar powered home with a large 3car garage. Rare opportunity to own a private, resort-style home with incredible views and an unbeatable cul-de-sac location 1 mile away from Gilcrease Farms and Floyd Lamb Park.
Pending
$849,000
8324 Chapelle Ct, Las Vegas, NV 89131
4beds
3,091sqft
:
Get pre-qualified$5,495/mo
Single Family Residence
Built in 2004
0.34 Acres Lot
$847,200 Zestimate®
$275/sqft
$80/mo HOA
What's special
Mountain viewsPanoramic mountain sceneryIncredible viewsOversized picturesque lotPrivate and lush courtyardLarge side yardUnbeatable cul-de-sac location
- 12 days |
- 614 |
- 65 |
Likely to sell faster than
Zillow last checked:
Listing updated:
Listed by:
Joanne Cardone S.0178802 (516)503-1099,
Luxury Estates International
Source: LVR,MLS#: 2800345 Originating MLS: Greater Las Vegas Association of Realtors Inc
Originating MLS: Greater Las Vegas Association of Realtors IncFacts & features
Interior
Bedrooms & bathrooms
- Bedrooms: 4
- Bathrooms: 4
- Full bathrooms: 3
- 1/2 bathrooms: 1
Primary bedroom
- Description: Ceiling Fan,Walk-In Closet(s)
- Dimensions: 18x17
Bedroom 2
- Description: Ceiling Fan,Closet
- Dimensions: 14x10
Bedroom 3
- Description: Ceiling Fan,Closet
- Dimensions: 14x10
Primary bathroom
- Description: Double Sink
- Dimensions: 14x24
Dining room
- Description: Dining Area
- Dimensions: 14x12
Family room
- Description: Separate Family Room
- Dimensions: 16x18
Kitchen
- Description: Granite Countertops
- Dimensions: 24x22
Living room
- Description: Formal
- Dimensions: 13x14
Heating
- Gas, Solar
Cooling
- Central Air, Electric, 2 Units
Appliances
- Included: Built-In Gas Oven, Dryer, Gas Cooktop, Disposal, Microwave, Refrigerator, Water Softener Owned, Water Purifier, Wine Refrigerator, Washer
- Laundry: Gas Dryer Hookup, Main Level
Features
- Bedroom on Main Level, Primary Downstairs, Window Treatments
- Flooring: Carpet, Ceramic Tile
- Windows: Blinds
- Number of fireplaces: 1
- Fireplace features: Family Room, Gas
Interior area
- Total structure area: 3,091
- Total interior livable area: 3,091 sqft
Video & virtual tour
Property
Parking
- Total spaces: 3
- Parking features: Attached, Garage, Private, RV Potential, RV Access/Parking
- Attached garage spaces: 3
Features
- Stories: 1
- Patio & porch: Covered, Patio
- Exterior features: Courtyard, Patio, Sprinkler/Irrigation
- Has private pool: Yes
- Pool features: Pool/Spa Combo
- Has spa: Yes
- Fencing: Back Yard,Metal
Lot
- Size: 0.34 Acres
- Features: 1/4 to 1 Acre Lot, Drip Irrigation/Bubblers, Desert Landscaping, Garden, Landscaped
Details
- Parcel number: 12510315052
- Zoning description: Single Family
- Horse amenities: None
Construction
Type & style
- Home type: SingleFamily
- Architectural style: One Story
- Property subtype: Single Family Residence
Materials
- Roof: Tile
Condition
- Resale
- Year built: 2004
Utilities & green energy
- Electric: Photovoltaics Seller Owned, 220 Volts in Garage
- Sewer: Public Sewer
- Water: Public
- Utilities for property: Cable Available, Electricity Available
Green energy
- Energy efficient items: Solar Panel(s)
Community & HOA
Community
- Subdivision: Mountain Spa-2nd Amd
HOA
- Has HOA: Yes
- Services included: Maintenance Grounds
- HOA fee: $80 monthly
- HOA name: First Service
- HOA phone: 702-555-3000
Location
- Region: Las Vegas
Financial & listing details
- Price per square foot: $275/sqft
- Tax assessed value: $674,243
- Annual tax amount: $6,146
- Date on market: 7/15/2026
- Listing agreement: Exclusive Right To Sell
- Listing terms: Cash,Conventional,FHA,VA Loan
- Electric utility on property: Yes
Estimated market value
$847,200
$805,000 - $890,000
$4,069/mo
Price history
| Date | Event | Price |
|---|---|---|
| 7/21/2026 | Pending sale | $849,000$275/sqft |
Source:  LVR #2800345 Report a problem LVR #2800345 Report a problem | ||
| 7/15/2026 | Listed for sale | $849,000$275/sqft |
Source: LVR #2800345 Report a problem | ||
| 7/14/2026 | Listing removed | $849,000$275/sqft |
Source: LVR #2778118 Report a problem | ||
| 7/1/2026 | Contingent | $849,000$275/sqft |
Source: LVR #2778118 Report a problem | ||
| 6/4/2026 | Price change | $849,000-10.5%$275/sqft |
Source: LVR #2778118 Report a problem | ||
| 5/12/2026 | Listed for sale | $949,000+28.2%$307/sqft |
Source: LVR #2778118 Report a problem | ||
| 3/30/2023 | Sold | $740,000$239/sqft |
Source: LVR #2446680 Report a problem | ||
| 2/13/2023 | Pending sale | $740,000$239/sqft |
Source: LVR #2446680 Report a problem | ||
| 2/9/2023 | Listed for sale | $740,000$239/sqft |
Source: LVR #2446680 Report a problem | ||
| 1/2/2023 | Listing removed | -- |
Source: LVR #2446680 Report a problem | ||
| 1/2/2023 | Contingent | $740,000$239/sqft |
Source: LVR #2446680 Report a problem | ||
| 11/20/2022 | Price change | $740,000-9.8%$239/sqft |
Source: LVR #2446680 Report a problem | ||
| 10/30/2022 | Price change | $820,000-4.7%$265/sqft |
Source: LVR #2446680 Report a problem | ||
| 10/15/2022 | Listed for sale | $860,000+35.9%$278/sqft |
Source: LVR #2446680 Report a problem | ||
| 2/23/2004 | Sold | $632,720$205/sqft |
Source: Public Record Report a problem | ||
Public tax history
| Year | Property taxes | Tax assessment |
|---|---|---|
| 2026 | $6,149 +8% | $235,985 -4.3% |
| 2025 | $5,694 +8% | $246,502 -0.4% |
| 2024 | $5,272 +8% | $247,513 +8.9% |
| 2023 | $4,882 +8% | $227,237 +20.3% |
| 2022 | $4,521 +7.7% | $188,875 +5.8% |
| 2021 | $4,197 +6.7% | $178,474 +5.4% |
| 2020 | $3,933 +4.8% | $169,255 +7.4% |
| 2019 | $3,753 +7% | $157,653 |
| 2018 | $3,509 | $157,653 +1.4% |
| 2017 | $3,509 | $155,545 +10.6% |
| 2016 | $3,509 +0.2% | $140,653 +21% |
| 2015 | $3,502 +3% | $116,230 +15.5% |
| 2014 | $3,400 | $100,635 |
| 2013 | -- | $100,635 -12.7% |
| 2012 | -- | $115,303 -4.4% |
| 2011 | -- | $120,655 -5.6% |
| 2010 | -- | $127,810 -13.9% |
| 2009 | -- | $148,488 |
| 2008 | -- | $148,488 -38.9% |
| 2007 | -- | $243,100 +0.5% |
| 2006 | -- | $241,823 +11.2% |
| 2005 | -- | $217,501 |
Find assessor info on the county website
Monthly payment
Est. payment
Payment breakdown
Explore the cost of this home by adjusting the details. Changes won't be saved.Climate risks
Neighborhood: Tule Springs
Nearby schools
GreatSchools rating
- 7/10Thomas O'Roarke Elementary SchoolGrades: PK-5Distance: 2.4 mi
- 7/10Ralph Cadwallader Middle SchoolGrades: 6-8Distance: 1.7 mi
- 6/10Arbor View High SchoolGrades: 9-12Distance: 0.7 mi
Schools provided by the listing agent
- Elementary: O' Roarke, Thomas,O' Roarke, Thomas
- Middle: Cadwallader Ralph
- High: Arbor View
Source: LVR. This data may not be complete. We recommend contacting the local school district to confirm school assignments for this home.
- $879,0005 bd5 ba3.7k sqft8320 Chapelle Ct, Las Vegas, NV 89131Off Market

- $705,2004 bd3 ba3.4k sqft8313 Chapelle Ct, Las Vegas, NV 89131Off Market

- $905,7004 bd4 ba3.8k sqft8316 Chapelle Ct, Las Vegas, NV 89131Off Market
- $712,6004 bd3 ba3.8k sqft7329 Cypress Run Dr, Las Vegas, NV 89131Off Market
- $715,6004 bd3 ba3k sqft8309 Chapelle Ct, Las Vegas, NV 89131Off Market
- $743,0005 bd4 ba3.2k sqft8312 Chapelle Ct, Las Vegas, NV 89131Off Market
- $874,0004 bd4 ba3.4k sqft7325 Cypress Run Dr, Las Vegas, NV 89131Off Market
- $520,9004 bd3 ba3.4k sqft7325 Cypress Run Dr #0, Las Vegas, NV 89131Off Market
A local agent can set up tours, give advice and negotiate with sellers.
Similar homes
- $850,0004 bd3 ba3.2k sqft7651 Man O War St, Las Vegas, NV 89131For Sale
 MLS ID #2790488, Kayla D. Liberty, Serhant. LVR
 - $800,0004 bd3 ba2.6k sqft6904 May Basket Ave, Las Vegas, NV 89131For Sale
 MLS ID #2798959, Jason Lange, Nevada Realty Solutions. LVR
 - $774,8885 bd5 ba3.2k sqft8544 Mayport Dr, Las Vegas, NV 89131For Sale
 MLS ID #2790839, Robert Gluskin, Real Broker LLC. LVR
 - $690,0004 bd4 ba3.6k sqft8226 Mount Logan Ct, Las Vegas, NV 89131For Sale
 MLS ID #2766071, Lisa Zagari, Win Win Real Estate. LVR
 - $775,0004 bd3 ba2.6k sqft8300 Imperial Lakes St, Las Vegas, NV 89131For SaleMLS ID #2767285, Lisa D. Quam, BHHS Nevada Properties. LVR
- $922,0004 bd4 ba3k sqft7000 Longley St, Las Vegas, NV 89131For SaleMLS ID #2775477, Laureen K. Zamora, JohnHart Real Estate. LVR
- $975,0005 bd5 ba4k sqft7305 Cypress Run Dr, Las Vegas, NV 89131For SaleMLS ID #2788914, Asmik Yetaryan, Keller Williams MarketPlace. LVR
- $900,0005 bd5 ba4.1k sqft8525 Killians Greens Dr, Las Vegas, NV 89131For SaleMLS ID #2762619, Kyle Matias, LPT Realty, LLC. LVR
- $654,9004 bd3 ba2.7k sqft8108 Rocket St, Las Vegas, NV 89131For SaleMLS ID #2798801, Samantha G. Perez Vazquez, Simply Vegas. LVR
- $974,0004 bd4 ba3.4k sqft5527 Breecher Ave, Las Vegas, NV 89131For SaleMLS ID #2782218, Melissa L. Zimbelman, LUXE International Realty. LVR
- $1,050,0005 bd5 ba3.5k sqft7087 April Wind Ave, Las Vegas, NV 89131For SaleMLS ID #2794605, Mandie C. Medford, Keller Williams MarketPlace. LVR
- $899,9004 bd5 ba4.3k sqft6644 Natalia Ct, Las Vegas, NV 89130For SaleMLS ID #2795089, John Sullivan, Huntington & Ellis, A Real Est. LVR
- $745,0005 bd5 ba3.4k sqft5560 Honey Creek Ave, Las Vegas, NV 89131For SaleMLS ID #2792583, Trenton Holthaus, Keller Williams Realty Las Veg. LVR
- $759,9005 bd4 ba4k sqft6228 Red Pine Ct, Las Vegas, NV 89130For SaleMLS ID #2786261, Veronica Ellis, LPT Realty, LLC. LVR
- $1,195,0005 bd3 ba4k sqft7310 Red Cinder St, Las Vegas, NV 89131For SaleMLS ID #2785666, Damon Caldwell, Realty ONE Group, Inc. LVR
- $1,150,0005 bd4 ba3.7k sqft5290 Strankman Ave, Las Vegas, NV 89131For SaleMLS ID #2771008, Jillian M. Batchelor, Real Broker LLC. LVR
- $989,9004 bd4 ba3.2k sqft4850 Conough Ln, Las Vegas, NV 89149For SaleMLS ID #2768735, Anne L. DiMartini, Luxe One Realty. LVR
- $999,9994 bd3 ba3.6k sqft4702 Blue Mesa Way, Las Vegas, NV 89129For SaleMLS ID #2793828, Tracy Winkelman, Wardley Real Estate. LVR
- $715,0004 bd3 ba2.7k sqft5120 Gentle River Ave, Las Vegas, NV 89130For SaleMLS ID #2799661, Juan Lopez, Realty of America LLC. LVR
- $1,195,0004 bd4 ba3k sqft5702 Kings Bluff Ave, Las Vegas, NV 89131For SaleMLS ID #2801196, Jill M. Alegre, Coldwell Banker Premier. LVR
