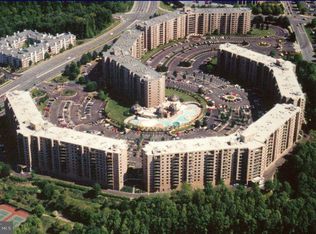
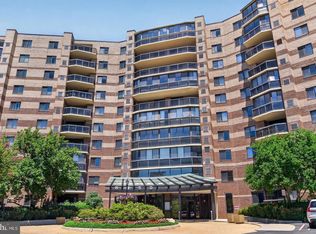
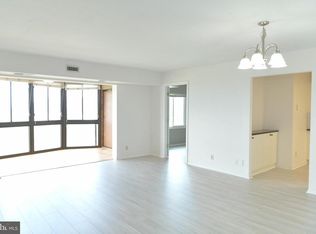
Offer deadline: Tuesday the 18th at 12pm. Welcome to 8360 Greensboro Drive #524, McLean, VA 22102—a fully renovated condominium offering a fresh, modern feel, abundant natural light, and an unobstructed view. The thoughtfully updated interior features resilient LVP flooring, fresh paint, and new designer light fixtures throughout. The upgraded kitchen showcases full-overlay cabinetry, quartz countertops, new faucets, and stainless-steel appliances, complemented by beautifully renovated bathrooms. A private tiled covered balcony extends the living space and provides the perfect spot to enjoy the views. Additional features include a dedicated storage area and a new HVAC system installed in 2024. Set within a 34-acre private gated community, residents enjoy an exceptional amenity package including renovated indoor and outdoor pools, fitness center, tennis and basketball courts, sand volleyball, mini soccer field, putting green, playground, game room, community and business centers, ponds, walking trails, picnic areas, car wash, pet-friendly areas, and secure surface parking. Enjoy convenient access to the Greensboro and Spring Hill Silver Line Metro stations, with a sidewalk connection to The Boro, home to flagship Whole Foods Market, restaurants, cafés, salons,,and ShowPlace ICON Theatre. Walmart,Tysons Galleria and Capital One Hall are also just minutes away. The condo fee includes all utilities except electricity, adding convenience and predictability to monthly expenses. Modern renovation. Natural light. Unobstructed views. Exceptional amenities. Prime Tysons location. This is one you won't want to miss!
For sale
$475,000
8360 Greensboro Dr APT 524, Mc Lean, VA 22102
2beds
1,208sqft
Condominium
Built in 1978
-- sqft lot
$467,100 Zestimate®
$393/sqft
$835/mo HOA
What's special
Pet-friendly areasPrivate tiled covered balconyUnobstructed viewFresh modern feelResilient lvp flooringBeautifully renovated bathroomsFully renovated condominium
- 3 days |
- 203 |
- 14 |
Zillow last checked:
Listing updated:
Listed by:
Amen Ashabi 703-577-2494,
Spring Hill Real Estate, LLC. 7038914520
Source: Bright MLS,MLS#: VAFX2335180
Facts & features
Interior
Bedrooms & bathrooms
- Bedrooms: 2
- Bathrooms: 2
- Full bathrooms: 2
- Main level bathrooms: 2
- Main level bedrooms: 2
Heating
- Forced Air, Electric
Cooling
- Central Air, Electric
Appliances
- Included: Gas Water Heater
- Laundry: Common Area, In Unit
Features
- Kitchen - Table Space, Combination Dining/Living, Floor Plan - Traditional
- Has basement: No
- Has fireplace: No
Interior area
- Total structure area: 1,208
- Total interior livable area: 1,208 sqft
- Finished area above ground: 1,208
Property
Parking
- Parking features: None
Accessibility
- Accessibility features: None
Features
- Levels: One
- Stories: 1
- Pool features: Community
Details
- Additional structures: Above Grade
- Parcel number: 283173524
- Zoning: 230
- Special conditions: Standard
Construction
Type & style
- Home type: Condo
- Architectural style: Contemporary
- Property subtype: Condominium
- Attached to another structure: Yes
Materials
- Brick
Condition
- New construction: No
- Year built: 1978
Utilities & green energy
- Sewer: Public Sewer
- Water: Public
- Utilities for property: Cable Connected, Electricity Available, Phone
Community & HOA
Community
- Features: Pool
- Condo and coop fee: $835 monthly
- Subdivision: Rotonda
HOA
- Has HOA: No
- Amenities included: Billiard Room, Common Grounds, Community Center, Convenience Store, Fitness Center, Storage, Party Room, Picnic Area, Indoor Pool, Pool, Sauna, Spa/Hot Tub, Tennis Court(s), Tot Lots/Playground, Putting Green
- Services included: All Ground Fee, Maintenance Grounds, Pool(s), Recreation Facility, Security, Sewer, Snow Removal, Trash, Water, Sauna
Location
- Region: Mc Lean
Financial & listing details
- Price per square foot: $393/sqft
- Tax assessed value: $426,280
- Annual tax amount: $5,130
- Date on market: 8/14/2026
- Listing agreement: Exclusive Agency
- Ownership: Condominium
Estimated market value
$467,100
$444,000 - $490,000
$2,932/mo
Price history
| Date | Event | Price |
|---|---|---|
| 8/14/2026 | Listed for sale | $475,000+21.8%$393/sqft |
Source:  Bright MLS #VAFX2335180 Report a problem Bright MLS #VAFX2335180 Report a problem | ||
| 7/7/2026 | Listing removed | $2,700$2/sqft |
Source: Zillow Rentals Report a problem | ||
| 6/15/2026 | Price change | $2,700-3.6%$2/sqft |
Source: Zillow Rentals Report a problem | ||
| 5/26/2026 | Listed for rent | $2,800+55.6%$2/sqft |
Source: Zillow Rentals Report a problem | ||
| 8/12/2022 | Sold | $390,000+0.3%$323/sqft |
Source: Bright MLS #VAFX2083210 Report a problem | ||
| 7/27/2022 | Pending sale | $389,000$322/sqft |
Source:  Weichert Pro #VAFX2083210 Report a problem Weichert Pro #VAFX2083210 Report a problem | ||
| 7/27/2022 | Contingent | $389,000$322/sqft |
Source: Bright MLS #VAFX2083210 Report a problem | ||
| 7/22/2022 | Listed for sale | $389,000$322/sqft |
Source: Bright MLS #VAFX2083210 Report a problem | ||
| 7/13/2017 | Listing removed | $1,800$1/sqft |
Source: Long & Foster Real Estate, Inc. #FX9901772 Report a problem | ||
| 5/30/2017 | Price change | $1,800-5.3%$1/sqft |
Source: Long & Foster Real Estate, Inc. #FX9901772 Report a problem | ||
| 5/20/2017 | Price change | $1,900-5%$2/sqft |
Source: Long & Foster Real Estate, Inc. #FX9901772 Report a problem | ||
| 3/30/2017 | Listed for rent | $2,000$2/sqft |
Source: Long & Foster Real Estate, Inc. #FX9901772 Report a problem | ||
Public tax history
| Year | Property taxes | Tax assessment |
|---|---|---|
| 2025 | $5,040 +6.8% | $417,920 +7% |
| 2024 | $4,720 +5.6% | $390,580 +3% |
| 2023 | $4,469 +3.7% | $379,200 +5% |
| 2022 | $4,310 | $361,140 -2% |
| 2021 | -- | $368,510 -7% |
| 2020 | $4,888 +11% | $396,250 +11% |
| 2019 | $4,403 +10% | $356,980 +10% |
| 2018 | $4,003 +9.7% | $324,530 +7.7% |
| 2017 | $3,650 -14.8% | $301,420 -15% |
| 2016 | $4,285 +3.6% | $354,610 |
| 2015 | $4,135 +5.1% | $354,610 +4% |
| 2014 | $3,933 | $340,970 +13% |
| 2013 | -- | $301,680 +3.1% |
| 2012 | -- | $292,670 +2.5% |
| 2011 | -- | $285,530 |
| 2010 | -- | $285,530 -9% |
| 2009 | -- | $313,770 -6.8% |
| 2008 | -- | $336,800 -2.2% |
| 2007 | -- | $344,380 +59.7% |
| 2003 | -- | $215,610 +11% |
| 2002 | -- | $194,245 |
Find assessor info on the county website
Monthly payment
Est. payment
Payment breakdown
Explore the cost of this home by adjusting the details. Changes won't be saved.Climate risks
Neighborhood: 22102
Nearby schools
GreatSchools rating
- 10/10Spring Hill Elementary SchoolGrades: PK-6Distance: 0.9 mi
- 10/10Longfellow Middle SchoolGrades: 7-8Distance: 3.5 mi
- 9/10McLean High SchoolGrades: 9-12Distance: 2.7 mi
Schools provided by the listing agent
- Elementary: Spring Hill
- Middle: Longfellow
- High: Mclean
- District: Fairfax County Public Schools
Source: Bright MLS. This data may not be complete. We recommend contacting the local school district to confirm school assignments for this home.
- $409,0001 bd1 ba902 sqft8360 Greensboro Dr APT 102, Mc Lean, VA 22102For Sale

- $370,0001 bd1 ba992 sqft8360 Greensboro Dr APT 109, Mc Lean, VA 22102Sold

- $400,0001 bd1 ba902 sqft8360 Greensboro Dr APT 202, Mc Lean, VA 22102Sold

- $420,0002 bd2 ba1.3k sqft8360 Greensboro Dr APT 207, Mc Lean, VA 22102Sold
- $3,0002 bd2 ba1.3k sqft8360 Greensboro Dr APT 208, Mc Lean, VA 22102For Rent
- $384,0002 bd2 ba1.1k sqft8360 Greensboro Dr APT 211, Mc Lean, VA 22102Sold
- $652,5003 bd2 ba1.8k sqft8360 Greensboro Dr APT 212, Mc Lean, VA 22102Sold
- $350,0001 bd1 ba902 sqft8360 Greensboro Dr APT 216, Mc Lean, VA 22102Sold
- $522,0002 bd2 ba1.3k sqft8360 Greensboro Dr APT 221, Mc Lean, VA 22102Sold
A local agent can set up tours, give advice and negotiate with sellers.
Similar homes
- $495,0002 bd2 ba1.3k sqftThe Rotonda Condo, Mc Lean, VA 22102For Sale
 MLS ID #VAFX2334806, Ms. Ulla Lifflander, Samson Properties. Bright MLS
 - $474,9002 bd2 ba1.3k sqft8370 Greensboro Dr APT 908, Mc Lean, VA 22102For Sale
 MLS ID #VAFX2323530, Sari Dajani, Weichert, REALTORS. Bright MLS
 - $475,0002 bd2 ba1.2k sqftThe Rotonda Condo, Mc Lean, VA 22102For Sale
 MLS ID #VAFX2318692, gisele ibrahim, Keller Williams Realty. Bright MLS
 - $465,0002 bd2 ba1.2k sqft8340 Greensboro Dr APT 906, Mc Lean, VA 22102For Sale
 MLS ID #VAFX2316374, homecoin.com Minerick, Homecoin.com. Bright MLS
 - $524,5002 bd2 ba1.2k sqftThe Rotonda Condo, Mc Lean, VA 22102For SaleMLS ID #VAFX2330808, Melica Bliss Stevens, Long & Foster Real Estate, Inc.. Bright MLS
- $519,0002 bd2 ba1.1k sqftGates Of Mclean Condo, Mc Lean, VA 22102For SaleMLS ID #VAFX2334502, Tim Hursen, RLAH @properties. Bright MLS
- $475,0002 bd2 ba1.4k sqft1800 Old Meadow Rd APT 813, Mc Lean, VA 22102For SaleMLS ID #VAFX2330090, Maryam redjaee, Compass. Bright MLS
- $460,0001 bd2 ba1k sqftRotonda, Mc Lean, VA 22102For SaleMLS ID #VAFX2321584, gisele ibrahim, Keller Williams Realty. Bright MLS
- $479,0002 bd2 ba1.4k sqftRegency At Mclean, Mc Lean, VA 22102For SaleMLS ID #VAFX2329862, Ms. Panthea Mohtasham, Diba Properties. Bright MLS
- $420,0002 bd2 ba1.3k sqft1800 Old Meadow Rd APT 920, Mc Lean, VA 22102For SaleMLS ID #VAFX2334430, Bahar Dowlatshahi, Compass. Bright MLS
- $570,0003 bd3 ba1.6k sqftThe Colonies At Mclean C, Mc Lean, VA 22102For SaleMLS ID #VAFX2333916, Megan Fass, EXP Realty, LLC. Bright MLS
- $595,0002 bd2 ba1.3k sqftThe Rotonda Condo, Mc Lean, VA 22102For SaleMLS ID #VAFX2326184, K Soung, Realty ONE Group Capital. Bright MLS
- $400,0002 bd2 ba1.3k sqft1800 Old Meadow Rd APT 1204, Mc Lean, VA 22102For SaleMLS ID #VAFX2334078, Sarah Reynolds, Keller Williams Realty. Bright MLS
- $540,0002 bd2 ba1.5k sqft8850 Ashgrove House Ln APT 101, Vienna, VA 22182For SaleMLS ID #VAFX2334214, Sonal Grover, Spring Hill Real Estate, LLC.. Bright MLS
- $420,0002 bd2 ba1.1k sqftThe Colonies At Mclean C, McLean, VA 22102For SaleMLS ID #VAFX2332940, Mohamad Ahmadinejad, Samson Properties. Bright MLS
- $447,0002 bd2 ba1.4k sqftRegency At Mclean,regency At Mclean, Mc Lean, VA 22102For SaleMLS ID #VAFX2314368, Anna Parsapour, Spring Hill Real Estate, LLC.. Bright MLS
- $430,0001 bd1 ba992 sqftRotonda, McLean, VA 22102For SaleMLS ID #VAFX2327106, Ms. Ulla Lifflander, Samson Properties. Bright MLS
- $379,0002 bd2 ba952 sqft1504 Lincoln Way APT 133, Mc Lean, VA 22102For SaleMLS ID #VAFX2330276, Heather Fry, Capital Center. Bright MLS
- $409,9001 bd2 ba1k sqft8370 Greensboro Dr APT 420, Mc Lean, VA 22102For SaleMLS ID #VAFX2322642, Nick Davari, Pearson Smith Realty, LLC. Bright MLS
- $350,0001 bd1 ba753 sqft1645 International Dr Unit 108, Mc Lean, VA 22102For SaleMLS ID #VAFX2334910, Amy Salley, EXP Realty, LLC. Bright MLS
