Exceptional Briargate living in the highly desirable Charleston Place neighborhood! Situated on a spacious corner lot, this beautifully maintained home offers the perfect combination of location, functionality, and outdoor living. From the moment you arrive, you'll appreciate the fresh exterior paint, new roof, and impressive curb appeal. Inside, the home features a bright and inviting floor plan with hardwood flooring in select areas, generous living spaces, and room for everyone to spread out comfortably. The finished basement provides valuable additional living space ideal for a recreation room, home theater, fitness area, guest suite, or multi-generational living. The oversized 3-car garage offers ample room for vehicles, storage, tools, and outdoor gear. One of the standout features of this property is the expansive covered concrete deck, creating the perfect space for outdoor dining, entertaining, or simply relaxing while enjoying Colorado's beautiful weather. The larger corner lot provides additional yard space, privacy, and flexibility for gardening, play, or pets. Located within the award-winning Academy District 20 school system, this home offers convenient access to parks, trails, shopping, restaurants, healthcare, and major commuter routes. Enjoy the benefits of an established neighborhood known for its mature landscaping, pride of ownership, and strong community feel. Homes with this combination of a finished basement, 3-car garage, large corner lot, covered outdoor living area, new roof, and fresh exterior paint are increasingly difficult to find in Briargate. Move-in ready and meticulously cared for, this property presents an outstanding opportunity to enjoy one of Colorado Springs' most sought-after locations. Don't miss your chance to make this Charleston Place gem your next home!
Under contract
$665,000
8406 Windy Hill Dr, Colorado Springs, CO 80920
4beds
3,707sqft
Single Family Residence
Built in 1998
0.27 Acres Lot
$-- Zestimate®
$179/sqft
$-- HOA
What's special
Spacious corner lotNew roofFresh exterior paintImpressive curb appealGenerous living spaces
- 51 days |
- 173 |
- 7 |
Likely to sell faster than
Zillow last checked:
Listing updated:
Listed by:
Bernard McDonnell 719-659-9482,
Fathom Realty Colorado LLC
Source: elevateMLS,MLS#: 7059645
Facts & features
Interior
Bedrooms & bathrooms
- Bedrooms: 4
- Bathrooms: 4
- Full bathrooms: 3
- 1/2 bathrooms: 1
Other
- Level: Upper
- Area: 266 Square Feet
- Dimensions: 19 x 14
Heating
- Natural Gas
Cooling
- Ceiling Fan(s), Central Air
Appliances
- Included: Dishwasher, Disposal, Dryer, Microwave, Oven, Range, Refrigerator, Self Cleaning Oven, Washer, Humidifier
- Laundry: Electric Hook-up, Main Level
Features
- 5-Pc Bath, 9Ft + Ceilings, French Doors, Great Room, Vaulted Ceiling(s), High Speed Internet
- Flooring: Carpet, Tile, Wood
- Basement: Full,Partially Finished
- Has fireplace: Yes
- Fireplace features: Gas
Interior area
- Total structure area: 3,707
- Total interior livable area: 3,707 sqft
- Finished area above ground: 2,369
- Finished area below ground: 1,338
Video & virtual tour
Property
Parking
- Total spaces: 3
- Parking features: Attached, Even with Main Level, Garage Door Opener, Concrete Driveway
- Attached garage spaces: 3
Features
- Levels: Two
- Stories: 2
- Patio & porch: Concrete
- Exterior features: Auto Sprinkler System
- Fencing: Back Yard
Lot
- Size: 0.27 Acres
- Features: Corner Lot, Level, Landscaped
Details
- Parcel number: 6303114003
Construction
Type & style
- Home type: SingleFamily
- Property subtype: Single Family Residence
Materials
- Wood Siding, Frame
- Roof: Composite Shingle
Condition
- Existing Home
- New construction: No
- Year built: 1998
Utilities & green energy
- Electric: 220 Volts in Garage
- Water: Municipal
- Utilities for property: Cable Available, Electricity Connected, Natural Gas Connected, Phone Available
Community & HOA
Location
- Region: Colorado Springs
Financial & listing details
- Price per square foot: $179/sqft
- Tax assessed value: $667,416
- Annual tax amount: $2,223
- Date on market: 6/25/2026
- Listing terms: Cash,Conventional,FHA,VA Loan
- Electric utility on property: Yes
Estimated market value
Not available
Estimated sales range
Not available
Not available
Price history
| Date | Event | Price |
|---|---|---|
| 7/17/2026 | Contingent | $665,000$179/sqft |
Source:  elevateMLS #7059645 Report a problem elevateMLS #7059645 Report a problem | ||
| 6/25/2026 | Listed for sale | $665,000+182.6%$179/sqft |
Source: elevateMLS #7059645 Report a problem | ||
| 5/4/1999 | Sold | $235,348+536.1%$63/sqft |
Source: Public Record Report a problem | ||
| 12/23/1998 | Sold | $37,000$10/sqft |
Source: Public Record Report a problem | ||
Public tax history
| Year | Property taxes | Tax assessment |
|---|---|---|
| 2024 | $2,615 +47.1% | $44,720 |
| 2023 | $1,777 -9.6% | $44,720 +39.2% |
| 2022 | $1,965 | $32,130 -2.8% |
| 2021 | -- | $33,050 +12% |
| 2020 | $1,820 -23.5% | $29,510 |
| 2019 | $2,378 +13.3% | $29,510 +14.8% |
| 2018 | $2,098 -0.4% | $25,710 |
| 2017 | $2,106 +0.4% | $25,710 -0.3% |
| 2016 | $2,098 -0.4% | $25,790 |
| 2015 | $2,108 +6.1% | $25,790 +6% |
| 2014 | $1,986 | $24,330 |
| 2013 | -- | -- |
| 2012 | -- | $24,820 |
| 2011 | $2,120 | $24,820 -5% |
| 2010 | -- | $26,130 |
| 2009 | -- | $26,130 +3% |
| 2008 | -- | $25,370 |
| 2006 | -- | $25,370 +28.1% |
| 2004 | -- | $19,800 |
| 2003 | $1,842 +2.5% | $19,800 -13.6% |
| 2002 | $1,796 -5.2% | $22,910 -1.8% |
| 2001 | $1,895 | $23,320 |
Find assessor info on the county website
Monthly payment
Est. payment
Payment breakdown
Explore the cost of this home by adjusting the details. Changes won't be saved.Climate risks
Neighborhood: Briargate
Nearby schools
GreatSchools rating
- 8/10Academy Endeavour Elementary SchoolGrades: PK-5Distance: 0.3 mi
- 7/10Mountain Ridge Middle SchoolGrades: 6-8Distance: 1.2 mi
- 7/10Rampart High SchoolGrades: 9-12Distance: 0.9 mi
Schools provided by the listing agent
- District: Academy-20
Source: elevateMLS. This data may not be complete. We recommend contacting the local school district to confirm school assignments for this home.
- $654,2005 bd3 ba2.9k sqft8416 Old Exchange Dr, Colorado Springs, CO 80920Off Market
- $659,8006 bd4 ba3.8k sqft8412 Windy Hill Dr, Colorado Springs, CO 80920Off Market

- $650,4004 bd4 ba3.5k sqft8433 Old Exchange Dr, Colorado Springs, CO 80920Off Market

- $644,2004 bd4 ba3.6k sqft8408 Old Exchange Dr, Colorado Springs, CO 80920Off Market
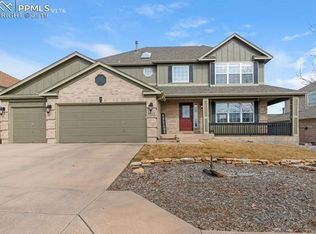
- $620,4004 bd3 ba4k sqft8448 Old Exchange Dr, Colorado Springs, CO 80920Off Market
- $664,3006 bd4 ba3.9k sqft8418 Windy Hill Dr, Colorado Springs, CO 80920Off Market
- $630,0006 bd4 ba3.2k sqft8441 Old Exchange Dr, Colorado Springs, CO 80920Sold
- $594,8004 bd4 ba3k sqft8411 Windy Hill Dr, Colorado Springs, CO 80920Off Market
A local agent can set up tours, give advice and negotiate with sellers.
Similar homes
- $639,9004 bd4 ba3.3k sqft8473 Old Exchange Dr, Colorado Springs, CO 80920For Sale

 MLS ID #6317764, Monica Shea CLHMS MRP RENE , Keller Williams Clients Choice Realty. elevateMLS
 - $650,0005 bd4 ba3.5k sqft8315 Drayton Hall Dr, Colorado Springs, CO 80920For Sale
 MLS ID #3681710, Jessica Lanquar, Home at 6035 LLC. elevateMLS
 - $555,0004 bd4 ba2.7k sqft7670 Conifer Dr, Colorado Springs, CO 80920For Sale
 MLS ID #3979864, Michelle Nault, Keller Williams Real Estate. elevateMLS
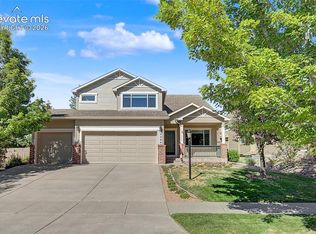
 - $630,0004 bd3 ba3.4k sqft3355 Sand Flower Dr, Colorado Springs, CO 80920For Sale
 MLS ID #2489399, Georgia Ann Daniels MRP PSA , HomeSmart. elevateMLS
 - $679,0005 bd3 ba3.5k sqft5066 Petrified Forest Trl, Colorado Springs, CO 80924For SaleMLS ID #4613913, Jose Luis Villavicencio, Jose Properties. elevateMLS
- $629,9003 bd3 ba3.5k sqft8138 Regiment Ct, Colorado Springs, CO 80920For SaleMLS ID #9428536, Harry Salzman CRP CRS GRI SRES , ERA Shields Real Estate. elevateMLS
- $699,9004 bd4 ba4.1k sqft6648 Barrel Race Dr, Colorado Springs, CO 80923For SaleMLS ID #2327041, Gigi Stangle, Coldwell Banker Realty. elevateMLS
- $825,0005 bd3 ba3.9k sqft3575 Hollycrest Dr, Colorado Springs, CO 80920For SaleMLS ID #7267062, Paula Romanos MRP SRES , ERA Shields Real Estate. elevateMLS
- $655,0004 bd3 ba3.4k sqft9012 Stony Creek Dr, Colorado Springs, CO 80924For SaleMLS ID #4468240, Ruth Wordelman, Front Range Real Estate Professionals, LLC. elevateMLS
- $535,0004 bd4 ba2.7k sqft8069 Scarborough Dr, Colorado Springs, CO 80920For SaleMLS ID #6660334, Nichole Dennis, Muldoon Associates Inc. elevateMLS
- $534,9995 bd4 ba2.9k sqft8042 Scarborough Dr, Colorado Springs, CO 80920For SaleMLS ID #7254448, Barbara Schlinker ABR AHWD GRI , Your Home Sold Guaranteed Realty - Barb Has The Buyers Team. elevateMLS
- $630,0003 bd3 ba3.1k sqft9508 Carriage Creek Point, Colorado Springs, CO 80920For SaleMLS ID #6090096, Ryan Graham, The Platinum Group. elevateMLS
- $635,0003 bd3 ba3.1k sqft2615 Pine Knoll Vw, Colorado Springs, CO 80920For SaleMLS ID #2109218, Sally Ann Vargas CDPE , Keller Williams Partners. elevateMLS
- $649,9004 bd3 ba3.7k sqft1355 Almagre Peak Dr, Colorado Springs, CO 80921For SaleMLS ID #7749658, Jennifer Boushell, Engel & Voelkers Pikes Peak. elevateMLS
- $590,0004 bd3 ba3.2k sqft8107 Cedarstone Ln, Colorado Springs, CO 80927For SaleMLS ID #2209982, Cori Cutler, The Cutting Edge. elevateMLS
- $599,9005 bd4 ba3.4k sqft6019 Mapleton Dr, Colorado Springs, CO 80918For SaleMLS ID #1944736, Tom Parker, Your Home Sold Guaranteed Realty - Barb Has The Buyers Team. elevateMLS
- $749,9004 bd3 ba3.3k sqft1924 Payton Cir, Colorado Springs, CO 80915For SaleMLS ID #3918969, Edward Behr CRS GRI , The Platinum Group. elevateMLS
- $700,0003 bd3 ba4.3k sqft210 Sedona Dr, Colorado Springs, CO 80921For SaleMLS ID #7185296, Susie Foote SRES GRI CNE CLHMS , Keller Williams Clients Choice Realty. elevateMLS
- $610,0005 bd4 ba3k sqft6660 Big Leaf Ln, Colorado Springs, CO 80927For SaleMLS ID #9172098, Mike Bast, Keller Williams Clients Choice Realty. elevateMLS
- $799,9005 bd5 ba4.1k sqft233 Coyote Willow Dr, Colorado Springs, CO 80921For SaleMLS ID #1298482, Dana Smith, ERA Shields Real Estate. elevateMLS
