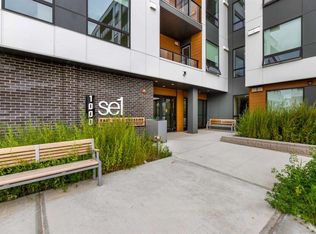
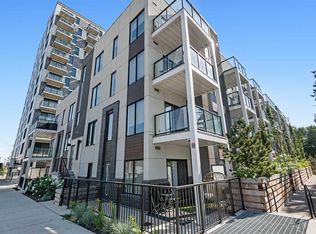
Location, location, location. Ideally situated directly across from East Hills Shopping Centre with Walmart, restaurants, and everyday amenities, and just minutes to Stoney Trail and 16th Avenue. Welcome to this brand-new condo complex in the vibrant and growing community of Belvedere. This corner two-bedroom, two-bathroom condo is a must-see. Vinyl plank flooring flows throughout, the main entry and offers a spacious closet with convenient access to the washer and dryer. Open-concept from the living room, dining area, and kitchen. The kitchen is beautifully finished with quartz countertops, custom cabinetry, and new upgraded stainless steel appliances. The master bedroom is generously sized and features a three-piece ensuite and ample closet space . The second bedroom is also spacious and has easy access the the additional four-piece bathroom which is perfect for guests and everyday use. Both bathrooms are finished with quartz countertops. There is a small office area for those of you that work from home. Could also be used as a flex room for exercise room or storage area. Step out from the kitchen onto an impressive 7.2 x 31 ft. wraparound deck facing north and west, complete with a gate for easy access and a quick walk to East Village. This pet-friendly building offers low condo fees, and the corner-unit design provides extra windows and natural light compared to other units. An excellent opportunity not to be missed. Court date is July 13/2026 with one offer standing.
New construction
C$275,000
8500 S 19th Ave SE #1104, Calgary, AB T2A 7W8
2beds
755sqft
Apartment
Built in 2025
-- sqft lot
$-- Zestimate®
C$364/sqft
C$341/mo HOA
What's special
Corner two-bedroom two-bathroom condoCustom cabinetryThree-piece ensuiteAmple closet spaceSmall office area
- 155 days |
- 28 |
- 1 |
Zillow last checked:
Listing updated:
Listed by:
Elaine Pippi, Associate,
Diamond Realty & Associates Ltd
Source: courtesy of Pillar9 System,MLS®#: A2284244 Originating MLS®#: Calgary
Originating MLS®#: CalgaryFacts & features
Interior
Bedrooms & bathrooms
- Bedrooms: 2
- Bathrooms: 2
- Full bathrooms: 2
Other
- Level: Main
- Dimensions: 9`1" x 10`9"
Bedroom
- Level: Main
- Dimensions: 9`2" x 10`4"
Other
- Level: Main
- Dimensions: 5`0" x 7`0"
Other
- Level: Main
- Dimensions: 4`8" x 7`6"
Other
- Level: Main
- Dimensions: 4`0" x 10`7"
Kitchen
- Level: Main
- Dimensions: 8`9" x 15`4"
Laundry
- Level: Main
- Dimensions: 2`6" x 6`5"
Living room
- Level: Main
- Dimensions: 10`1" x 10`7"
Storage
- Level: Main
- Dimensions: 5`3" x 7`0"
Heating
- Baseboard, Natural Gas
Cooling
- None
Appliances
- Included: Dishwasher, Electric Stove, Refrigerator, Washer/Dryer Stacked
- Laundry: In Unit
Features
- No Animal Home, No Smoking Home, Quartz Counters
- Has fireplace: No
- Common walls with other units/homes: End Unit
Interior area
- Total interior livable area: 755.89 sqft
- Finished area above ground: 755
Property
Parking
- Total spaces: 1
- Parking features: Underground, Titled
Features
- Levels: Single Level Unit
- Stories: 6
- Entry location: Ground
- Patio & porch: Balcony(s)
- Exterior features: Balcony, Lighting
Details
- Zoning: TBD
Construction
Type & style
- Home type: Apartment
- Property subtype: Apartment
- Attached to another structure: Yes
Materials
- Brick, Composite Siding, Wood Frame
Condition
- New construction: Yes
- Year built: 2025
Community & HOA
Community
- Features: Playground, Sidewalks
- Subdivision: Belvedere
HOA
- Has HOA: Yes
- Amenities included: Elevator(s), Visitor Parking
- Services included: Amenities of HOA/Condo, Common Area Maintenance, Heat, Insurance, Reserve Fund Contributions, Snow Removal, Trash, Water
- HOA fee: C$341 monthly
Location
- Region: Calgary
Financial & listing details
- Price per square foot: C$364/sqft
- Date on market: 2/10/2026
- Inclusions: none
Elaine Pippi, Associate
Elaine Pippi, Associate
(403) 714-4867
By pressing Contact Agent, you agree that the real estate professional identified above may call/text you about your search, which may involve use of automated means and pre-recorded/artificial voices. You don't need to consent as a condition of buying any property, goods, or services. Message/data rates may apply. You also agree to our Terms of Use. Zillow does not endorse any real estate professionals. We may share information about your recent and future site activity with your agent to help them understand what you're looking for in a home.
Price history
Price history is unavailable.
Public tax history
Tax history is unavailable.
Climate risks
Neighborhood: Belvedere
Nearby schools
GreatSchools rating
No schools nearby
We couldn't find any schools near this home.
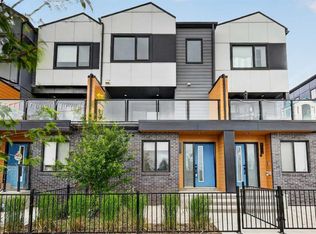
- C$469,9004 bd4 ba1.5k sqft8554 S 19th Ave SE, Calgary, AB T2B0A5For Sale
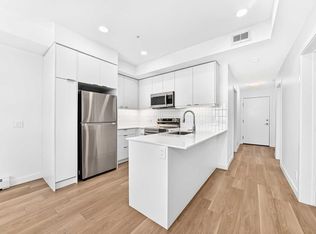
- C$279,5002 bd2 ba618 sqft8500 19th Ave SE #1310, Calgary, AB T2A0M8New Construction
- C$215,0001 bd1 ba517 sqft8500 N 19th Ave SE #1204, Calgary, AB T2B0A5For Sale

- C$465,0003 bd3 ba1.6k sqft8562 S 19th Ave SE, Calgary, AB T2B0A5For Sale
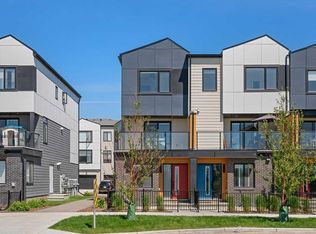
- C$--3 bd4 ba1.4k sqft8500 19th Ave SE UNIT 114, Calgary, AB T2B0A5Off Market
- C$1,7502 bd2 ba856 sqft8500 19th Ave SE #1202, Calgary, AB T2B0A5For Rent
- C$--2 bd2 ba893 sqft8500 19th Ave SE #2215, Calgary, AB T2B0A5Off Market
- C$--2 bd2 ba858 sqft8500 19th Ave SE #2401, Calgary, AB T2B0A5Off Market
Similar homes
- C$279,5002 bd2 ba618 sqft8500 N 19th Ave SE #1310, Calgary, AB T2B 0A5For Sale
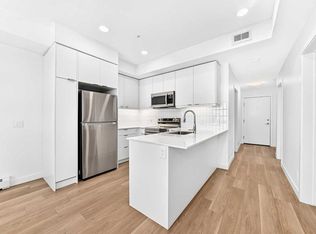 MLS ID #A2310489, Tanya D'abadie, Associate, Century 21 Bamber Realty Ltd.. courtesy of Pillar9 System
 - C$349,0002 bd2 ba744 sqft8500 NE 19th Ave SE #1114, Calgary, AB T2A 0M8New Construction
 MLS ID #A2328951, Avneet Mundi, Associate, Royal Lepage Blue Sky. courtesy of Pillar9 System
 - C$310,0002 bd2 ba640 sqft455 E 1st Ave NE #401, Calgary, AB T2E 0B6For Sale
 MLS ID #A2328247, Jeff Sexsmith, Associate, Re/Max House Of Real Estate. courtesy of Pillar9 System
 - C$219,9001 bd1 ba545 sqft8500 S 19th Ave SE #1311, Calgary, AB T2B 0A5For Sale
 MLS ID #A2327467, Sanja Serwa, Associate, The Real Estate District. courtesy of Pillar9 System
 - C$269,9002 bd2 ba670 sqft76 Cornerstone Ave NE #2305, Calgary, AB T3N 1G6For SaleMLS ID #A2317374, Adam Chaykowski, Associate, Exp Realty. courtesy of Pillar9 System
- C$229,0001 bd1 ba503 sqft8500 S 19th Ave SE #2310, Calgary, AB T2A 0M8New ConstructionMLS ID #A2282803, Benjamin Sweet, Associate, Real Broker. courtesy of Pillar9 System
- C$279,9002 bd2 ba858 sqft302 W Skyview Ranch Dr NE #2303, Calgary, AB T3N 0P5For SaleMLS ID #A2314041, Rose Lokiru, Associate, Lpt Realty. courtesy of Pillar9 System
- C$269,9002 bd2 ba684 sqft15233 E 1st St SE #318, Calgary, AB T2X 0X5For SaleMLS ID #A2325060, Tim Puhlmann, Broker, Exp Realty. courtesy of Pillar9 System
- C$310,0002 bd2 ba612 sqft515 N 4th Ave NE #102, Calgary, AB T2E 0J9For SaleMLS ID #A2289525, Tina Ho, Associate, Century 21 Bravo Realty. courtesy of Pillar9 System
- C$285,0001 bd1 ba574 sqft225 W 11th Ave SE #809, Calgary, AB T2G 0G3For SaleMLS ID #A2317276, Travis Munroe, Broker, Nineteen 88 Real Estate. courtesy of Pillar9 System
- C$309,9002 bd1 ba537 sqft123 E 4th St NE #502, Calgary, AB T2E 8K3For SaleMLS ID #A2323615, Tanya D'abadie, Associate, Century 21 Bamber Realty Ltd.. courtesy of Pillar9 System
- C$364,9002 bd2 ba728 sqft3375 S 15th St SW #202, Calgary, AB T2T 4A2For SaleMLS ID #A2328757, Jenna Leigh Bole, Associate, Royal Lepage Benchmark. courtesy of Pillar9 System
- C$310,0002 bd1 ba550 sqft123 E 4th St NE #503, Calgary, AB T2E 8K3For SaleMLS ID #A2320881, Tianze Chen, Associate, Homecare Realty Ltd.. courtesy of Pillar9 System
- C$254,9001 bd1 ba496 sqft1188 W 3rd St SE #805, Calgary, AB T2G 1H8For SaleMLS ID #A2318598, Francesca Serafini, Associate, Real Estate Professionals Inc.. courtesy of Pillar9 System
- C$314,0002 bd2 ba805 sqft15 N Sage Meadows Lndg NW #5216, Calgary, AB T3P 1E5For SaleMLS ID #A2328048, Saeed Mohammad, Associate, Royal Lepage Mission Real Estate. courtesy of Pillar9 System
- C$250,0001 bd1 ba655 sqft210 S 15th Ave SE #502, Calgary, AB T2G 0B5For SaleMLS ID #A2303621, Nikzad Kassam, Associate Broker, Cir Realty. courtesy of Pillar9 System
- C$269,9002 bd1 ba589 sqft15 S Skyview Point Cres #2406, Calgary, AB T3N 2T1New ConstructionMLS ID #A2316010, Sukh Sandhu, Associate, Century 21 Bravo Realty. courtesy of Pillar9 System
- C$258,9002 bd1 ba674 sqft360 S Harvest Hills Cmn NE #104, Calgary, AB T3K 2N1For SaleMLS ID #A2283549, Rick Qi, Associate, Century 21 Bravo Realty. courtesy of Pillar9 System
- C$299,0002 bd2 ba715 sqft80 E Carrington Plz NW #417, Calgary, AB T3P 1Y3For SaleMLS ID #A2315195, Zhigang Zhang, Associate, Skyrock. courtesy of Pillar9 System
- C$349,9002 bd2 ba862 sqft1410 N 1st St SE #610, Calgary, AB T2G 5T7For SaleMLS ID #A2307791, Jing Gao, Associate, Homecare Realty Ltd.. courtesy of Pillar9 System
