Welcome home to this spacious property in the desirable Atlee Springs community. The heart of the home is a bright, open concept living space where the living room, dining room, and kitchen flow seamlessly together, perfect for everyday living and entertaining alike. A wood burning stove with a tiled surround anchors the living room, and oak hardwood flooring runs throughout the living room, kitchen,dinning room, florida room, and office area. The kitchen impresses with an island offering bar seating, an in wall oven, stainless steel appliances, and plenty of cabinet space. A Florida room adds even more living space, offering a bright and versatile spot to relax or unwind.
This home offers convenient one level living with the primary suite and two additional bedrooms all located on the first floor. The primary bath features a soaking tub and separate shower, along with a private water closet, while the two additional first floor bedrooms share a Jack and Jill bathroom with a tub shower combination and LVP flooring. A half bath is also located on the main level for guests. Upstairs, a fourth bedroom offers its own private space with a walk in shower and vinyl flooring, perfect for guests or multi generational living.
Additional highlights include an attached 2 car garage, a whole house generator for added peace of mind, and a backyard patio with a fire pit, perfect for relaxing or entertaining under the stars. Garden lovers will appreciate the established plantings, including blueberries, elderberries, grapes, blackberries, raspberries, Himalayan berries, and a variety of perennial herbs. The driveway is asphalt and was freshly sealed just two months ago.
This home has been well maintained, with the roof replaced in 2024 using 30 year shingles, an HVAC system featuring gas heat paired with electric cooling plus a convenient split unit upstairs, and appliances just 6 years old throughout, including the refrigerator, washer, and dryer, all of which convey with the home.
Pending
$569,500
8503 Steeplebush Pl, Mechanicsville, VA 23116
4beds
2,701sqft
Single Family Residence
Built in 2001
0.64 Acres Lot
$570,800 Zestimate®
$211/sqft
$13/mo HOA
What's special
Plenty of cabinet spaceIn wall ovenStainless steel appliances
- 10 days |
- 844 |
- 31 |
Zillow last checked:
Listing updated:
Listed by:
Hal Dalton hal@daltonrealty.net,
Dalton Realty 804-723-5750,
Joseph Dalton 804-387-5304,
Dalton Realty
Source: CVRMLS,MLS#: 2622392 Originating MLS: Central Virginia Regional MLS
Originating MLS: Central Virginia Regional MLSFacts & features
Interior
Bedrooms & bathrooms
- Bedrooms: 4
- Bathrooms: 4
- Full bathrooms: 3
- 1/2 bathrooms: 1
Other
- Description: Tub & Shower
- Level: First
Other
- Description: Shower
- Level: Second
Half bath
- Level: First
Heating
- Heat Pump, Natural Gas
Cooling
- Central Air, Electric
Appliances
- Included: Dryer, Electric Water Heater, Disposal, Refrigerator, Washer
Features
- Bedroom on Main Level, Main Level Primary
- Flooring: Vinyl, Wood
- Basement: Crawl Space
- Attic: Walk-In
- Number of fireplaces: 1
- Fireplace features: Wood Burning
Interior area
- Total interior livable area: 2,701 sqft
- Finished area above ground: 2,701
- Finished area below ground: 0
Property
Parking
- Total spaces: 2
- Parking features: Attached, Garage
- Attached garage spaces: 2
Features
- Levels: One
- Stories: 1
- Pool features: None
- Fencing: None
Lot
- Size: 0.64 Acres
Details
- Parcel number: 8706500554
- Zoning description: R2
Construction
Type & style
- Home type: SingleFamily
- Architectural style: Cape Cod
- Property subtype: Single Family Residence
Materials
- Frame, Vinyl Siding
- Roof: Shingle
Condition
- Resale
- New construction: No
- Year built: 2001
Utilities & green energy
- Sewer: Public Sewer
- Water: Public
Community & HOA
Community
- Subdivision: Atlee Springs
HOA
- Has HOA: Yes
- HOA fee: $150 annually
Location
- Region: Mechanicsville
Financial & listing details
- Price per square foot: $211/sqft
- Tax assessed value: $513,700
- Annual tax amount: $4,160
- Date on market: 8/17/2026
- Ownership: Individuals
- Ownership type: Sole Proprietor
Estimated market value
$570,800
$542,000 - $599,000
$3,335/mo
Price history
| Date | Event | Price |
|---|---|---|
| 8/20/2026 | Pending sale | $569,500$211/sqft |
Source:  CVRMLS #2622392 Report a problem CVRMLS #2622392 Report a problem | ||
| 8/18/2026 | Listed for sale | $569,500+56.5%$211/sqft |
Source: CVRMLS #2622392 Report a problem | ||
| 6/22/2020 | Sold | $364,000-1.4%$135/sqft |
Source: CVRMLS #2009651 Report a problem | ||
| 5/17/2020 | Pending sale | $369,000$137/sqft |
Source: Long & Foster REALTORS #2009651 Report a problem | ||
| 5/13/2020 | Price change | $369,000-2.9%$137/sqft |
Source: Judy Kilgour #2009651 Report a problem | ||
| 3/27/2020 | Listed for sale | $379,950+60.2%$141/sqft |
Source: Long & Foster REALTORS #2009651 Report a problem | ||
| 10/4/2001 | Sold | $237,161+197.2%$88/sqft |
Source: Public Record Report a problem | ||
| 10/19/1999 | Sold | $79,800$30/sqft |
Source: Public Record Report a problem | ||
Public tax history
| Year | Property taxes | Tax assessment |
|---|---|---|
| 2025 | $3,645 | $450,000 |
| 2024 | $3,645 +7.3% | $450,000 +7.3% |
| 2023 | $3,397 +6.9% | $419,400 +6.9% |
| 2022 | $3,177 | $392,200 +6.7% |
| 2021 | -- | $367,700 +10% |
| 2020 | $2,708 | $334,300 +12.9% |
| 2019 | -- | $296,100 |
| 2018 | -- | $296,100 |
| 2017 | $968 | $296,100 +9.6% |
| 2016 | $968 | $270,100 |
| 2015 | $968 | $270,100 |
| 2014 | $968 -50% | $270,100 |
| 2013 | $1,937 | -- |
| 2012 | $1,937 -11.8% | -- |
| 2011 | $2,195 -15.6% | -- |
| 2010 | $2,601 | -- |
| 2009 | $2,601 | -- |
| 2008 | $2,601 +16.8% | -- |
| 2007 | $2,228 +6.9% | -- |
| 2006 | $2,085 | -- |
| 2005 | $2,085 | -- |
| 2004 | -- | -- |
| 2003 | $1,802 +463.3% | -- |
| 2002 | $320 | -- |
| 2001 | $320 | -- |
Find assessor info on the county website
Monthly payment
Est. payment
Payment breakdown
Explore the cost of this home by adjusting the details. Changes won't be saved.Climate risks
Neighborhood: 23116
Getting around
12 / 100
Car-DependentNearby schools
GreatSchools rating
- 9/10Washington-Henry Elementary SchoolGrades: PK-5Distance: 0.1 mi
- 10/10Chickahominy Middle SchoolGrades: 6-8Distance: 2 mi
- 7/10Atlee High SchoolGrades: 9-12Distance: 1.8 mi
Schools provided by the listing agent
- Elementary: Washington Henry
- Middle: Chickahominy
- High: Atlee
Source: CVRMLS. This data may not be complete. We recommend contacting the local school district to confirm school assignments for this home.
- $539,9004 bd2 ba2.7k sqft8506 Steeplebush Pl, Mechanicsville, VA 23116Off Market
- $489,4003 bd2 ba2.3k sqft8507 Steeplebush Pl, Mechanicsville, VA 23116Off Market
- $509,7004 bd2 ba2.5k sqft8536 Meadowsweet Dr, Mechanicsville, VA 23116Off Market
- $459,5004 bd2 ba2.1k sqft8532 Meadowsweet Dr, Mechanicsville, VA 23116Off Market
- $485,5004 bd2 ba2.3k sqft8540 Meadowsweet Dr, Mechanicsville, VA 23116Off Market
- $453,7003 bd2 ba1.7k sqft9042 Winter Spring Dr, Mechanicsville, VA 23116Off Market
- $625,4005 bd4 ba4.3k sqft8505 Snowstraw Pl, Mechanicsville, VA 23116Off Market
- $475,0004 bd2 ba2.1k sqft8511 Steeplebush Pl, Mechanicsville, VA 23116Sold
A local agent can set up tours, give advice and negotiate with sellers.
Similar homes
- $579,9504 bd3 ba2.7k sqft8287 Summer Walk Ter, Mechanicsville, VA 23116For Sale
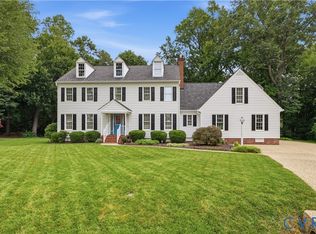 MLS ID #2622943, Ryan Medlin, RE/MAX Commonwealth. CVRMLS
 - $575,0004 bd3 ba3.1k sqft8116 Braxton Ct, Mechanicsville, VA 23116For Sale
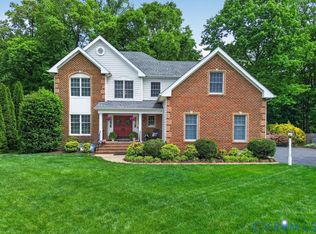 MLS ID #2623485, Morgan Byrd, Hometown Realty. CVRMLS
 - $574,9955 bd4 ba2.6k sqft6581 Rural Point Rd, Mechanicsville, VA 23116For Sale
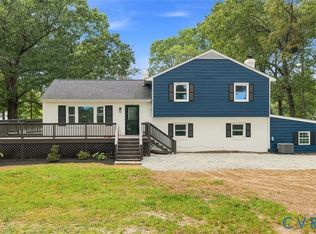 MLS ID #2620621, Brandan LeClerc, Real Broker LLC. CVRMLS
 - $579,5004 bd3 ba2.4k sqft9265 Sedgehill Ct, Mechanicsville, VA 23116For Sale
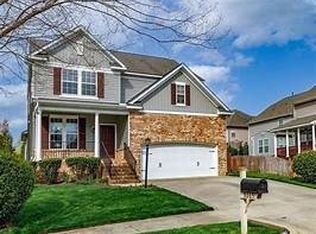 MLS ID #2621167, Jeny Gomes, Fathom Realty Virginia. CVRMLS
 - $615,0004 bd5 ba3.7k sqft8402 Quailfield Rd, Mechanicsville, VA 23116For Sale By Owner
- $519,9504 bd3 ba2.3k sqft9423 Sir Michael Ln, Mechanicsville, VA 23116For SaleMLS ID #2620602, Lindsay Kelly, Hometown Realty. CVRMLS
- $599,9505 bd4 ba3.3k sqft7266 Trimiew Estate Ln, Mechanicsville, VA 23111For SaleMLS ID #2623203, Drew Kisamore, The Hogan Group Real Estate. CVRMLS
- $449,9954 bd3 ba2.2k sqft8307 Briarthorn Ct, Mechanicsville, VA 23116For SaleMLS ID #2619924, Melinda Finnegan, ERA Woody Hogg & Assoc. CVRMLS
- $499,9504 bd3 ba2.2k sqft8238 Ellerson Green Pl, Mechanicsville, VA 23116For SaleMLS ID #2616123, Kim Atkinson, Shaheen Ruth Martin & Fonville. CVRMLS
- $439,9503 bd2 ba2k sqft10110 Holly Rd, Mechanicsville, VA 23116For SaleMLS ID #2623404, Sarah Romero, Real Broker LLC. CVRMLS
- $585,0004 bd3 ba3.7k sqft7224 Minie Ball Ave, Mechanicsville, VA 23116For SaleMLS ID #2617689, Drew Cheely, Joyner Fine Properties. CVRMLS
- $585,0003 bd2 ba2.4k sqft7542 Quail Run Ln, Mechanicsville, VA 23116For SaleMLS ID #2610059, Amy Verdi, RE/MAX Commonwealth. CVRMLS
- $434,9004 bd3 ba2k sqft9281 Drawbridge Rd, Mechanicsville, VA 23116For Sale
 MLS ID #VAHA2001244, Dinah Richardson, Samson Properties. Bright MLS
 - $534,9504 bd3 ba2.1k sqft7450 Lake Terrell Dr, Mechanicsville, VA 23111For SaleMLS ID #2621992, Michael Amrhein, Samson Properties. CVRMLS
- $549,9993 bd3 ba2.5k sqft10258 Malabar Cir, Mechanicsville, VA 23116For SaleMLS ID #2618954, Jennifer Tolley, ERA Woody Hogg & Assoc. CVRMLS
- $626,0003 bd2 ba1.8k sqft9052 Garrison Manor Dr, Mechanicsville, VA 23116For SaleMLS ID #2618234, Gwendolyn Murphy-Johnson, United Real Estate Richmond. CVRMLS
- $429,9504 bd3 ba2k sqft9115 Westone Rd, Mechanicsville, VA 23116For SaleMLS ID #2622157, Stuart Hubbard, Exit First Realty. CVRMLS
- $669,9504 bd3 ba3.3k sqft9073 Little Garden Way, Mechanicsville, VA 23116For SaleMLS ID #2621512, Hal Dalton, Dalton Realty. CVRMLS
- $525,0003 bd2 ba1.7k sqft9987 Canvassback Pass Ct, Mechanicsville, VA 23116For SaleMLS ID #2621503, Erin Melton, EXP Realty, LLC. CVRMLS
- $650,0004 bd4 ba2.6k sqft9308 Rudders Point Cv, Mechanicsville, VA 23116For SaleMLS ID #2621037, David Riley, RE/MAX Commonwealth. CVRMLS
